
This house on Funda: https://www.funda.nl/en/detail/koop/amsterdam/huis-lambert-rimastraat-15/17281615/
Description
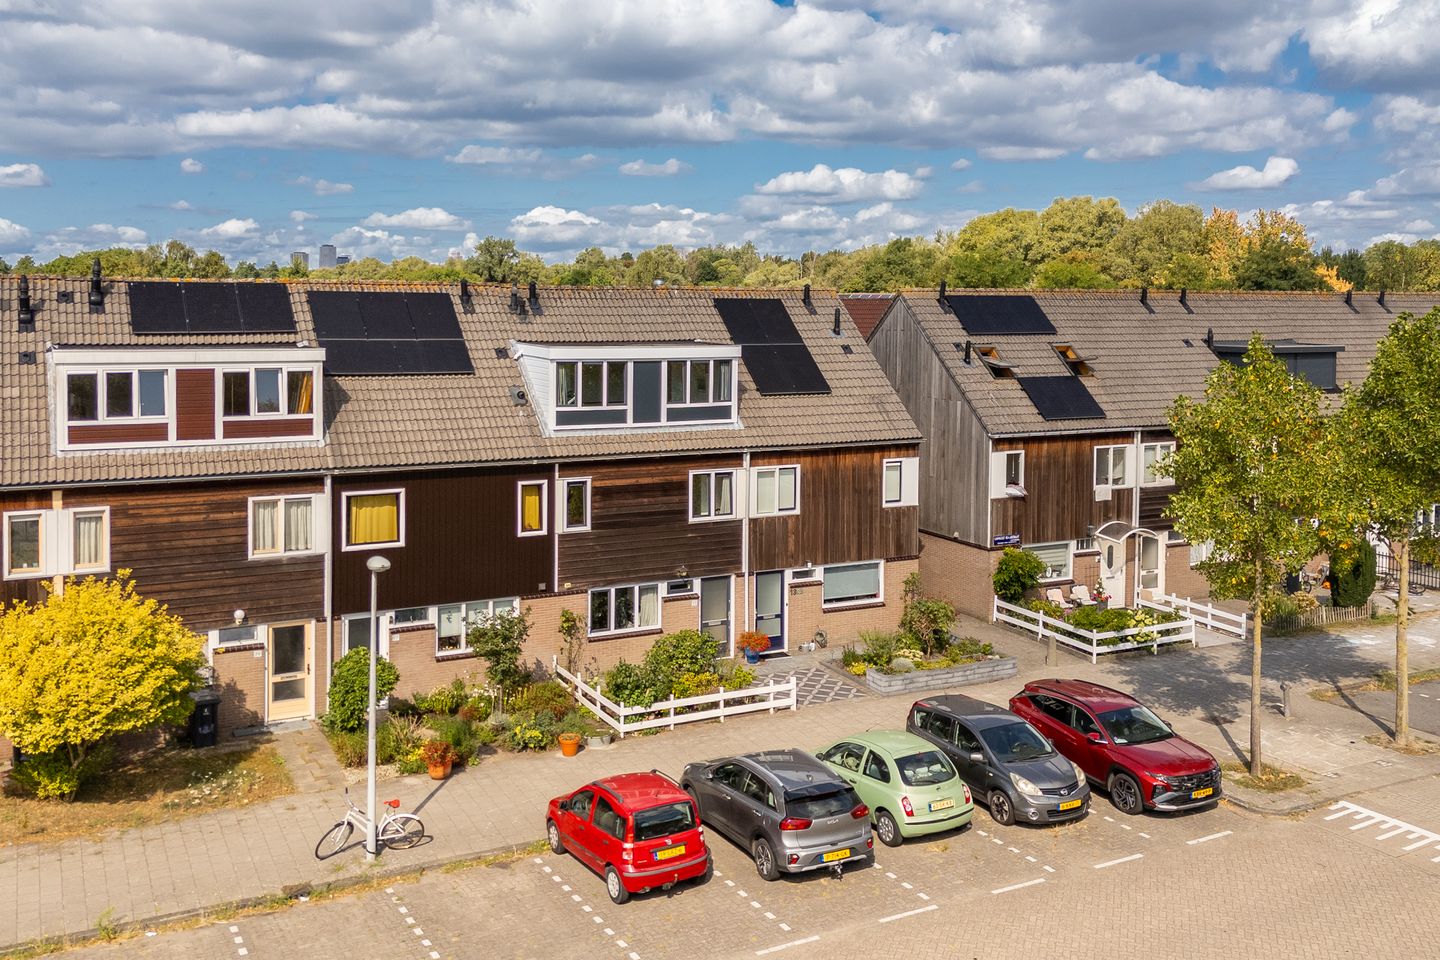
Are you looking for a wonderfully spacious and bright family home, surrounded by greenery in Gein, Amsterdam? Then we may have just the property for you! Welcome to Lambert Rimastraat 15 in Amsterdam. This spacious family home offers approximately 133 m² of living space, 3 bedrooms (with the possibility of creating a 4th or even 5th bedroom), a generous bathroom, a wonderfully bright living room with a semi-open kitchen, and a lovely west-facing rear garden with a storage shed and rear access. The property is situated on leasehold land, for which the leasehold has been bought off in perpetuity. A wonderful family home offering many years of living pleasure and certainly worth viewing. We would be delighted to welcome you for a viewing!
WORDS FROM THE CURRENT OWNER:
"After 39 years, this house is still a place I have always loved coming home to. Now it is time to pass my home on to someone who I hope will be just as happy here."
LAYOUT:
You enter the property through your own front garden. The entrance hall provides access to the meter cupboard, separate toilet, staircase to the first floor and, of course, the living room. The separate toilet is fitted with a floor-standing toilet, fully tiled and equipped with a small washbasin. It also has a window providing natural daylight and ventilation. The meter cupboard contains sufficient electrical groups with residual-current devices. From the entrance hall, you continue into the semi-open kitchen. The kitchen is practical in design and equipped with an oven, four-burner gas hob with extractor hood, double sink with mixer tap and close-in water heater, as well as various wall and base cabinets. On the other side of the kitchen, there is a freestanding fridge-freezer combination and a separate microwave. The kitchen benefits from numerous windows, making it wonderfully bright. At the rear of the property is the very bright living room. Thanks to the fully glazed rear façade with sliding doors, combined with the extension featuring a skylight and sunshade, the room enjoys an abundance of natural daylight. Heating is provided via a convector pit. The sliding doors provide direct access to the rear garden. The floor is finished with laminate flooring. A lovely and comfortable space to relax and unwind.
The staircase leads to the landing on the first floor. The landing features a built-in storage cupboard with sliding doors, offering plenty of storage space. From the landing, you first access the bathroom. This spacious bathroom, which was enlarged in 2002, is fully tiled and equipped with a floor-standing toilet, bidet, fixed washbasin with vanity unit, mixer tap and mirror, as well as a walk-in shower with thermostatic mixer tap. A designer radiator completes the bathroom. Back on the landing, you access the first bedroom. This generously sized master bedroom is located at the front of the property. The various windows offer a pleasant and unobstructed outlook. The second bedroom is located at the rear of the property. This is also a generously sized room and was originally divided into two separate bedrooms. With a relatively simple alteration, it could easily be converted back into two bedrooms. The floor is finished with laminate flooring and the windows overlook the rear garden.
The staircase leads to the landing on the second floor. This spacious landing benefits from the dormer window, creating additional floor space. Here you will find the connections for the washing machine and tumble dryer, as well as the mechanical ventilation unit, neatly concealed in a cupboard with sliding doors. This cupboard also provides ample additional storage space. On the other side of the landing there is another cupboard with sliding doors. An added bonus is access to the attic via a loft ladder, providing an ideal place to store belongings. Finally, there is the third bedroom. This is a generously sized room, partly thanks to the dormer window. The floor is also finished with laminate flooring. This floor offers plenty of possibilities and could potentially be adapted to create an additional bedroom.
OUTDOOR SPACE:
A wonderful family home like this would not be complete without an attractive outdoor space. The sliding doors in the living room provide access to the rear garden. The garden features paved areas as well as greenery. Thanks to its west-facing orientation, you can enjoy plenty of afternoon and evening sunshine here. The storage shed is equipped with electricity and provides an ideal space for bicycles, gardening equipment and other belongings. The rear access provides direct access to the public road.
PROPERTY OWNERSHIP:
The property is situated on 122 m² of leasehold land, with the leasehold bought off in perpetuity.
GOOD TO KNOW:
- Energy label C;
- The ground-floor extension was added around 2004. The sunshade for the extension was renewed in 2024;
- The uPVC window frames and the dormer window at the front of the second floor were installed in 2002;
- The rear windows on the second floor are fitted with electrically operated roller shutters.
LOCATION AND SURROUNDINGS:
And then there is the truly special location. Within just a few minutes' walk from the property, you can reach the green park, where cows roam freely and goats graze. The surroundings have an almost rural feel, with blackberry bushes and a variety of trees, including chestnut, beech, walnut, apple and pear trees. You can hear a wide variety of birds here, and during a walk you may even hear or spot a woodpecker or cuckoo. It feels as though you are living in the countryside, while actually being right here in Amsterdam. The Gaasperplas lake and its beach area are approximately a 7-minute walk away. During the summer, you can swim, go boating or simply relax by the water. Children can enjoy taking a small boat onto the lake, while those who love sports and nature can make the most of the opportunities for walking, running, cycling, sailing or taking a lap around the lake. In winter, when weather conditions permit, the lake can even be used for ice skating. Green and peaceful, yet exceptionally well connected. Gein-3 is an attractive, family-friendly and traffic-calmed residential neighbourhood with ample parking. Shops, supermarkets and restaurants are also close by. By metro, you can reach the centre of Amsterdam in approximately 20 minutes. By car, the motorway is around 5 minutes away, while the A1, A2, A9 and A10 provide convenient access to other parts of the Netherlands. The Arena area, including the Johan Cruijff ArenA, Ziggo Dome, AFAS Live and Pathé, is within cycling distance. A home in a truly special green setting, with the Gaasperplas just around the corner and Amsterdam within easy reach.
KEY FEATURES:
- Asking price: € 599,000 buyer's costs;
- Year of construction: 1987;
- Living area: 132.9 m² (measured in accordance with NEN 2580; measurement report available);
- Heating and hot water via a private central heating combination boiler (Intergas CW4 Extreme 36, 2022, gas-fired and owned);
- All window frames are made of uPVC and fitted with double glazing (HR++);
- Mechanical ventilation unit renewed in 2026;
- Attractive and sunny west-facing rear garden;
- The seller will include an age clause and asbestos clause in the purchase agreement due to the age of the property;
- Sale subject to owner's approval;
- Delivery in consultation.
INTERESTED? Then don't hesitate to schedule a viewing of this lovely home.
Features
Transfer of ownership
- Listed since
- Acceptance
- Available in consultation
- Asking price
- € 599,000 kosten koper
- Asking price per m²
- € 4,504
- Status
- Available
Construction
- Kind of house
- Single-family home, row house
- Building type
- Resale property
- Year of construction
- 1987
- Type of roof
- Combination roof covered with asphalt roofing and roof tiles
Surface areas and volume
- Areas
- Living area
- 133 m²
- External storage space
- 5 m²
- Plot size
- 122 m²
- Volume in cubic meters
- 433 m³
Layout
- Number of rooms
- 4 rooms (3 bedrooms)
- Number of bath rooms
- 1 bathroom and 1 separate toilet
- Bathroom facilities
- Bidet, walk-in shower, toilet, sink, and washstand
- Number of stories
- 3 stories
- Facilities
- Mechanical ventilation, rolldown shutters, sliding door, and TV via cable
Energy
- Energy label
- Insulation
- Double glazing
- Heating
- CH boiler
- Hot water
- CH boiler
- CH boiler
- Intergas CW4 Extreme 36 (gas-fired combination boiler from 2022, in ownership)
Cadastral data
- WEESPERKARSPEL L 1673
- Cadastral map
- Area
- 122 m²
- Ownership situation
- Municipal long-term lease
- Fees
- Bought off for eternity
Exterior space
- Location
- Alongside a quiet road, in residential district and unobstructed view
- Garden
- Back garden and front garden
- Back garden
- 37 m² (7.65 metre deep and 4.88 metre wide)
- Garden location
- Located at the west with rear access
Storage space
- Shed / storage
- Detached wooden storage
- Facilities
- Electricity
Parking
- Type of parking facilities
- Paid parking and resident's parking permits
© 2001-2026 funda