
This house on Funda: https://www.funda.nl/en/detail/koop/amsterdam/huis-lesbosstraat-36/44493552/
Eye-catcherVolop woonplezier: ruimte, licht, duurzaam en tuin op het zuidwesten!
Description
Space, comfort and an excellent location come together in this well designed family home situated in the popular De Aker district. The property features a bright living room with an open plan kitchen, four generously sized bedrooms, a sunny southwest facing garden, and a balcony on the top floor. An ideal family home offering plenty of living space, located in a green and child friendly neighbourhood with all amenities within easy reach.
Did you know that you can also schedule a viewing yourself? Simply click the orange button and receive a direct link to arrange an appointment.
LAYOUT
You enter this charming and well designed family home through the front entrance. The hallway provides access to a separate toilet with washbasin and leads to the spacious living room.
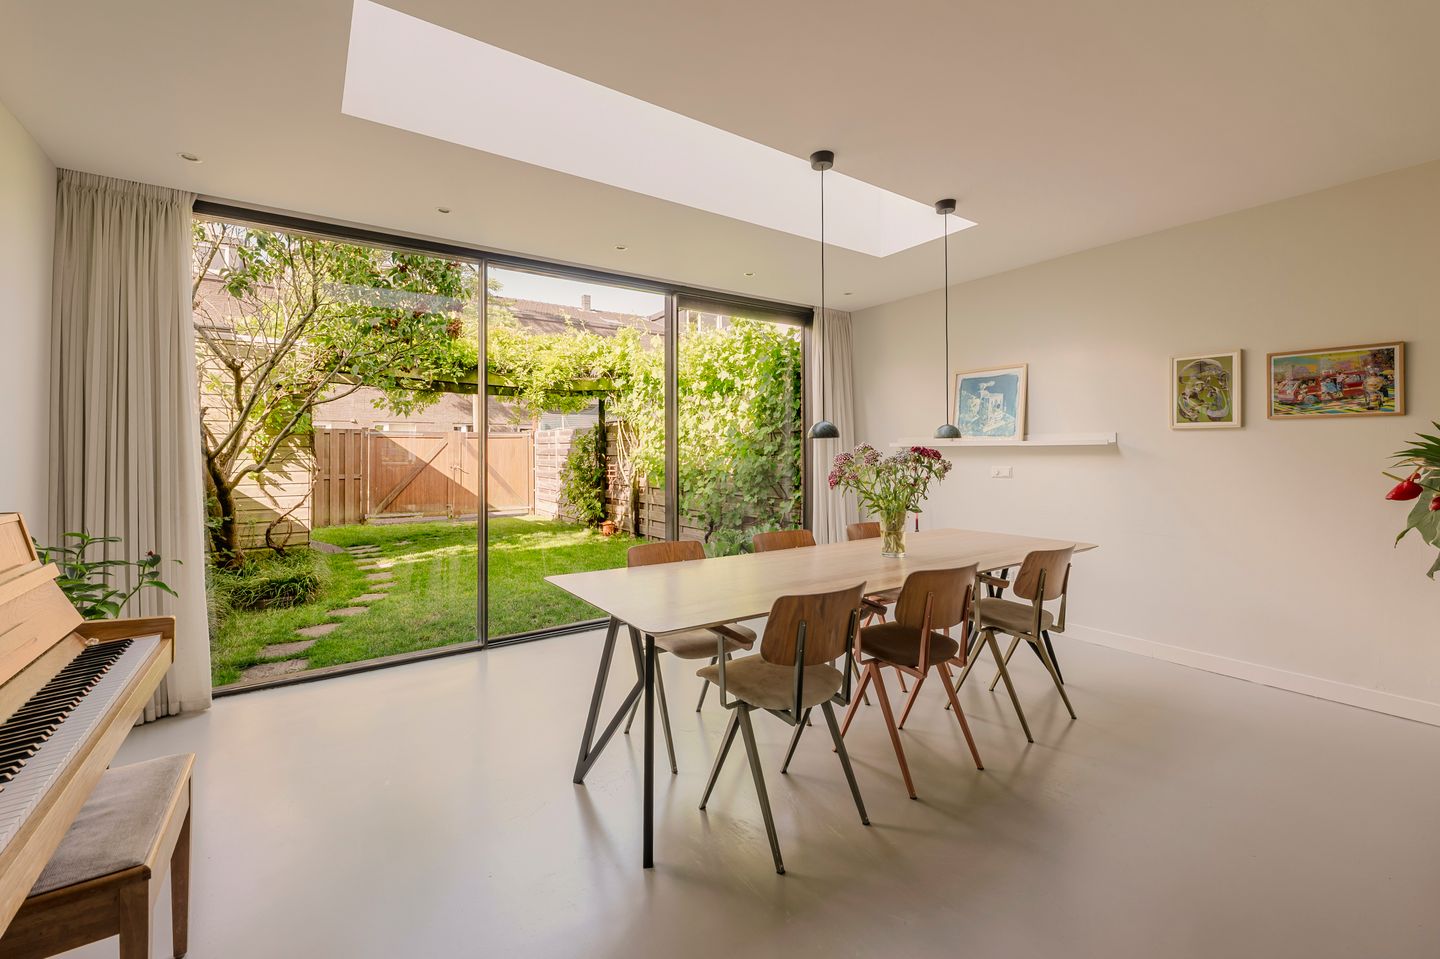
As soon as you step into the living room, you are immediately struck by the abundance of natural light. Thanks to the large rear windows and the skylight in the extension, the space is flooded with daylight, creating an open and airy atmosphere. The living room offers ample possibilities for a generous seating area where you can relax, while still leaving plenty of room for a cosy dining area to enjoy meals with family and friends. The practical layout also provides an ideal space for a home office or study area, perfect for combining living and working. The living room is exceptionally spacious and offers a great foundation for a variety of interior arrangements.
The living room seamlessly connects to the spacious open kitchen, creating a warm and inviting living area. Finished in light wood tones, the kitchen has a timeless and welcoming appearance. It is fully equipped with built in appliances, including an oven, microwave, induction hob with extractor hood, dishwasher, sink, and fridge freezer combination. In addition, the many cupboards and drawers provide ample storage space for all your kitchen essentials. From the kitchen, you enjoy a pleasant view of the quiet Lesbosstraat, adding to the home's attractive atmosphere.
Open the glass sliding doors and step directly into the wonderful garden. On sunny days, the doors can be opened by two-thirds, allowing the indoor and outdoor spaces to blend seamlessly and making the garden a true extension of the living room. The garden faces southwest, enabling you to enjoy the sun throughout the day. It also features a spacious storage shed, ideal for storing garden equipment and bicycles.
The staircase leads to the first floor. The landing provides access to all rooms on this level. Here you will find three well proportioned bedrooms, each offering sufficient space for a double bed and wardrobes.
The bathroom is finished in light colours and features a double washbasin, toilet, bathtub, and a separate shower. A complete and well maintained space equipped with everything you need.
A fixed staircase leads to the second floor, a surprisingly spacious addition to the home. Here you will find a practical laundry room with additional storage space and a separate storage closet, ideal for keeping household items neatly organised. This area also offers the possibility of creating a fifth bedroom or a second bathroom.
The fourth bedroom is also located on this floor. This bright room offers ample space for a double bed and a large wardrobe. French doors provide direct access to the balcony, bringing in extra natural light and creating a pleasant sense of space.
SUSTAINABILITY
The property is fully gas-free and future proof. Ten solar panels have been installed on the roof, and a heat pump efficiently provides both heating and hot water. The ground floor benefits from comfortable underfloor heating, while the upper floors are fitted with convectors. These sustainable features contribute to exceptionally low energy costs.
LOCATION
Lesbosstraat is situated in the highly sought-after De Aker neighbourhood, a spacious and green residential area with several playgrounds and all daily amenities within easy reach. Within walking distance lies the picturesque village of Sloten and the Dukaat shopping centre, offering a supermarket, specialty shops, a pharmacy and a health centre. Several primary schools, sports clubs and recreational facilities are also located nearby.
For nature and outdoor activities, the ecological zone along the Ringvaart canal, the Lutkemeerpolder and the Nieuwe Meer in the Amsterdamse Bos are all within close proximity. Osdorpplein shopping centre, De Meervaart Theatre, the public library and the various restaurants and cafés at Westmarket are also easily accessible.
Accessibility is excellent. By car, the A4, A5, A9 and A10 motorways can be reached within minutes, while Schiphol Airport is only a 15-minute drive away. In addition, tram line 1 and various bus connections provide quick access to Amsterdam city centre, Lelylaan Station, Sloterdijk Station and Schiphol Airport.
This is an ideal residential environment that combines tranquillity, greenery and excellent amenities with a central location.
PARKING
The current owners do not own a car and have chosen to incorporate the former parking space adjacent to the garden into the outdoor area, creating additional garden space. Should you require private parking, it can easily be reinstated, allowing you to create your own driveway on private land.
LEASEHOLD
The property is situated on municipal leasehold land. The leasehold has been prepaid until 31 January 2049.
-PARTICULARS
-Living area approximately 151 m²
-Floor-to-ceiling glass façade connecting the garden with the living room
-Sunny southwest-facing garden
-Four spacious bedrooms, with the possibility to create a fifth bedroom
-Move-in ready and exceptionally well maintained
-Energy label A
-Equipped with 10 solar panels and a heat pump, resulting in very low energy costs
-Underfloor heating on the ground floor
-The extension features a cooling green roof
-Built in 2003
-Transfer date in consultation
DISCLAIMER
This information has been compiled with due care. However, no rights can be derived from its contents. All measurements and surface areas are indicative. Buyers are responsible for conducting their own investigations into matters that may be important to them. We recommend engaging your own real estate agent.
NEN CLAUSE
The usable floor area has been calculated in accordance with the industry-standard NEN 2580 measurement guidelines. As a result, the stated surface area may differ from comparable properties and/or older references, mainly due to this method of measurement. The buyer declares to have been sufficiently informed regarding the aforementioned standard.
Features
Transfer of ownership
- Listed since
- Acceptance
- Available in consultation
- Asking price
- € 700,000 kosten koper
- Asking price per m²
- € 4,636
- Status
- Sold under reservation
Construction
- Kind of house
- Single-family home, row house
- Building type
- Resale property
- Year of construction
- 2003
- Quality marks
- Energie Prestatie Advies
Surface areas and volume
- Areas
- Living area
- 151 m²
- Exterior space attached to the building
- 3 m²
- External storage space
- 6 m²
- Plot size
- 129 m²
- Volume in cubic meters
- 532 m³
Layout
- Number of rooms
- 6 rooms (5 bedrooms)
- Number of bath rooms
- 1 bathroom and 1 separate toilet
- Bathroom facilities
- Shower, double sink, bath, and toilet
- Number of stories
- 3 stories
- Facilities
- Solar panels
Energy
- Energy label
- Heating
- Partial floor heating and heat pump
Cadastral data
- SLOTEN G 4623
- Cadastral map
- Area
- 129 m²
Exterior space
- Location
- In residential district and unobstructed view
- Garden
- Back garden and front garden
- Back garden
- 43 m² (8.35 metre deep and 5.10 metre wide)
- Garden location
- Located at the southwest with rear access
- Balcony/roof terrace
- Balcony present
Storage space
- Shed / storage
- Detached wooden storage
Parking
- Type of parking facilities
- Parking on private property
© 2001-2026 funda