
This house on Funda: https://www.funda.nl/en/detail/koop/amsterdam/huis-liedekerkeplantsoen-3/44495936/
Description
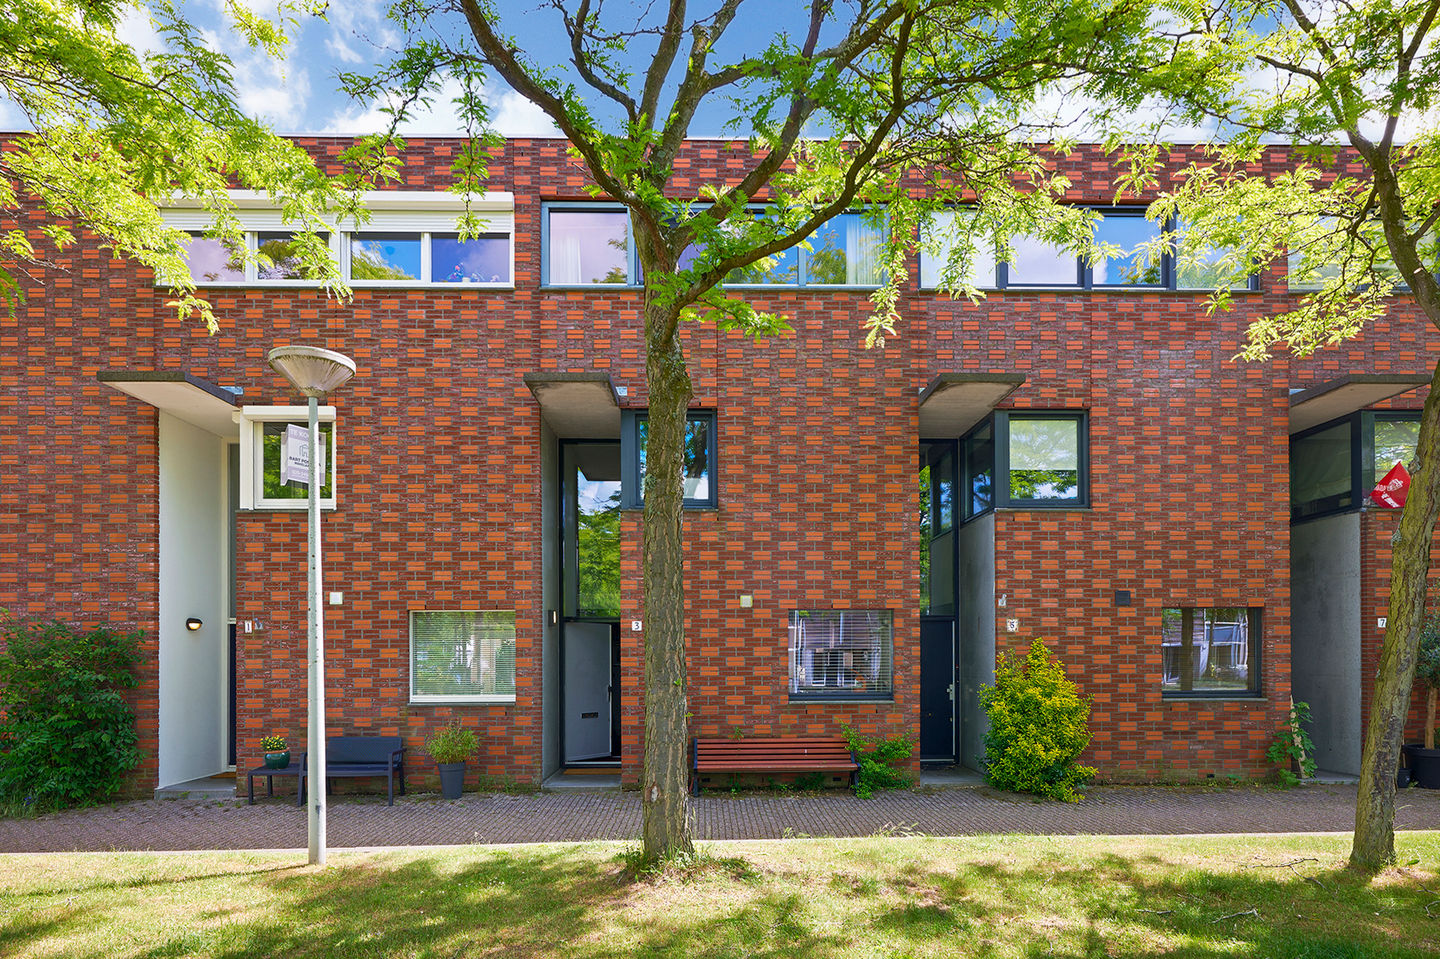
Spacious and Well-Maintained Family Home of 148 m² with Deep East-Facing Garden and Open Views over a Quiet Green in Nieuw Sloten
Situated on a beautifully landscaped, car-free and dog-free green in the highly sought-after and family-friendly residential area of Nieuw Sloten, this spacious extended five-room family home offers approximately 148 m² of living space. The property features a deep east-facing rear garden with a detached brick storage shed and rear access, a balcony on the second floor, and a generously extended living room with abundant natural light. An ideal family home in a peaceful location, with all amenities within easy reach.
LOCATION
Nieuw Sloten is renowned for its quiet, green and socially safe residential environment and is particularly popular among families. The traffic-free green directly in front of the property provides ample space for children to play and contributes to the pleasant living environment. For daily shopping, the Nieuw Sloten shopping centre at Belgiëplein is within walking distance and offers a wide range of amenities, including supermarkets, a pharmacy, bakery, butcher, florist, fishmonger, wine merchant, bookstore, specialty shops and various cafés and restaurants. Accessibility is excellent. Tram line 2 provides a direct connection to Amsterdam city centre in approximately 15 minutes. Bus lines 61 and 69 are also located nearby, offering direct connections to Schiphol Airport, Sloterdijk and Amsterdam Lelylaan Station. By car, the nearby A4, A9 and A10 motorways provide convenient access to Schiphol Airport, Haarlem, Hoofddorp, The Hague and Rotterdam. For sports, leisure and recreation, Sportpark Sloten—with facilities including hockey, football, golf, a gymnastics centre and a cycling track—is located nearby, as are the Nieuwe Meer lake, the Sloterplas and the Amsterdamse Bos.
LAYOUT
Ground Floor
Entrance hall with cloakroom area, meter cupboard and guest toilet with washbasin. The hall provides access to the spacious living room and the open-plan kitchen situated at the front of the property. The kitchen is equipped with various built-in appliances, including a five-burner gas hob and extractor hood. The long raised Belgian bluestone worktop, extensive cupboard space, deep drawers and practical pull-out pantry units create a luxurious and well-finished appearance. The kitchen and living room are finished with an attractive aged oak wooden floor. In 2008, the property was extended across its full width by approximately 2.5 metres, incorporating a large roof lantern that floods the living space with natural light. This has created a particularly bright and spacious living area. Sliding doors provide access to the sunny east-facing rear garden. The garden features a detached brick storage shed with electricity, an outdoor water tap and convenient rear access.
First Floor
Landing with open stairwell and access to two generously sized bedrooms and the bathroom. The second bedroom at the rear is exceptionally spacious and perfectly suited as a principal bedroom. Both bedrooms are fitted with laminate flooring. The bathroom comprises a bathtub, separate shower, second toilet and a wide double washbasin.
Second Floor
Spacious landing with central heating boiler cupboard and access to two further full-sized bedrooms. The rear bedroom benefits from a generous balcony spanning the full width of the property, as well as a large storage room with connections for a washing machine and tumble dryer.
LEASEHOLD
The property is situated on leasehold land.
The current ground rent period has been prepaid until 31 August 2044. Thereafter, the perpetual leasehold under the 2016 General Provisions (AB 2016) has been fixed at €883.96 per annum, subject to annual indexation.
FEATURES
- Living area (NEN2580) approximately 148 m²;
- Built in 1995;
- Spacious extended living room;
- Four generously sized bedrooms;
- Front window frames replaced in 2012 with hardwood frames and new fittings;
- Deep east-facing rear garden with detached storage shed and rear access;
- Energy label A;
- Located directly on a green and child-friendly landscaped square;
- Completion in consultation.
SUMMARY
A charming, exceptionally well-maintained and surprisingly spacious family home, situated in a peaceful and child-friendly location, offering generous indoor and outdoor living space.
Interested in viewing this property? Please contact us on +31 (0)20 624 0363 or schedule an appointment through our viewing planner.
Disclaimer
This information has been compiled with due care. However, no liability is accepted for any inaccuracies, omissions or the consequences thereof. All stated measurements and surface areas are indicative only. Prospective purchasers are advised to carry out their own investigations into all matters of importance. The estate agent acts on behalf of the seller. We recommend engaging a qualified (NVM) estate agent to assist you during the purchase process.
Features
Transfer of ownership
- Listed since
- Acceptance
- Available in consultation
- Asking price
- € 775,000 kosten koper
- Asking price per m²
- € 5,236
- Status
- Sold under reservation
Construction
- Kind of house
- Single-family home, row house
- Building type
- Resale property
- Year of construction
- 1995
- Type of roof
- Flat roof covered with asphalt roofing
Surface areas and volume
- Areas
- Living area
- 148 m²
- Exterior space attached to the building
- 6 m²
- External storage space
- 8 m²
- Plot size
- 108 m²
- Volume in cubic meters
- 482 m³
Layout
- Number of rooms
- 5 rooms (4 bedrooms)
- Number of bath rooms
- 1 bathroom and 1 separate toilet
- Bathroom facilities
- Walk-in shower, bath, toilet, and sink
- Number of stories
- 3 stories
- Facilities
- TV via cable
Energy
- Energy label
- Insulation
- Double glazing
- Heating
- CH boiler
- Hot water
- CH boiler
- CH boiler
- Intergas Hre (gas-fired combination boiler from 2015, in ownership)
Cadastral data
- SLOTEN (NH) E 6357
- Cadastral map
- Area
- 108 m²
- Ownership situation
- Municipal ownership encumbered with long-term leaset (end date of long-term lease: 01-09-2044)
- Fees
- Paid until 01-09-2044
Exterior space
- Location
- Alongside park, alongside a quiet road, sheltered location, in residential district, open location and unobstructed view
- Garden
- Back garden
- Back garden
- 40 m² (8.00 metre deep and 5.00 metre wide)
- Garden location
- Located at the east with rear access
- Balcony/roof terrace
- Balcony present
Storage space
- Shed / storage
- Detached brick storage
Parking
- Type of parking facilities
- Paid parking, public parking and resident's parking permits
© 2001-2026 funda