
This house on Funda: https://www.funda.nl/en/detail/koop/amsterdam/huis-lijnbaansstraat-2-d/44518552/
Description
Industrial character in the heart of the Jordaan
On a dead-end street right in the middle of the Jordaan stands this architectural split-level house with a central core of 104 m², on freehold land. The striking front facade with Corten steel panels makes this house a true eye-catcher on the street.
Inside, everything has been thoughtfully designed: three well-sized bedrooms, an inviting open kitchen, and, right at the top, a wonderfully sunny roof terrace that is fully sheltered from the wind. The house was built with great care and precision in 2014, carries energy label A+, resulting in relatively low fixed housing costs.
Layout
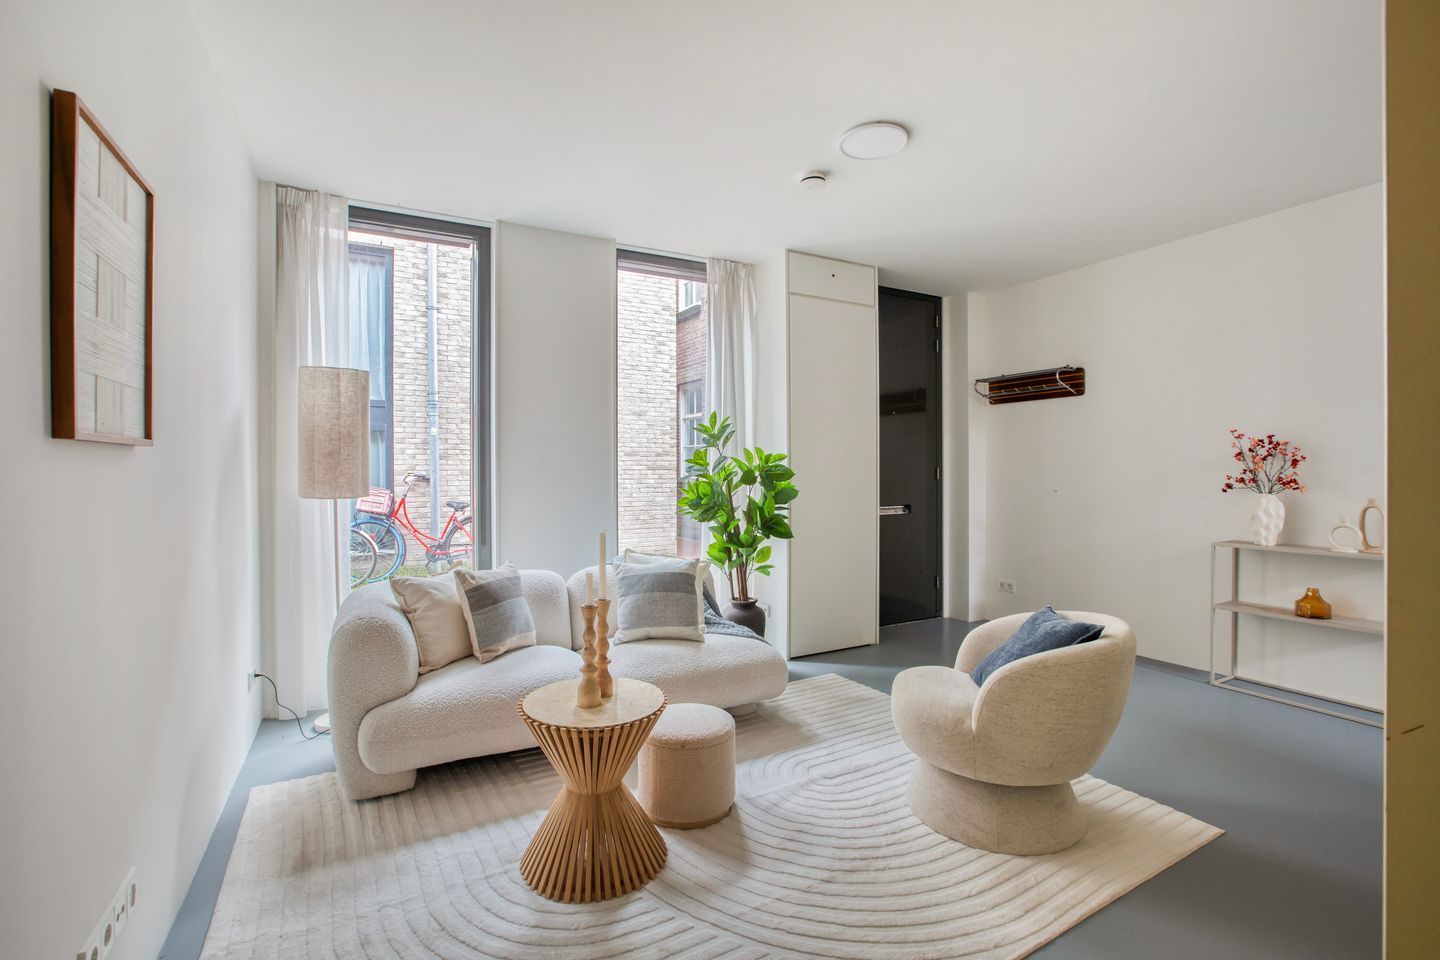
Ground floor. The inviting living room forms the heart of the ground floor. A short staircase leads down to the basement level, which benefits from natural daylight and works excellently as a home office, studio, or game room. The ground floor also features a separate toilet with a hand basin.
First floor. A short staircase from the ground floor brings you to the stylish stainless-steel-look kitchen, with an open view through to the living room below.
Second floor. Here you'll find two bedrooms, separated by an accordion partition wall that allows them to be easily combined into one spacious bedroom. The bathroom on this floor is fitted with a vanity unit, a rain shower, a bathtub, and a toilet.
Third floor. The master bedroom occupies the entire third floor and offers plenty of storage space. A fixed staircase leads to the electrically operated roof hatch, which provides access to the spacious roof terrace.
Along the back of the house is a strip of gravel, offering room for planting.
Construction and maintenance
The house was built in 2014 to a design by DOK architects. It is fully fitted with underfloor heating and is in excellent condition, both inside and out. Thanks to solid construction and excellent insulation, energy costs are low, as confirmed by energy label A+.
The house stands on freehold land, and there is no Owners' Association, meaning no service charges either.
Location and accessibility
This house is located on a dead-end street in the Jordaan, where children can still play safely and freely right outside. The neighborhood is known for its trendy shops, charming design boutiques, authentic cafés, restaurants, and pleasant terraces.
Within walking distance you'll find:
- The Elandsgracht, known for its distinctive shops and galleries
- The Nine Streets (De Negen Straatjes), with vintage shops and lively bars
- Various tram stops in the immediate vicinity
Within cycling distance:
- Vondelpark, approximately 5 minutes
- Central Station, approximately 10 minutes
One of the most sought-after locations in the city to live.
Key features
- Split-level house of 104 m², situated on freehold land
- Striking front facade with Corten steel panels
- Three well-sized bedrooms
- Inviting stainless-steel-look kitchen
- Roof terrace, fully sheltered from the wind, accessible via an electrically operated roof hatch
- Fully fitted with underfloor heating
- Energy label A+
- Built in 2014, designed by DOK architects
- Excellent condition, both inside and out
- No Owners' Association, no service charges
- Quick handover possible
Summary
An architectural split-level house of 104 m² on freehold land, right in the middle of the Jordaan, with three bedrooms, an inviting open kitchen, and a sunny, wind-sheltered roof terrace. Built in 2014 to a design by DOK architects, energy label A+, and no Owners' Association.
Industrial character, warm finishes, and the Jordaan right at your doorstep.
Disclaimer
This information has been compiled by us with due care. However, we accept no liability whatsoever for any incompleteness, inaccuracies, or otherwise, nor for any consequences thereof. The buyer has their own duty to investigate all matters of importance to them. With respect to this property, the estate agent acts as advisor to the seller. We advise you to engage a qualified (NVM) estate agent to guide you through the purchase process. If you have specific requirements regarding this property, we advise you to communicate these to your buying agent in good time and to conduct your own independent research accordingly. If you do not engage a qualified representative, you are deemed by law to be sufficiently knowledgeable to assess all matters of importance yourself. NVM terms and conditions apply.
NEN clause
The usable floor area has been calculated in accordance with the industry-established NEN 2580 standard. The area may therefore differ from comparable properties and/or older references, mainly due to this (newer) calculation method. The buyer declares to have been sufficiently informed about the aforementioned standard. The seller and their estate agent make every effort to calculate the correct area and volume based on their own measurements, and to support this as much as possible by providing floor plans with dimensions. Should the dimensions unexpectedly not (fully) correspond with the standard, this is accepted by the buyer. The buyer has been given sufficient opportunity to verify the dimensions themselves. Differences between the stated measurements and the actual size do not entitle either party to any rights, including any adjustment of the purchase price. The seller and their estate agent accept no liability in this regard.
Features
Transfer of ownership
- Listed since
- Acceptance
- Available in consultation
- Asking price
- € 975,000 kosten koper
- Asking price per m²
- € 9,375
- Status
- Available
Construction
- Kind of house
- Mansion, row house (split-level residence)
- Building type
- Resale property
- Year of construction
- 2014
- Type of roof
- Flat roof
Surface areas and volume
- Areas
- Living area
- 104 m²
- Exterior space attached to the building
- 23 m²
- External storage space
- 6 m²
- Plot size
- 53 m²
- Volume in cubic meters
- 422 m³
Layout
- Number of rooms
- 6 rooms (3 bedrooms)
- Number of bath rooms
- 1 bathroom and 1 separate toilet
- Bathroom facilities
- Walk-in shower, bath, toilet, and washstand
- Number of stories
- 4 stories and a basement
Energy
- Energy label
- Insulation
- Roof insulation, energy efficient window, insulated walls, floor insulation and completely insulated
- Hot water
- CH boiler
Cadastral data
- AMSTERDAM E 11053
- Cadastral map
- Area
- 53 m²
- Ownership situation
- Full ownership
Exterior space
- Location
- Sheltered location and in centre
- Garden
- Sun terrace
- Sun terrace
- 23 m² (4.38 metre deep and 5.20 metre wide)
Parking
- Type of parking facilities
- Paid parking
© 2001-2026 funda