
Lobo-Braakensiekstraat 1221065 HR AmsterdamLouis Crispijnbuurt
€ 1,100,000 k.k.
Eye-catcherGeheel gerenoveerde tussenwoning, 6 slpkamers, 2 badkamers, label A
Description
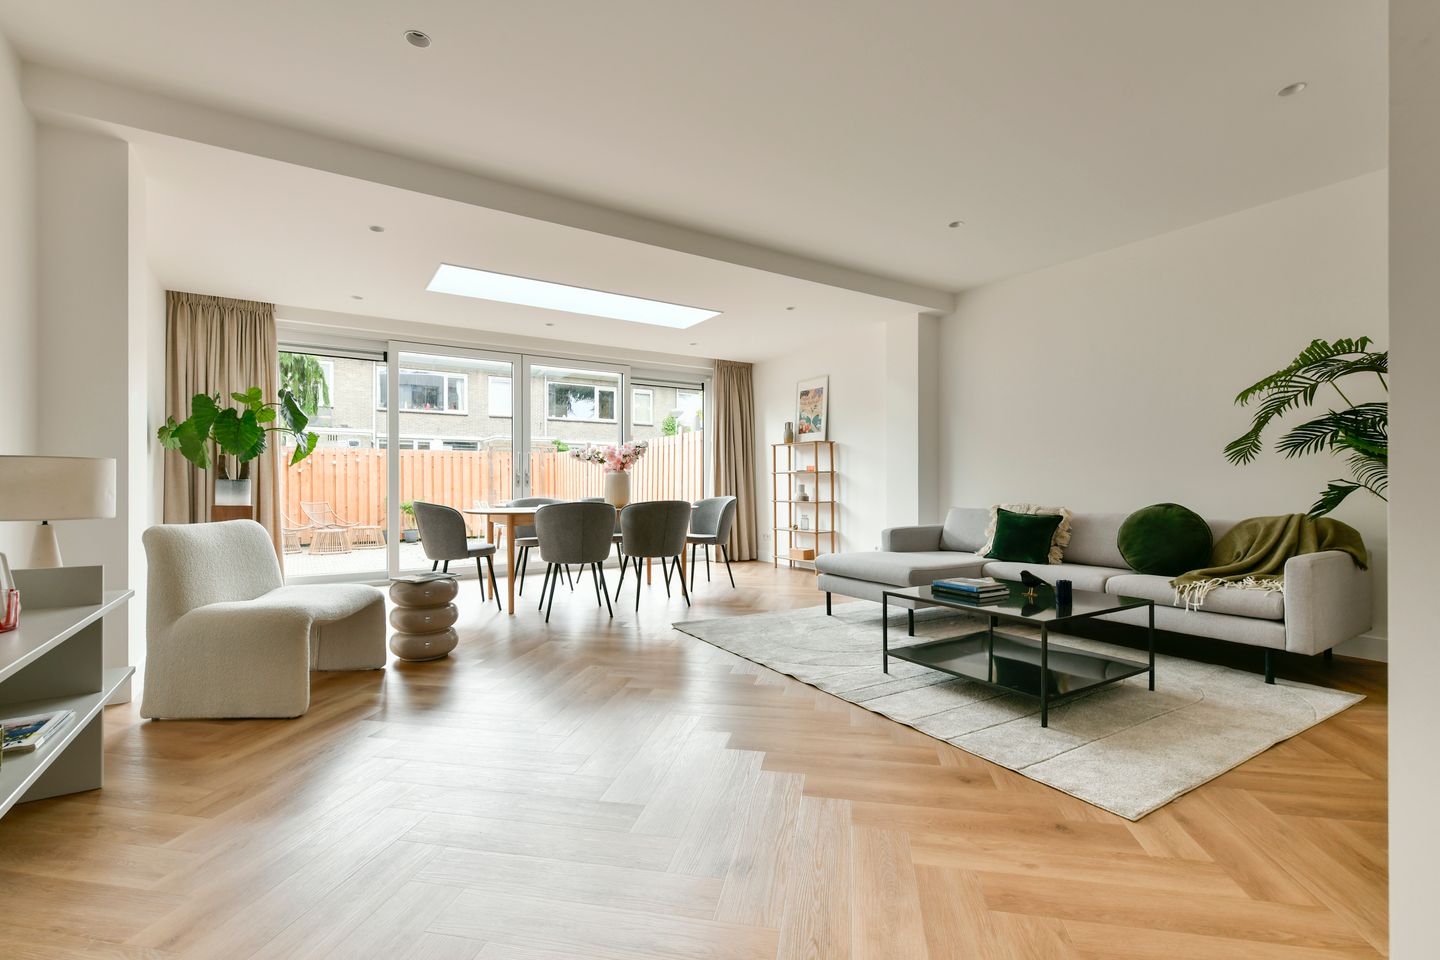
Located on Lobo-Braakensiekstraat on the green outskirts of the neighborhood, this surprisingly spacious and modern townhouse offers approximately 154 m² of living space spread across three floors. Everything is just right here! Completely move-in ready. The home has been recently fully renovated and features an A+ energy rating, 10 solar panels, underfloor heating on every floor, 6 bedrooms, 2 bathrooms, a private garage, and a perpetual, paid-off ground lease.
Ground floor layout:
The entryway leads into a spacious foyer with a coat closet, separate toilet, stairwell cupboard for extra storage, and a practical storage room with a utility meter cabinet, accessible from both inside and outside. A dream kitchen with many luxury built-in appliances. The living room faces the garden.
First floor:
The first floor features four comfortable bedrooms. The rooms are practical to furnish and offer plenty of possibilities for sleeping, working, and/or studying. At the front is a balcony where you can enjoy the fresh air in peace. The bathroom is fully tiled and equipped with a walk-in shower, vanity unit, and a toilet.
Second floor:
Thanks to the loft conversion, the second floor offers two additional full-sized bedrooms, the largest of which has space for a walk-in closet. In the hallway is a separate utility room with a washing machine and the central heating boiler (2023). The second bathroom, finished in the same style as the bathroom on the first floor, also features a walk-in shower, toilet, and vanity unit.
Garden and garage:
The home features a spacious backyard with a rear entrance of approximately 95 m², conveniently facing south. The garden is a wonderful place to relax, play, or enjoy a cozy dinner with friends and family.
Adjacent to the house is the spacious garage of approximately 20 m², equipped with water and electricity. Ideal for parking a car, storing bicycles, or providing extra storage.
Finishes:
The entire home features underfloor heating, new vinyl window frames with insulated glazing, herringbone pvc-flooring on the ground floor, and stylis pvc-flooring on the other floors. Recessed spotlights on every floor, and smooth plastered walls. Luxury kitchen fully equipped with, among other things, a steam oven, combi-oven with plate warmer, dishwasher, refrigerator, freezer, and an instant water heater for immediate hot water in the kitchen. Luxuriously finished bathrooms. In short, a home ready to move into immediately without any renovations.
Surroundings and accessibility:
The home is located in a quiet, green, and child-friendly neighborhood in Amsterdam-West. Nearby is a safe courtyard with a playground, making the location particularly suitable for families.
Sloterpark and Sloterplas are a short distance away, where you can walk, run, cycle, swim, or go boating. For daily groceries, the shops and supermarkets on Sierplein are within walking distance. There are also various schools, childcare centers, and sports facilities in the immediate vicinity.
Accessibility is excellent. Tram and bus connections to the city center and Lelylaan station are just a short distance away. By car, the A4, A9, and A10 highways are easily accessible, and Schiphol Airport is only a few minutes’ drive away.
Good to know:
• Total living area 154 m²
• 6 bedrooms, 2 bathrooms
• Underfloor heating throughout the home
• Kitchen equipped with many luxury appliances
• In-home storage space
• Balcony on the 1st floor at the front
• Spacious south-facing backyard
• Private parking garage
• Energy label A+ and 10 solar panels
• Leasehold purchased in perpetuity
• Available for immediate move-in
Features
Transfer of ownership
- Listed since
- Acceptance
- Available in consultation
- Asking price
- € 1,100,000 kosten koper
- Asking price per m²
- € 7,143
- Status
- Available
Construction
- Kind of house
- Single-family home, row house
- Building type
- Resale property
- Year of construction
- 1957
- Type of roof
- Flat roof covered with asphalt roofing
Surface areas and volume
- Areas
- Living area
- 154 m²
- Other space inside the building
- 4 m²
- Exterior space attached to the building
- 9 m²
- External storage space
- 18 m²
- Plot size
- 123 m²
- Volume in cubic meters
- 591 m³
Layout
- Number of rooms
- 7 rooms (6 bedrooms)
- Number of bath rooms
- 2 bathrooms and 1 separate toilet
- Bathroom facilities
- 2 walk-in showers, 2 toilets, underfloor heating, 2 sinks, and 2 washstands
- Number of stories
- 3 stories
- Facilities
- Air conditioning, mechanical ventilation, TV via cable, and solar panels
Energy
- Energy label
- Heating
- CH boiler
- Hot water
- CH boiler
- CH boiler
- Intergas (gas-fired combination boiler from 2023, in ownership)
Cadastral data
- SLOTEN (N-H) D 4338
- Cadastral map
- Area
- 103 m²
- Ownership situation
- Municipal ownership encumbered with long-term leaset
- Fees
- Paid until 15-09-2031
- SLOTEN (N-H) D 4334
- Cadastral map
- Area
- 20 m² (part of parcel)
- Ownership situation
- Municipal ownership encumbered with long-term leaset (end date of long-term lease: 15-09-2031)
Exterior space
- Location
- Alongside a quiet road and in residential district
- Garden
- Back garden and front garden
- Back garden
- 41 m² (7.20 metre deep and 5.72 metre wide)
- Garden location
- Located at the south with rear access
- Balcony/roof terrace
- Balcony present
Garage
- Type of garage
- Garage and detached brick garage
- Capacity
- 1 car
© 2001-2026 funda