
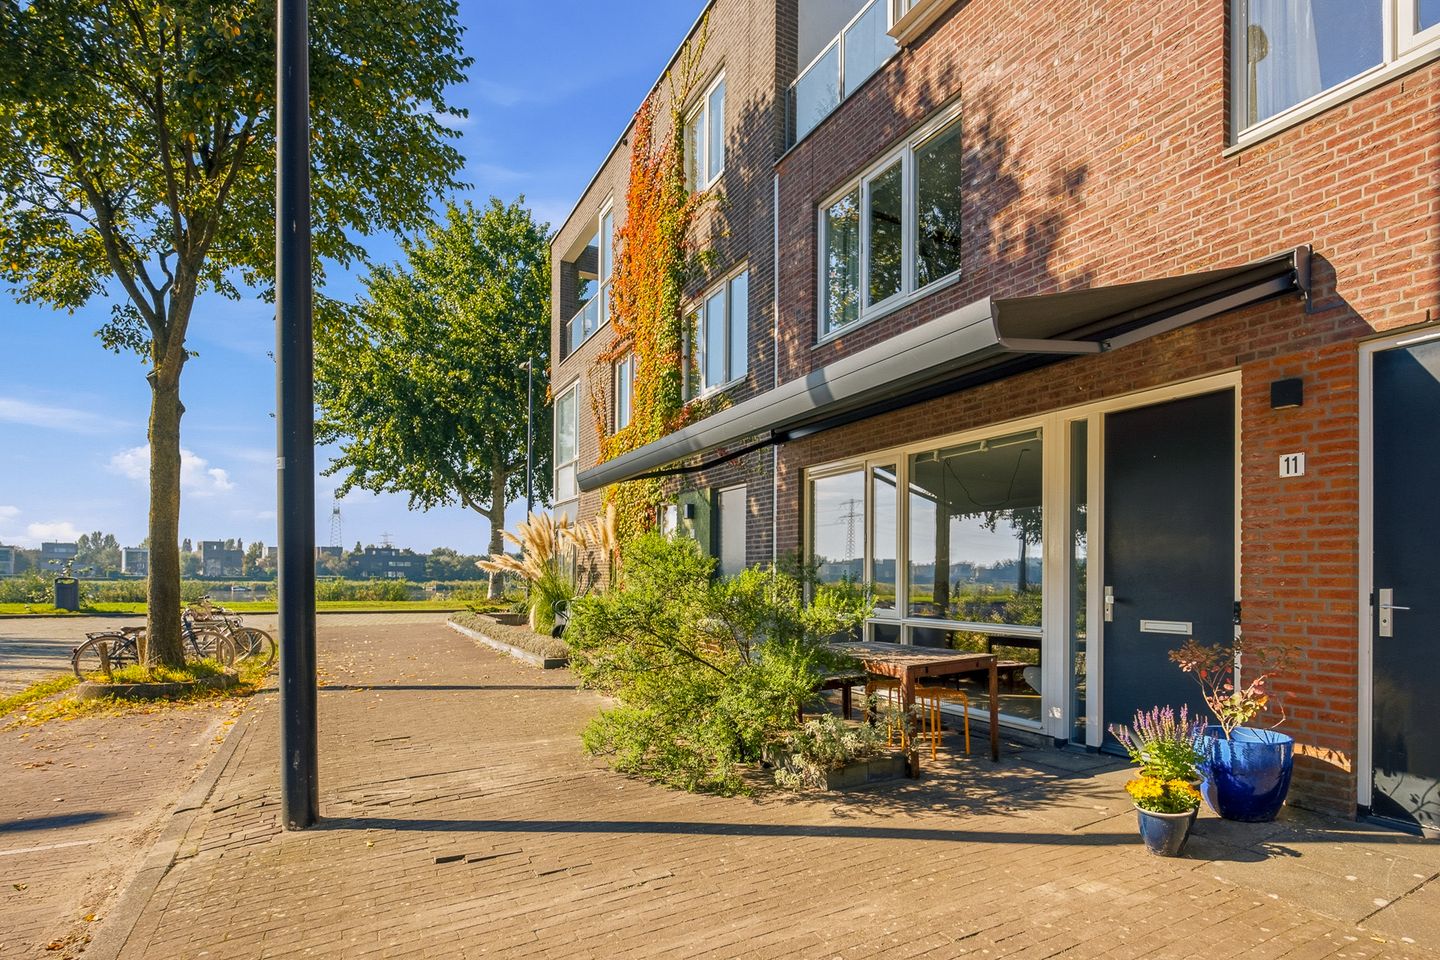
Uitzicht op water, geveltuin, dakterras, parkeerplaats & bootsteiger
Description
A beautiful view, plenty of natural light and a home in one of the most attractive and peaceful locations in IJburg. With the water right on your doorstep, you can fully enjoy outdoor living, from swimming and boating in summer to ice skating in winter when temperatures drop sufficiently.
This well-maintained home of approximately 101 m² is spread over three floors and features a private front garden, a sunny southeast-facing roof terrace and unobstructed views of the water and greenery. The property is situated in a quiet and sought-after location, just around the corner from Nico Jessekade. The home has an energy label A, a private parking space available for optional purchase, and the ground lease has been prepaid for the long term, with the future ground rent fixed under favourable conditions.
The current owners have thoroughly enjoyed living here, and you will notice this as soon as you step inside. We would therefore be delighted to invite you to experience the atmosphere and spaciousness for yourself. Simply schedule an appointment online or contact our office.
LAYOUT
Ground floor
At the front of the property is a private front garden of 7 m². Thanks to the quiet street, this is a lovely spot to sit outside. An electric awning provides welcome shade on sunny days. Through the front door, you enter the hallway, which offers plenty of practical storage space. The ground floor features a spacious kitchen-diner with ample room for a large dining table and, optionally, a small bench. The kitchen is equipped with various built-in appliances, including a refrigerator, induction hob, combination oven (2022) and dishwasher.
This floor also includes a practical storage room with connections for a washing machine and tumble dryer, as well as space for a freestanding freezer. The room can be accessed both from inside the house and directly from outside, offering plenty of possibilities for storing bicycles and other belongings. Electricity is also available, making it ideal for charging electric bikes.
First floor
The staircase leads to the first floor, which features two spacious bedrooms. The master bedroom has a built-in wardrobe. From your bed, you can look straight out over the water and greenery, a wonderful view to wake up to. The second bedroom is currently used as a home office but would also make an excellent full-sized bedroom.
This floor also has a separate toilet with a small washbasin, as well as an additional storage cupboard housing the mechanical ventilation unit. The modern bathroom features a bathtub, walk-in shower and vanity unit with washbasin.
Second floor
One floor higher, you will find an exceptionally bright and inviting space with beautiful, unobstructed views of the water and greenery. This floor is currently used as the living room, but it could also easily accommodate an additional bedroom. Electric roller shutters provide extra comfort and help keep the space cool on hot summer days.
The charming roof terrace faces southeast, offering a pleasant and sheltered spot to enjoy the morning and afternoon sun while taking in the views.
POTENTIAL FOR EXPANSION
The second floor offers opportunities to further expand the living space. For example, it may be possible to incorporate the existing roof terrace into the interior living area and create a new roof terrace on the roof. Naturally, these possibilities depend on obtaining the necessary permits.
The current owners have already commissioned an architect to prepare drawings for this proposal and obtained a permit. However, no rights can be derived from this. New owners will need to go through the required process again and have the possibilities and permits reassessed. The detailed drawings and reports are already available.
FINISHES AND COMFORT
The property is finished to a high standard, with light-coloured, white walls and a durable Parky flooring system. This wood veneer parquet floor gives the home a warm and luxurious appearance. All windows are fitted with custom-made insect screens.
For added comfort, underfloor heating is installed in the kitchen and on the top floor. The property is connected to the district heating network, fully insulated and has an energy label A. When a new energy label is issued, the rating may be upgraded to A+.
SURROUNDINGS
The property is located on one of IJburg's most popular streets, characterised by limited high-rise development and a pleasant, close-knit neighbourhood. The peaceful, family-friendly surroundings and waterside location make this a wonderful place to live.
Nico Jessekade is just around the corner and offers plenty of opportunities to enjoy the water. You can go stand-up paddleboarding, swimming or moor a small boat through the local residents' jetty association. In winter, when temperatures drop sufficiently, you can even go ice skating on the water.
There is also plenty of green space and recreational opportunities nearby. Theo van Goghpark, Diemerpark and IJburg beach are all within a short distance, offering opportunities for walking, exercising and relaxing, from windsurfing and tennis to playing with the children.
IJburg also has a surprisingly varied selection of shops, specialist stores and restaurants. For second-hand children's items, for example, you can visit Petit Circuit on Kiekstraat. Shops such as Stich IJburg and STIJLdepartment are also within walking distance. For everyday groceries, there are several fresh food shops, specialist stores and supermarkets. The harbour, IJburglaan and Steigereiland are also home to inviting cafés and restaurants. Schools, childcare facilities, secondary education and a medical centre are all located nearby.
IJburg is easily accessible via the A10 motorway (exit S114), with the A1, A2 and A9 also close by. Tram 26 is within walking distance and takes you to Amsterdam Central Station in approximately 20 minutes. In short, this is a wonderful place where peace, space, greenery and water come together, with charming shops, cafés, restaurants and all everyday amenities close at hand, while Amsterdam's city centre remains within easy reach.
Key features
- Residential property offering approximately 101 m² of living space
- Arranged over three floors
- Beautiful, uninterrupted views across the water and greenery
- Private front garden and south-east-facing roof terrace
- Energy rating A and fully insulated
- Private parking space in the enclosed communal parking area, available for purchase as an optional extra
- Asking price for the parking space: €25,000
- Durable Parky wood flooring
- Underfloor heating in the kitchen and living room
- Two bedrooms, with the possibility of easily creating a third
- Electric awning on the ground floor
- Electric roller shutters on the second floor
- Highly sought-after location on IJburg, just around the corner from Nico Jessekade
- Residents can join the local jetty association to gain access to a mooring or jetty space
- No owners' association (VvE); the only contribution is €45 per year towards the shared parking area
- Ground lease paid off until 1 March 2057
- Ground lease terms fixed under favourable conditions
- Transfer date to be agreed upon
Disclaimer
The sales information has been compiled with the utmost care. However, we cannot guarantee the accuracy or completeness of its contents, and no rights may be derived from the information provided. The information is intended for guidance purposes only and does not constitute an offer. Any references to volume, floor area or dimensions should be regarded as indicative and approximate. As a buyer, you are responsible for carrying out your own investigations into any matters that may be relevant to you. In this regard, we recommend engaging your own NVM estate agent.
Features
Transfer of ownership
- Listed since
- Acceptance
- Available in consultation
- Asking price
- € 675,000 kosten koper
- Asking price per m²
- € 6,683
- Status
- Available
Construction
- Kind of house
- Single-family home, row house
- Building type
- Resale property
- Year of construction
- 2009
- Specific
- Partly furnished with carpets and curtains
- Type of roof
- Flat roof
Surface areas and volume
- Areas
- Living area
- 101 m²
- Exterior space attached to the building
- 12 m²
- Plot size
- 55 m²
- Volume in cubic meters
- 363 m³
Layout
- Number of rooms
- 4 rooms (3 bedrooms)
- Number of bath rooms
- 1 bathroom and 1 separate toilet
- Bathroom facilities
- Walk-in shower, bath, sink, and washstand
- Number of stories
- 3 stories
- Facilities
- Outdoor awning, mechanical ventilation, rolldown shutters, and TV via cable
Energy
- Energy label
- Insulation
- Completely insulated
- Heating
- District heating
- Hot water
- District heating
Cadastral data
- AMSTERDAM AU 2200
- Cadastral map
- Area
- 55 m²
- Ownership situation
- Municipal long-term lease
- Fees
- Paid until 01-03-2057
Exterior space
- Location
- Alongside park, alongside a quiet road, alongside waterfront, in residential district and unobstructed view
- Garden
- Front garden
- Front garden
- 8 m² (1.00 metre deep and 7.79 metre wide)
- Garden location
- Located at the southeast
- Balcony/roof terrace
- Roof terrace present
Garage
- Type of garage
- Parking place
Parking
- Type of parking facilities
- Paid parking, parking on gated property and parking on private property
© 2001-2026 funda