
This house on Funda: https://www.funda.nl/en/detail/koop/amsterdam/huis-lokerenstraat-8/17298623/
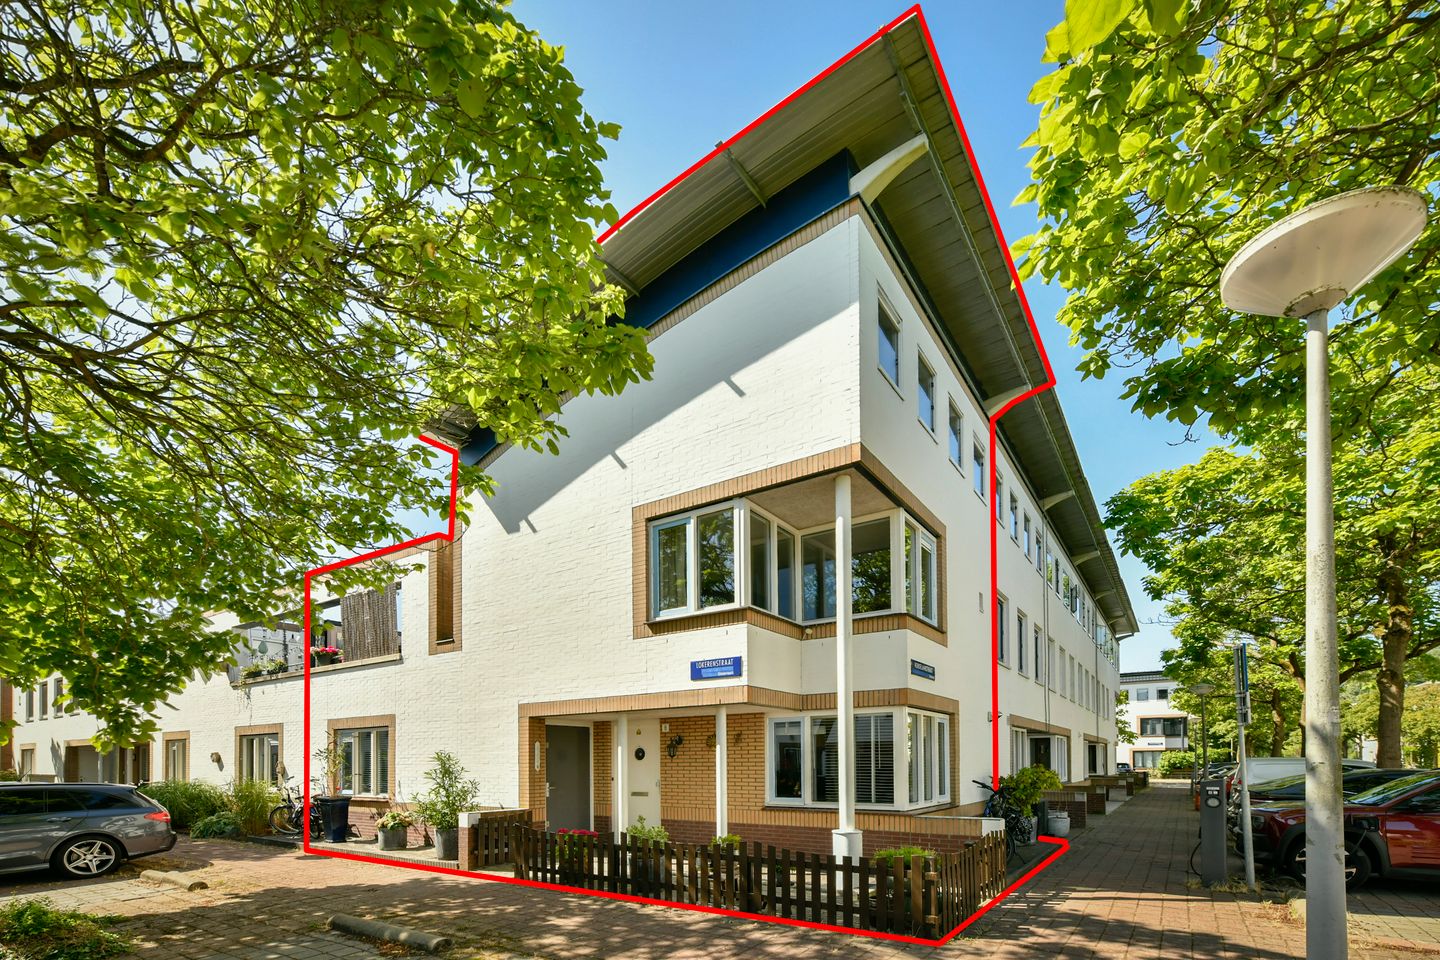
Description
MODERN AND WELL-MAINTAINED CORNER PROPERTY WITH A SUNNY ROOF TERRACE (south-facing)!
Looking for a modern and well-maintained home with a surprising amount of light and a lovely roof terrace? Then this delightful corner house on Lokerenstraat in Amsterdam is just what you’re looking for.
The property features, amongst other things, a cosy kitchen-diner, a very light-filled living room with extra windows, three lovely bedrooms and a beautiful bathroom.
One of the absolute highlights is the lovely, sunny ROOF TERRACE, which adjoins the living room directly. Thanks to its location, you can fully enjoy the sun and the outdoors here. The large awning also provides a pleasant spot on sunny days.
On the ground floor, there is a practical ENCLOSED STORAGE ROOM, ideal for storing bicycles, tools and other items.
The property is situated in a quiet and child-friendly neighbourhood, within walking distance of the Belgieplein shopping centre. Here you’ll find various supermarkets, shops and specialist retailers for your daily shopping. The neighbourhood also boasts plenty of green spaces and play areas, as well as several nurseries and primary schools.
Accessibility is also excellent. Via the A4, A5, A9 and the A10 ring road, destinations such as Haarlem, Hoofddorp, Amstelveen and Schiphol are easily accessible. In addition, there is ample parking in the immediate vicinity.
In short: a modern and well-maintained corner house with 3 bedrooms, plenty of natural light, a practical storage room and a lovely sunny roof terrace in a pleasant and central location!
Total plot area 84 m².
Total living area approx. 112 m².
Volume approx. 382 m³.
Year of construction: approx. 1995.
Ground floor layout: spacious entrance hall with a well-stocked meter cupboard, toilet, spacious bedroom overlooking the quiet street, and a lovely bathroom featuring a very wide walk-in shower and a washbasin unit. The toilet is situated separately next to the bathroom.
At the front of the property is the cosy kitchen-diner. The room offers ample space for a dining table and, thanks to its corner location, this area also enjoys plenty of natural light.
The kitchen is fitted with various appliances and plenty of storage space.
And finally, the utility room with the central heating boiler and mechanical ventilation unit.
First floor: landing, a very light and spacious living room with plenty of windows, allowing plenty of natural light to flood in. The room also has a door leading to the sunny roof terrace (fitted with a roller shutter).
The roof terrace serves as a wonderful extension of the living room.
Second floor: landing with toilet. The spacious second and third bedrooms are situated on this floor and feature a beautiful high ceiling with charming little windows.
Acceptance: handover by mutual agreement.
Ownership status: property subject to a perpetual leasehold granted by the Municipality of Amsterdam. The ground rent has been paid off until 31 August 2043.
Energy rating: B.
Special features:
- Practical internal storage room
- 3 lovely bedrooms
- Corner location, large windows
- Cosy kitchen-diner
- Sunny and delightful roof terrace (south-facing)
- Situated in the lovely and peaceful neighbourhood of Nieuw Sloten
- Remeha HR central heating boiler, installed circa 2023
- The external woodwork was last painted in approx. 2024
- The kitchen and hall have underfloor heating.
Features
Transfer of ownership
- Listed since
- Acceptance
- Available in consultation
- Asking price
- € 595,000 kosten koper
- Asking price per m²
- € 5,312
- Status
- Available
Construction
- Kind of house
- Single-family home, corner house
- Building type
- Resale property
- Year of construction
- 1995
Surface areas and volume
- Areas
- Living area
- 112 m²
- Exterior space attached to the building
- 24 m²
- Plot size
- 84 m²
- Volume in cubic meters
- 382 m³
Layout
- Number of rooms
- 4 rooms (3 bedrooms)
- Number of bath rooms
- 1 bathroom and 2 separate toilets
- Bathroom facilities
- Shower, sink, and washstand
- Number of stories
- 3 stories
- Facilities
- Outdoor awning, mechanical ventilation, and rolldown shutters
Energy
- Energy label
- Insulation
- Roof insulation, double glazing, insulated walls, floor insulation and completely insulated
- Heating
- CH boiler
- Hot water
- CH boiler
- CH boiler
- Remeha HR (gas-fired combination boiler from 2023, in ownership)
Cadastral data
- SLOTEN NOORD-HOLLAND E 6030
- Cadastral map
- Area
- 84 m²
- Ownership situation
- Municipal ownership encumbered with long-term leaset (end date of long-term lease: 31-08-2043)
- Fees
- Paid until 31-08-2043
Exterior space
- Location
- Alongside a quiet road and in residential district
- Garden
- Sun terrace
- Sun terrace
- 24 m² (4.73 metre deep and 4.97 metre wide)
- Garden location
- Located at the south
Parking
- Type of parking facilities
- Paid parking and resident's parking permits
© 2001-2026 funda