
This house on Funda: https://www.funda.nl/en/detail/koop/amsterdam/huis-maria-austriastraat-28/44586870/
Eye-catcherCharmant familiehuis met tuin, 4/5 slaapkamers en parkeren op IJburg
Description
AM for sale!
Maria Austriastraat 28
1087 CJ AMSTERDAM
Space, light and comfortable living are in perfect harmony in this generously proportioned family home of no less than 157 m2 with four bedrooms (with the possibility to easily add one more), a sunny south-facing garden and the possibility to purchase two private parking spaces. The home is divided over four floors and has a spacious kitchen-diner, a bright and airy living room, a practical layout and offers the possibility of adding a second bathroom. Ideal property for families looking for more space, comfort and flexibility.
Layout
Ground floor
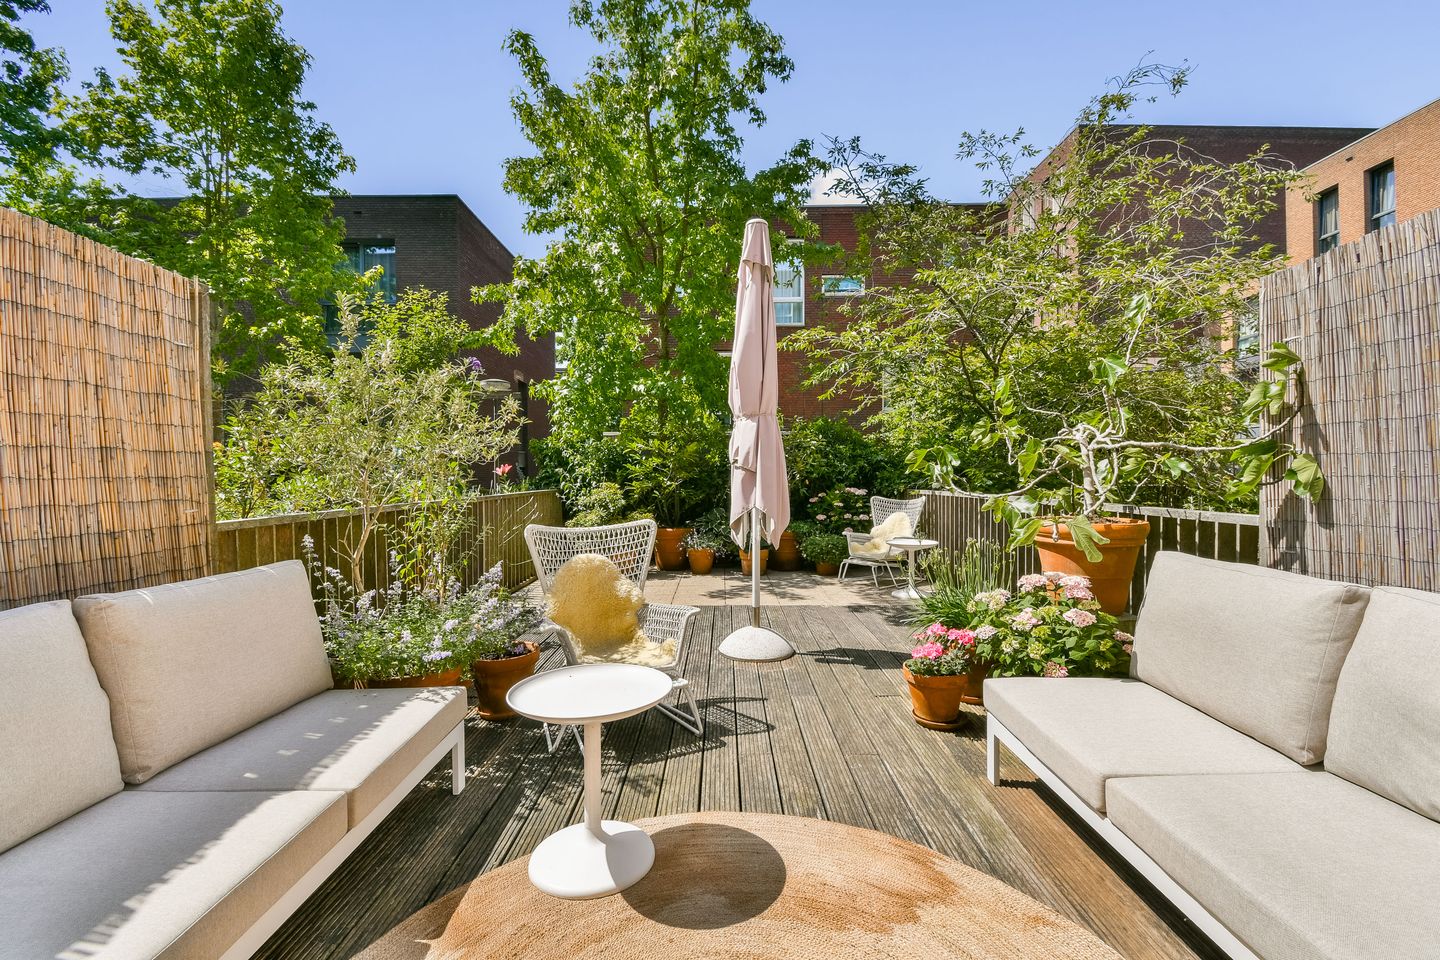
Entrance, large hall, along the hall the toilet and access to the spacious kitchen-diner and dining room. The kitchen has various fitted kitchen appliances and borders directly on the sunny south-facing back garden of approx. 40 m2. The ground floor has comfortable floor heating throughout, is spaciously laid out and is a lovely living space where cooking, dining and outdoor life flow seamlessly together.
First floor
Generously proportioned and bright living room with large windows and an unobstructed view. This floor is open plan and allows for a flexible layout, you could, for example, add a study area or an extra sitting area. You could easily reconfigure the space on this floor to create an additional bedroom.
Second floor
Landing, two good-sized bedrooms, and a pleasant family bathroom with shower, bathtub, washbasin and toilet.
Third floor
Two good-sized bedrooms and a practical utility/storage room. This room already has bathroom fittings in place, so you could easily convert this space into a second bathroom.
Storage
The home has a large secure private storage below of approx. 9 m2; ideal for parking your expensive bicycles and other possessions. The apartment building also has a communal bike parking, where you can safely and easily park (extra) bicycles.
Parking
The home also has two private parking spaces, which are available for separate purchase for € 25,000 per parking space.
The location:
The property is located in the spaciously laid out and family-friendly IJburg area. IJburg has a distinct maritime feel due to the wide expanse of water in its surroundings, with, at its heart, the harbour and the water sports centre. The marina is a great place to meet up with friends in one of the many bars and restaurants. You can also go to the new bars and restaurants which are currently being set up at the former Blijburg beach or relax and enjoy the Theo van Goghpark or Diemerpark. IJburg is close to Diemerpark, a nature area the size of the Vondelpark, where you can jog, walk, skate and bike (beautiful cycling routes e.g. to Muiden) to your heart's content. The park even has its own beach and is home to a soccer and hockey club. Tennis can be played on Rieteiland Oost. The area has lots of playgrounds, schools, childcare centres, making it a perfect place to raise children. Haveneiland has various primary schools, IJburg College (higher secondary education), healthcare centres and childcare centres. You can buy your groceries in the shopping centre with its speciality shops, a large Albert Heijn supermarket and HEMA, as well as great restaurants and hip bars. The area also has good transport links; Tram 26 will take you to Central Station in less than 15 minutes and bus 66 will take you to Amsterdam Arena within the same amount of time. The A10, A1, A2 and A9 motorways and Schiphol Airport are all within easy reach by car. The area now also has a ferry connection, connecting Zeeburgereiland with the Oostelijk Havengebied area (Sporenburg).
The ferry runs every 20 minutes from Monday to Friday between 7 am and 7 pm.
Specifics:
- Living area: approx. 157 m²
- Generously proportioned family home divided over four floors;
- Four bedrooms and possibility to add one more;
- Possibility to add a second bathroom;
- Sunny south-facing back garden of approx. 40 m2;
- Excellent standard of finish;
- External storage of approx. 9 m2;
- Communal bike parking;
- Two private parking spaces available (for separate sale; € 25,000 each, costs payable by purchaser);
- Energy label A+;
- Fully insulated and not connected to the gas mains;
- Heating and hot water via district heating;
- The ground floor has comfortable floor heating throughout;
- Located on the popular Haveneiland IJburg;
- Near shops, schools, public transport, beach and motorways;
- Ground lease: perpetual (AB 2016). The current time slot ends in 2055 and has been bought off. The perpetual ground rent payable as of 2055 has already been arranged on favourable conditions;
- Active and professionally managed Owners’ Association, monthly service fee home: € 237.69, monthly service fee per parking space: € 19.79.
- Ideal for people already living on IJburg or looking to move from Amsterdam's city centre;
Asking price: € 875,000 costs payable by the purchaser
Asking price parking space: € 25,000 per parking space, costs payable by purchaser
Delivery: in consultation.
Come and view this lovely family home and be amazed by what it has to offer!
Call your NVM real estate agent or our office to plan a viewing of this property.
We have selected this information with the utmost care. We accept no responsibility for any incompleteness, inaccuracy or otherwise, nor for the consequences thereof. All the specified measurements and surfaces are indicative. The buyer has a duty to investigate any issues that are relevant to him/her. The real estate agent is the advisor of the seller in respect of this apartment. We advise you to engage the services of an expert (MVA) real estate agent to assist you during the purchasing process. If you have a specific requirement with regard to the property, we recommend that you inform our purchasing real estate agent thereof in time and conduct an independent investigation, or have it done on your behalf. If you do not engage the services of an expert representative, the law deems that you have enough expertise to establish any relevant matters. The NVM terms and conditions are applicable in full.
Features
Transfer of ownership
- Service charges
- € 277 per month
- Listed since
- Acceptance
- Available in consultation
- Asking price
- € 875,000 kosten koper
- Asking price per m²
- € 5,573
- Status
- Available
Construction
- Kind of house
- Mansion, row house
- Building type
- Resale property
- Year of construction
- 2007
- Type of roof
- Flat roof covered with asphalt roofing
Surface areas and volume
- Areas
- Living area
- 157 m²
- External storage space
- 34 m²
- Volume in cubic meters
- 535 m³
Layout
- Number of rooms
- 7 rooms (5 bedrooms)
- Number of bath rooms
- 1 bathroom and 1 separate toilet
- Bathroom facilities
- Walk-in shower, bath, toilet, and sink
- Number of stories
- 4 stories
- Facilities
- Optical fibre, mechanical ventilation, passive ventilation system, sliding door, and TV via cable
Energy
- Energy label
- Insulation
- Completely insulated
- Heating
- District heating
- Hot water
- District heating
Cadastral data
- AMSTERDAM AU 862
- Cadastral map
- Ownership situation
- Municipal long-term lease
- Fees
- Paid until 31-10-2055
- AMSTERDAM AU 862
- Cadastral map
- Ownership situation
- Municipal long-term lease
- Fees
- Bought off for eternity
- AMSTERDAM AU 862
- Cadastral map
- Ownership situation
- Municipal long-term lease
- Fees
- Bought off for eternity
Exterior space
- Location
- Alongside a quiet road, sheltered location and in residential district
- Garden
- Back garden and front garden
- Back garden
- 41 m² (9.67 metre deep and 4.21 metre wide)
- Garden location
- Located at the south
Storage space
- Shed / storage
- Detached brick storage
Garage
- Type of garage
- Underground parking and parking place
Parking
- Type of parking facilities
- Paid parking, public parking and parking garage
© 2001-2026 funda