
This house on Funda: https://www.funda.nl/en/detail/koop/amsterdam/huis-meerpad-23-a/44500163/
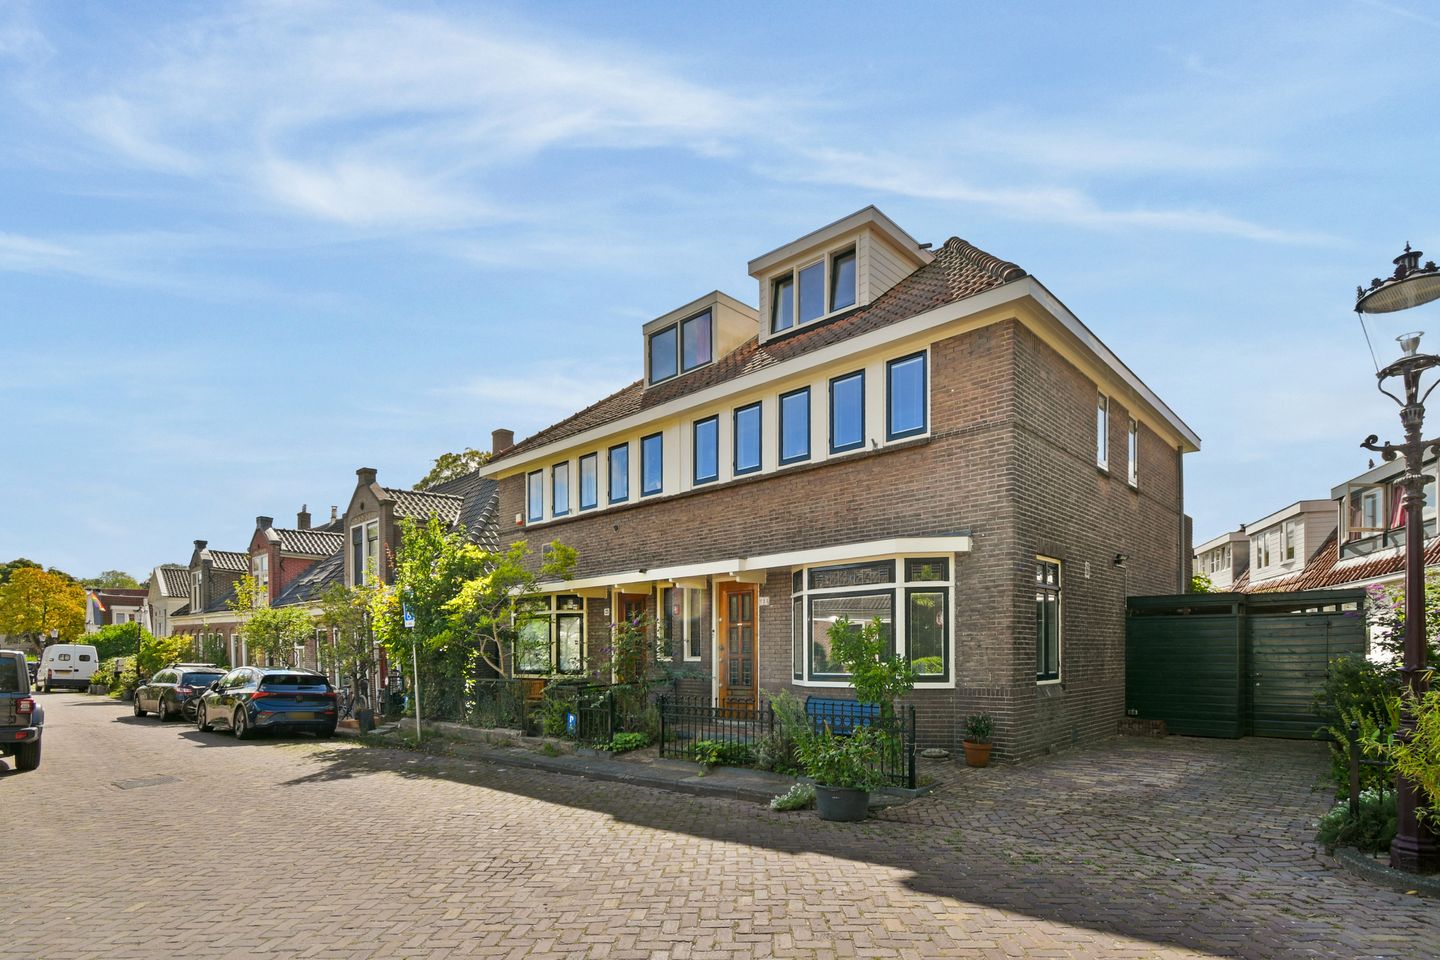
Meerpad 23-A1025 LA AmsterdamNieuwendammerdijk-West
€ 1,150,000 k.k.
Description
On one of the most picturesque locations in Amsterdam Noord – tucked away on a quiet side street of the Nieuwendammerdijk – we are delighted to offer this charming semi-detached house. Featuring a wonderful eat-in kitchen, four bedrooms, a sunny garden and a private driveway, this spacious home of approximately 115 m² offers all the comfort you are looking for. What’s more, the property is situated on FREEHOLD LAND.
The charm of a 1930s home can be seen throughout in the original details, including beautiful stained-glass windows, characteristic panelled doors and a bay window at the front of the house, which provides beautiful morning light.
Interested? Contact us to arrange a viewing. A property like this rarely comes onto the market.
INTERNAL LAYOUT
Ground floor:
A welcoming entrance with beautiful doors leads into the hallway, which features a toilet (renovated in 2021) and a storage cupboard under the stairs. At the front of the house is the living room, featuring an authentic bay window and high ceilings. Through the stained-glass panelled doors, you reach the eat-in kitchen at the rear of the property. The high-end kitchen by Fred Constant was fully custom-made by hand in 2021 and is equipped with, among other things, a Bora extractor hood and Quooker.
From the kitchen, you have direct access to the lovely rear garden through either a single door or the French doors. The garden features several seating areas. At the rear of the garden is a practical storage shed. There is also a covered area alongside the house, perfect for storing bicycles and cargo bikes.
First floor:
The authentic staircase leads to the first-floor sleeping area with three bedrooms, one of which is located at the rear and has French doors opening onto the balcony. The bathroom is equipped with a shower, bathtub and toilet. The washing machine and dryer connections are also located here.
Second floor:
The second floor features the fourth bedroom. Thanks to the dormer windows at both the front and rear, this is a full-sized floor, with the possibility of creating two bedrooms.
Built-in cupboards can be found throughout the house.
For the layout, we also refer you to the floor plans, which are available in both 2D and 3D and can be found under the “Floor plans” section.
LOCATION
Meerpad is situated in a unique and peaceful location in Amsterdam Noord, tucked away behind the characteristic Nieuwendammerdijk. Here, you live in a green, village-like setting while having all daily amenities close at hand.
There are several supermarkets nearby, while for a wider range of shops you can visit Boven ’t Y shopping centre and Purmerplein. Along the Nieuwendammerdijk and in the surrounding neighbourhoods, you will find cosy cafés, restaurants and terraces, including the well-known Café ’t Sluisje.
Nearby Vliegenbos – the oldest city forest in Amsterdam – is perfect for walking, cycling or playing tennis. Noorderpark can also be reached within five minutes. The surrounding waterways offer plenty of opportunities to relax and swim. By bike, you can enjoy beautiful routes through the more rural parts of Amsterdam Noord.
For those who enjoy spending time in the city centre, you can reach central Amsterdam within fifteen minutes, whether by car, metro, bicycle or ferry.
In short: the perfect balance between city and nature!
SUSTAINABILITY
The property is largely insulated and has an energy label C. Double glazing or HR++ glazing has been installed throughout the house.
PROPERTY DETAILS
• Built in 1934
• Plot of 170 m² on FREEHOLD LAND
• Living area: 115 m² (NEN2580); a very spacious feel thanks to the layout and high ceilings
• Energy label C; largely insulated and fitted with double glazing or HR++ glazing throughout
• Private driveway alongside the house
• High-quality, hand-crafted kitchen by Fred Constant, installed in 2021
• Beautiful original features including stained glass, panelled doors and a bay window
• Plenty of outdoor space with a front, side and rear garden, as well as a balcony
• Protected townscape
• For the clauses to be included in the purchase agreement, please refer to the form “Clauses to be included in the purchase agreement”
• Transfer date in consultation
This information has been compiled with due care. However, we cannot accept any liability for any incompleteness, inaccuracies or otherwise, nor for the consequences thereof.
All stated measurements and surface areas are indicative. The buyer has a duty to conduct their own research into all matters that may be relevant to them. With regard to this property, our office acts as the seller’s estate agent. We recommend engaging an NVM/MVA estate agent who can assist you with their expertise throughout the purchase process. If you choose not to engage professional guidance, you consider yourself sufficiently knowledgeable under Dutch law to oversee all relevant matters. The NVM General Consumer Terms and Conditions apply.
Features
Transfer of ownership
- Listed since
- Acceptance
- Available in consultation
- Asking price
- € 1,150,000 kosten koper
- Asking price per m²
- € 10,000
- Status
- Available
Construction
- Kind of house
- Single-family home, double house
- Building type
- Resale property
- Year of construction
- 1934
- Specific
- Protected townscape or village view (permit needed for alterations)
- Type of roof
- Gable roof covered with roof tiles
Surface areas and volume
- Areas
- Living area
- 115 m²
- Exterior space attached to the building
- 14 m²
- External storage space
- 4 m²
- Plot size
- 170 m²
- Volume in cubic meters
- 420 m³
Layout
- Number of rooms
- 5 rooms (4 bedrooms)
- Number of bath rooms
- 1 bathroom and 1 separate toilet
- Bathroom facilities
- Shower, bath, toilet, sink, and washstand
- Number of stories
- 3 stories
- Facilities
- Optical fibre, passive ventilation system, and TV via cable
Energy
- Energy label
- Insulation
- Roof insulation, double glazing, insulated walls and secondary glazing
- Heating
- CH boiler
- Hot water
- CH boiler
- CH boiler
- Pro-line HRC 30 CW5 (gas-fired combination boiler from 2013, in ownership)
Cadastral data
- AMSTERDAM AL 1324
- Cadastral map
- Area
- 170 m²
- Ownership situation
- Full ownership
Exterior space
- Location
- Alongside a quiet road and in residential district
- Garden
- Back garden, front garden and side garden
- Back garden
- 68 m² (13.50 metre deep and 5.00 metre wide)
- Garden location
- Located at the west
- Balcony/roof terrace
- Balcony present
Storage space
- Shed / storage
- Detached wooden storage
- Facilities
- Electricity
Parking
- Type of parking facilities
- Parking on private property
© 2001-2026 funda