
This house on Funda: https://www.funda.nl/en/detail/koop/amsterdam/huis-meteorenweg-200/44446351/
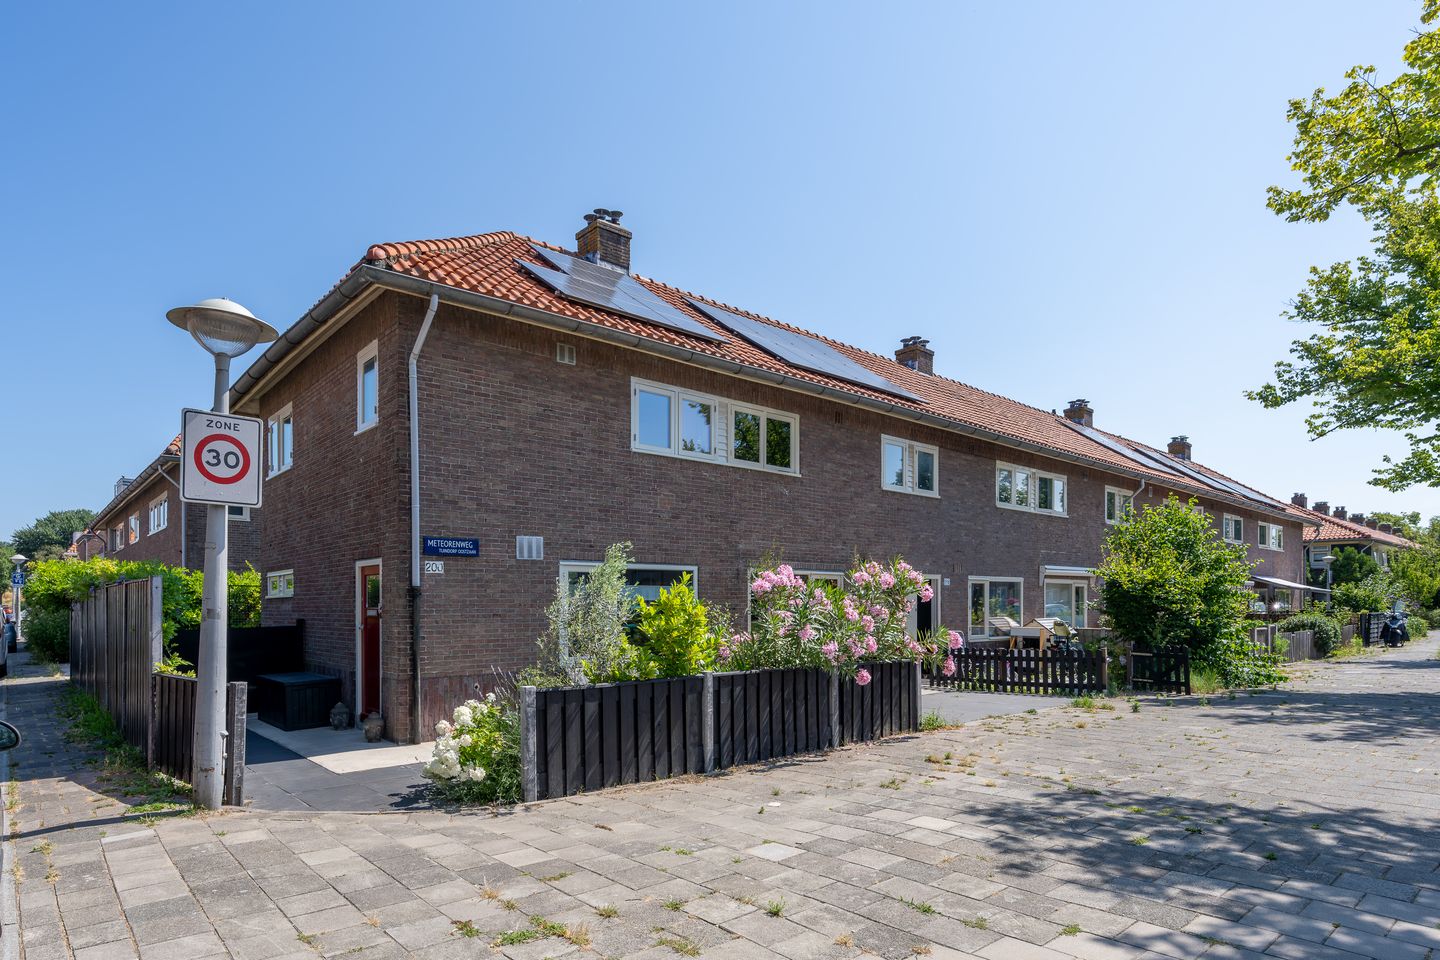
Eye-catcherEen fantastisch hoekwoning in A'dam Noord. Klaar voor de toekomst!
Description
Looking for your own place with character, a village feel, and a wonderful outdoor space in vibrant Amsterdam-Noord? Look no further. This charming, excellently laid-out corner house in the popular Tuindorp Oostzaan offers the perfect balance between peace, atmosphere, and urban dynamics. Featuring a sunny front and side garden, two good bedrooms, and a leasehold that has been bought off in perpetuity, this is the ideal start on the Amsterdam housing market. This sustainable home is insulated, completely gas-free, equipped with 11 solar panels, and comfortably heated with energy-efficient infrared panels. This allows you to enjoy modern living comfort combined with an energy-efficient lifestyle. Future-proof!
LOCATION & SURROUNDINGS
The property is located in a quiet, green, and child-friendly street in Tuindorp Oostzaan. This neighborhood is known for its charming, village-like character where neighbors still greet each other. At the same time, the bustling dynamics of Amsterdam-Noord are literally just around the corner. Within minutes, you can reach the hip NDSM wharf with hotspots such as Pllek, Loetje, IJver, and the IJ-hallen. For daily groceries or a run, you never have to search far.
ACCESSIBILITY
Connections are excellent. With the NDSM ferry or the bus, you can reach the heart of Amsterdam's city center in no time. Traveling by car? You can access the A10 ring road within just a few minutes. Here, you live centrally yet in complete tranquility.
PROPERTY LAYOUT
Upon arrival, you are immediately welcomed by the neatly landscaped front and side garden. Because these face the sunny southwest, you can enjoy the sun here early in the year. Once inside, you step into a bright hallway with stairs leading to the upper floor and direct access to the charming living room.
The living room is a pleasant, central spot in the house. On the rear right, you will find the extended, fully equipped kitchen where you can unleash your culinary skills. From here, you walk through to a handy hallway that provides access to a neat toilet and the back door leading to the garden.
On the first floor, the landing leads you to two comfortable bedrooms. The showpiece of this floor is the bathroom: a wonderful place to relax. Thanks to the window, you can enjoy plenty of natural daylight and good ventilation here. Whether you opt for a quick shower or an extensive soak in the bathtub; it is a wonderful place to unwind after a long day. Naturally, the bathroom is also equipped with a washbasin and a second toilet.
A fixed staircase takes you to the surprisingly large attic floor. Here you will find a third full-sized bedroom. In addition, everything has been thought of: the instantaneous water heater for the bathroom and the ventilation unit are neatly tucked away here.
The delightful backyard is located on the northeast, and thanks to the corner position with the southwest-facing side garden, you catch the sun all day long. A perfect spot for a summer BBQ or simply to relax.
In the rear alley, you have your own private shed, which is also equipped with 3 solar panels.
BBMI SURFACE AREA
• Living space: 58.00 m²
• Other indoor space: 5.50 m²
• External storage space: 5.50 m²
• Front garden (including side garden), facing southwest: approx. 42 m²
• Backyard, facing northeast: approx. 27 m²
CADASTRAL DETAILS
• Municipality: Amsterdam
• Section: AH
• Numbers: 3370 and 3387
• Total plot size: 126 m²
YEAR OF CONSTRUCTION AND ENERGY
Built in 1923, featuring all the qualities and living enjoyment of that era. This property has energy label B, valid until 25-03-2032. There are currently 11 solar panels on the roofs. The house is heated by means of infrared panels, and hot water for cooking and showering is supplied via boilers.
OWNERSHIP
The property is situated on leasehold land owned by the Municipality of Amsterdam; the ground rent has been bought off in perpetuity for both the house and the storage unit. Wonderful peace of mind regarding financial security!
PARKING
According to the Municipality of Amsterdam (July 2026), there is currently no waiting list for this permit area. A resident parking permit costs € 40.02 per 6 months. A second parking permit costs € 100.06 per 6 months.
ADDITIONAL INFORMATION
This property is located in an area designated as a state-protected cityscape. There is no gas connection present. Hot water provisions are via boilers, and the house is heated by means of infrared panels.
SUMMARY
• Type: Charming corner house with character.
• Location: Situated in the quiet, child-friendly, and green neighborhood of Tuindorp Oostzaan, Amsterdam-Noord.
• Surroundings: Village character, yet a short distance from the bustling NDSM wharf and various hotspots.
• Accessibility: Excellent connections to the city center (ferry/bus) and the A10.
• Living space: 58 m² of living space, plus additional indoor and external storage space.
• Bedrooms: Two comfortable bedrooms on the first floor and a third full-sized bedroom on the attic floor.
• Bathroom: Equipped with a bathtub, shower, washbasin, and second toilet; plenty of natural light through an existing window.
• Outdoor space: Sunny front and side garden (southwest) and a backyard (northeast). Includes private shed in the alley.
• Energy: Gas-free, energy label B, equipped with 11 solar panels (of which 2 are on the shed).
• Heating: Efficient heating via infrared panels.
• Hot water: Hot water supply via boilers.
• Leasehold: Bought off in perpetuity for both the house and the storage unit (no annual ground rent charges).
• Year of construction: 1923, located in a state-protected cityscape.
• Parking: No waiting list for a parking permit; favorable costs (€ 40.02 per 6 months).
DISCLAIMER
This information has been compiled by us with due care. However, no liability is accepted on our part for any incompleteness, inaccuracy, or otherwise, nor the consequences thereof. All stated dimensions and surface areas are indicative. The buyer has their own duty to investigate all matters of importance to them. With regard to this property, the estate agent acts as an advisor to the seller. We advise you to engage an expert (NVM) estate agent to guide you through the purchasing process. If you have specific requirements regarding the property, we advise you to make these known to your purchasing agent in time and to conduct independent research (or have it conducted). If you do not engage an expert representative, you consider yourself expert enough by law to oversee all matters of importance.
Features
Transfer of ownership
- Listed since
- Acceptance
- Available in consultation
- Asking price
- € 525,000 kosten koper
- Asking price per m²
- € 9,052
- Status
- Available
Construction
- Kind of house
- Single-family home, corner house
- Building type
- Resale property
- Year of construction
- 1923
- Specific
- Protected townscape or village view (permit needed for alterations)
- Type of roof
- Gable roof covered with roof tiles
Surface areas and volume
- Areas
- Living area
- 58 m²
- Other space inside the building
- 6 m²
- External storage space
- 6 m²
- Plot size
- 126 m²
- Volume in cubic meters
- 223 m³
Layout
- Number of rooms
- 4 rooms (3 bedrooms)
- Number of bath rooms
- 1 bathroom and 1 separate toilet
- Bathroom facilities
- Bath and sink
- Number of stories
- 3 stories
- Facilities
- Mechanical ventilation, TV via cable, and solar panels
Energy
- Energy label
- Insulation
- Roof insulation, triple glazed, double glazing and insulated walls
- Heating
- Electric heating
- Hot water
- Electrical boiler
Cadastral data
- AMSTERDAM AH 3387
- Cadastral map
- Area
- 6 m²
- Ownership situation
- Municipal ownership encumbered with long-term leaset
- Fees
- Bought off for eternity
- AMSTERDAM AH 3370
- Cadastral map
- Area
- 120 m²
- Ownership situation
- Municipal long-term lease
- Fees
- Bought off for eternity
Exterior space
- Location
- Alongside a quiet road and in residential district
- Garden
- Back garden, front garden and side garden
- Back garden
- 44 m² (5.58 metre deep and 8.00 metre wide)
- Garden location
- Located at the northeast
Storage space
- Shed / storage
- Detached brick storage
- Facilities
- Electricity
- Insulation
- No insulation
Parking
- Type of parking facilities
- Paid parking
© 2001-2026 funda