
This house on Funda: https://www.funda.nl/en/detail/koop/amsterdam/huis-monte-viso-29/44474553/
Description
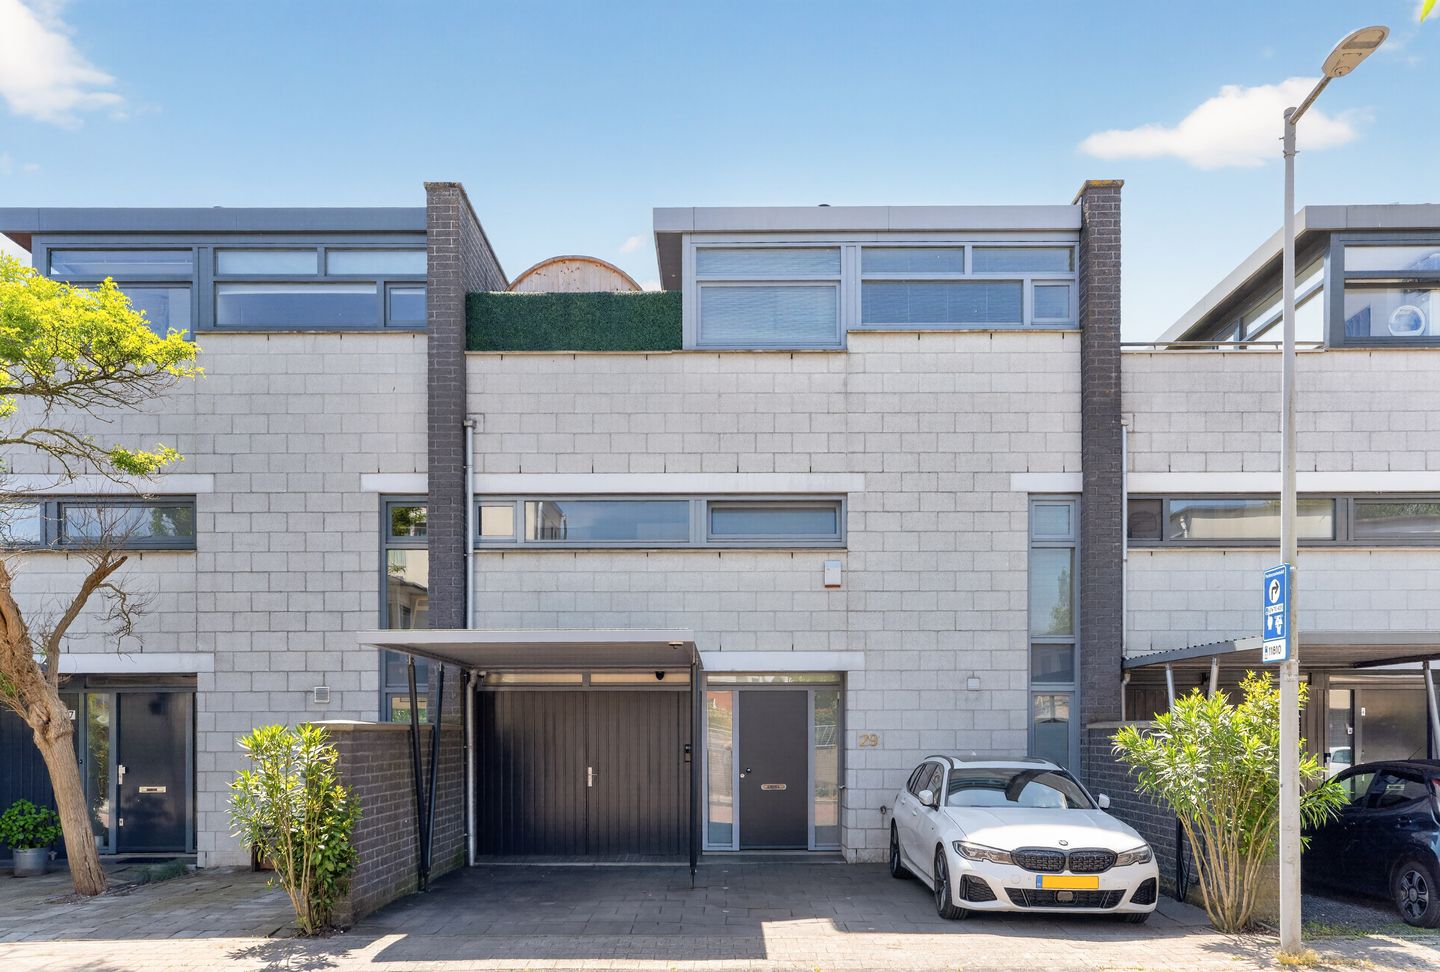
Waterfront living in Amsterdam with your own private jetty, a sunny garden, a rooftop terrace with sauna, energy label A and two private parking spaces? This spacious terraced house of 140 m², beautifully located along the ecological zone in De Aker, offers it all. Spread across four levels, the property features four bedrooms, a generous kitchen diner, a cosy living room on the lower ground floor, a sauna and private parking on site. The peaceful waterfront setting combined with unobstructed views makes this a wonderful place to call home. Will you come and take a look?
Layout
The front garden leads to the entrance of the house. The entire ground floor features an elegant marble floor with partial underfloor heating and a lowered ceiling with recessed lighting. This level comprises the entrance hall, toilet, utility cupboard, the spacious kitchen diner and the first bedroom, which also works perfectly as a home office. The U shaped kitchen is fitted with Siemens appliances and offers ample space for a large dining table, making it the ideal place to gather with family and friends. The first bedroom or office has French doors opening onto the front garden and a window overlooking the rear garden. There is parking space for two large cars on the private driveway, one under the carport and one next to the front door. An EV charging station and an outdoor water tap are also available.
One level below, you will find the inviting lower ground floor. Here, the spacious living room features large windows and sliding doors opening onto the rear garden. Thanks to the waterfront location and open views, this level feels remarkably bright and spacious. The well maintained rear garden enjoys a sunny south and west facing position, allowing you to enjoy the sun throughout most of the day. At the water's edge, you will find your own private jetty, a perfect place to relax and take in the peaceful surroundings and unobstructed views.
The solid wooden staircase leads to the first floor, where there are two generously sized bedrooms and a complete bathroom. The bathroom is fitted with a double washbasin vanity unit, a walk in shower, a bidet and a toilet.
The top floor offers a fourth spacious bedroom, a utility room and a generous four person sauna located on the private rooftop terrace. Here, you can enjoy complete privacy, sunshine and stunning views over the Ringvaart canal and Badhoevedorp.
Our 2D and 3D floor plans, 360 degree photographs and property video already provide an excellent impression of the layout and possibilities this home has to offer.
Location
The property enjoys a peaceful waterfront location with unobstructed views and plenty of greenery in the immediate surroundings. This is a pleasant residential area where tranquillity and space take centre stage. Shops for daily groceries, schools, sports facilities and public transport are all within easy reach. The location also offers excellent access to major roads, allowing you to reach Amsterdam city centre, Schiphol Airport and surrounding cities quickly and easily.
Key features
- Living area of 140 m²
- Four bedrooms
- Spacious kitchen diner with Siemens appliances
- Private parking on site with fast EV charging station
- Private rooftop terrace of 15 m²
- Four person sauna with high voltage heater
- Well maintained and illuminated front and rear gardens with outdoor power outlets and water tap
- Mobotix video intercom system with remote app access
- Unobstructed views and waterfront location
- Energy label A
- Perpetual leasehold arrangement secured, prepaid until 31 August 2044
I would be delighted to tell you more about this modern and spacious home during a viewing. Hope to see you soon. Kind regards, Bert
Disclaimer
We do not guarantee the completeness, correctness and dating of the data used on this website and advise you to contact us or to have your own NVM broker assist you if you are interested in one of the homes. The non-binding information shown on this website has been compiled by us (with care) based on data from the seller (and/or third parties). We do not guarantee its correctness or completeness. We advise you and/or your broker to contact us if you are interested in one of our homes. We are not responsible for the content of the websites to which reference is made.
Features
Transfer of ownership
- Listed since
- Acceptance
- Available in consultation
- Asking price
- € 695,000 kosten koper
- Asking price per m²
- € 4,964
- Status
- Under offer
Construction
- Kind of house
- Single-family home, row house (drive-in residential property)
- Building type
- Resale property
- Year of construction
- 1996
- Specific
- Partly furnished with carpets and curtains
- Type of roof
- Flat roof covered with asphalt roofing
Surface areas and volume
- Areas
- Living area
- 140 m²
- Exterior space attached to the building
- 15 m²
- Plot size
- 152 m²
- Volume in cubic meters
- 482 m³
Layout
- Number of rooms
- 6 rooms (4 bedrooms)
- Number of bath rooms
- 1 bathroom and 1 separate toilet
- Bathroom facilities
- Sauna, double sink, walk-in shower, toilet, and washstand
- Number of stories
- 4 stories
- Facilities
- Mechanical ventilation, rolldown shutters, sauna, sliding door, and TV via cable
Energy
- Energy label
- Insulation
- Roof insulation, double glazing, insulated walls, floor insulation and completely insulated
- Heating
- CH boiler
- Hot water
- CH boiler
- CH boiler
- Intergas (gas-fired combination boiler from 2010, in ownership)
Cadastral data
- SLOTEN G 2852
- Cadastral map
- Area
- 152 m²
- Ownership situation
- Municipal ownership encumbered with long-term leaset
- Fees
- Paid until 31-08-2044
Exterior space
- Location
- Alongside a quiet road, alongside waterfront, in residential district and unobstructed view
- Garden
- Back garden and front garden
- Back garden
- 40 m² (10.00 metre deep and 4.00 metre wide)
- Garden location
- Located at the southwest
- Balcony/roof terrace
- Roof terrace present
Garage
- Type of garage
- Parking place
Parking
- Type of parking facilities
- Parking on private property
© 2001-2026 funda