
This house on Funda: https://www.funda.nl/en/detail/koop/amsterdam/huis-narwalstraat-19/44506166/
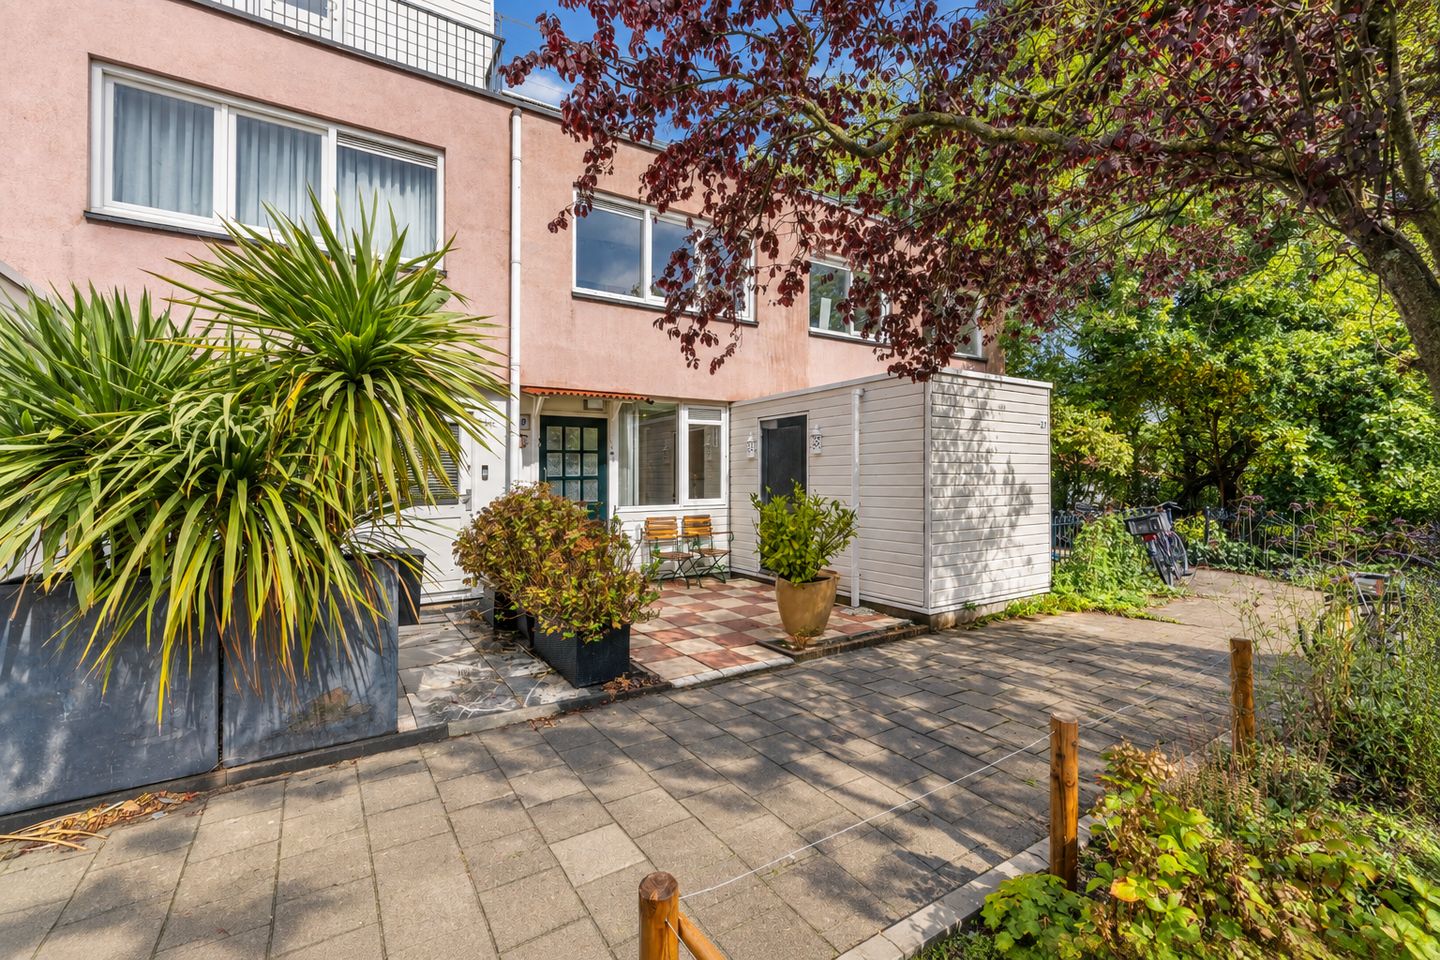
Achtertuin aan het water, erfpacht eeuwig afgekocht, energielabel A!
Description
A lovely family home with three bedrooms, three floors, a waterfront garden, a roof terrace, energy label A and a perpetual ground lease that has been bought off.
At Narwalstraat 19, you will find 114 m² spread over three floors, three well-sized bedrooms, a pleasant waterfront rear garden, a spacious living room, a modern kitchen and, as an added bonus, a wonderful roof terrace of approximately 12 m².
The property was built in 1992, has energy label A and the ground lease has been bought off in perpetuity.
Surroundings:
Narwalstraat is located in the Walvisbuurt neighbourhood in Amsterdam-Noord, part of Oostzanerwerf. A quiet residential neighbourhood consisting almost entirely of family homes. The street itself is small-scale in character and situated away from busy through roads.
For your daily shopping, you do not have to go far: the Lidl on Zuideinde is virtually around the corner, while Molenwijk shopping centre, including Albert Heijn, is also just a short distance away. For families, there are several primary schools in the immediate vicinity, including De Bonkelaar and De Krijtmolen.
Those heading towards the city centre can cycle to the NDSM wharf in approximately 10 minutes. Here you will find not only the ferry connections to the city centre, but also an ever-expanding range of restaurants, cultural amenities and events.
The location therefore combines a peaceful residential environment with the city within easy reach.
Accessibility:
The property is easily accessible by car, public transport and bicycle.
Via the surrounding main roads, the A10 Ring Road (S118), followed by the A8 and A5 motorways, can be reached within a few minutes. This provides good connections to Zaandam, Purmerend, Haarlem and Schiphol, among other destinations.
There are also various bus connections in the area, including services towards Amsterdam Central Station. By bicycle, the NDSM wharf can be reached in approximately 10 minutes, from where the ferry provides a quick connection to the centre of Amsterdam.
Layout:
Ground floor:
Front garden with storage room, entrance to the property into the hallway with meter cupboard and access to the separate toilet with washbasin.
At the front is the modern kitchen, equipped with a refrigerator, freezer, dishwasher and induction hob.
At the rear is the spacious living room overlooking the garden. The length of the room provides ample space for both a generous seating area and a dining table.
The rear garden is accessible through the sliding doors, playfully arranged over various levels and beautifully situated on the water.
From the living room, there is access to the staircase leading to the first floor.
First floor
Landing with access to two spacious bedrooms and the bathroom.
Bedroom at the rear with a large wall of fitted wardrobes.
The second bedroom is located at the front and is also well-sized.
Centrally located on this floor is the bathroom, equipped with a shower enclosure, washbasin unit and wall-mounted toilet.
Second floor
The second floor is reached via a fixed staircase. Here you will find a landing with the washing machine connection, central heating boiler and mechanical ventilation unit.
The third bedroom is located on this floor, once again spanning the full width of the property.
From the landing, you step directly onto the 12 m² roof terrace at the front.
BBMI surface areas
According to the BBMI/NEN 2580 measurement report prepared on 10 September 2026:
• Living area: 114.3 m²
• Building-related outdoor space (roof terrace): 12.0 m²
• Other indoor space (the storage room): 3.2 m²
• Gross volume of the property: approximately 385 m³
Cadastral details
• Municipality: Amsterdam
• Section: AO
• Number: 2491
• Plot size: 101 m²
Energy efficient:
The property was built in 1992 and therefore benefits from being a relatively modern home. The façades, floors and walls are insulated and at least double glazing is installed throughout.
The property has energy label A, valid up to and including 24 August 2036. The property is heated by means of an HR-107 central heating boiler; hot water is also supplied by the combination boiler. Mechanical ventilation is present.
Ownership:
The property is situated on leasehold land owned by the Municipality of Amsterdam.
The ground rent has been bought off in perpetuity!
The Municipality of Amsterdam’s General Provisions 2016 (AB2016) apply to the leasehold right.
Parking
Parking is available on public roads. Residents can apply for a parking permit. For the current conditions, permit areas and any applicable costs, we refer you to the Municipality of Amsterdam.
In summary:
• True family home in Amsterdam-Noord;
• Approximately 114 m² of living area;
• Three spacious bedrooms;
• Spacious waterfront rear garden;
• Spacious living room;
• Bathroom with second toilet;
• Roof terrace of approximately 12 m²;
• Storage room in the front garden;
• Year of construction 1992;
• Energy label A;
• Quiet location in the Walvisbuurt neighbourhood;
• NDSM and ferry connections within cycling distance;
• Good connection to the A10 Ring Road;
• Ground lease bought off in perpetuity;
Disclaimer
This information has been compiled by us with due care. However, we accept no liability whatsoever for any incompleteness, inaccuracies or otherwise, nor for the consequences thereof. All stated dimensions and surface areas are indicative. The buyer has their own duty to investigate all matters that are of importance to them.
With regard to this property, the estate agent acts as the seller’s adviser. We recommend that you engage a professional (NVM) estate agent to assist you during the purchasing process. If you have specific requirements regarding the property, we recommend that you make these known to your purchasing agent in good time and independently investigate, or have investigated, the matters concerned. If you do not engage a professional representative, you are deemed by law to have sufficient expertise to assess all matters of importance.
Features
Transfer of ownership
- Listed since
- Acceptance
- Available in consultation
- Asking price
- € 500,000 kosten koper
- Asking price per m²
- € 4,386
- Status
- Available
Construction
- Kind of house
- Single-family home, row house
- Building type
- Resale property
- Year of construction
- 1992
- Specific
- Partly furnished with carpets and curtains
- Type of roof
- Flat roof covered with asphalt roofing
Surface areas and volume
- Areas
- Living area
- 114 m²
- Other space inside the building
- 3 m²
- Exterior space attached to the building
- 12 m²
- Plot size
- 101 m²
- Volume in cubic meters
- 385 m³
Layout
- Number of rooms
- 4 rooms (3 bedrooms)
- Number of bath rooms
- 1 bathroom and 1 separate toilet
- Bathroom facilities
- Shower, toilet, and washstand
- Number of stories
- 3 stories
- Facilities
- Optical fibre, mechanical ventilation, and TV via cable
Energy
- Energy label
- Insulation
- Completely insulated
- Heating
- CH boiler
- Hot water
- CH boiler
- CH boiler
- Gas-fired
Cadastral data
- AMSTERDAM G 2491
- Cadastral map
- Area
- 101 m²
- Ownership situation
- Municipal ownership encumbered with long-term leaset
- Fees
- Bought off for eternity
Exterior space
- Garden
- Back garden
- Back garden
- 28 m² (7.00 metre deep and 4.00 metre wide)
- Garden location
- Located at the northwest
- Balcony/roof terrace
- Roof terrace present
Storage space
- Shed / storage
- Attached wooden storage
Parking
- Type of parking facilities
- Paid parking and resident's parking permits
© 2001-2026 funda