
This house on Funda: https://www.funda.nl/en/detail/koop/amsterdam/huis-neptunusstraat-14/17268033/
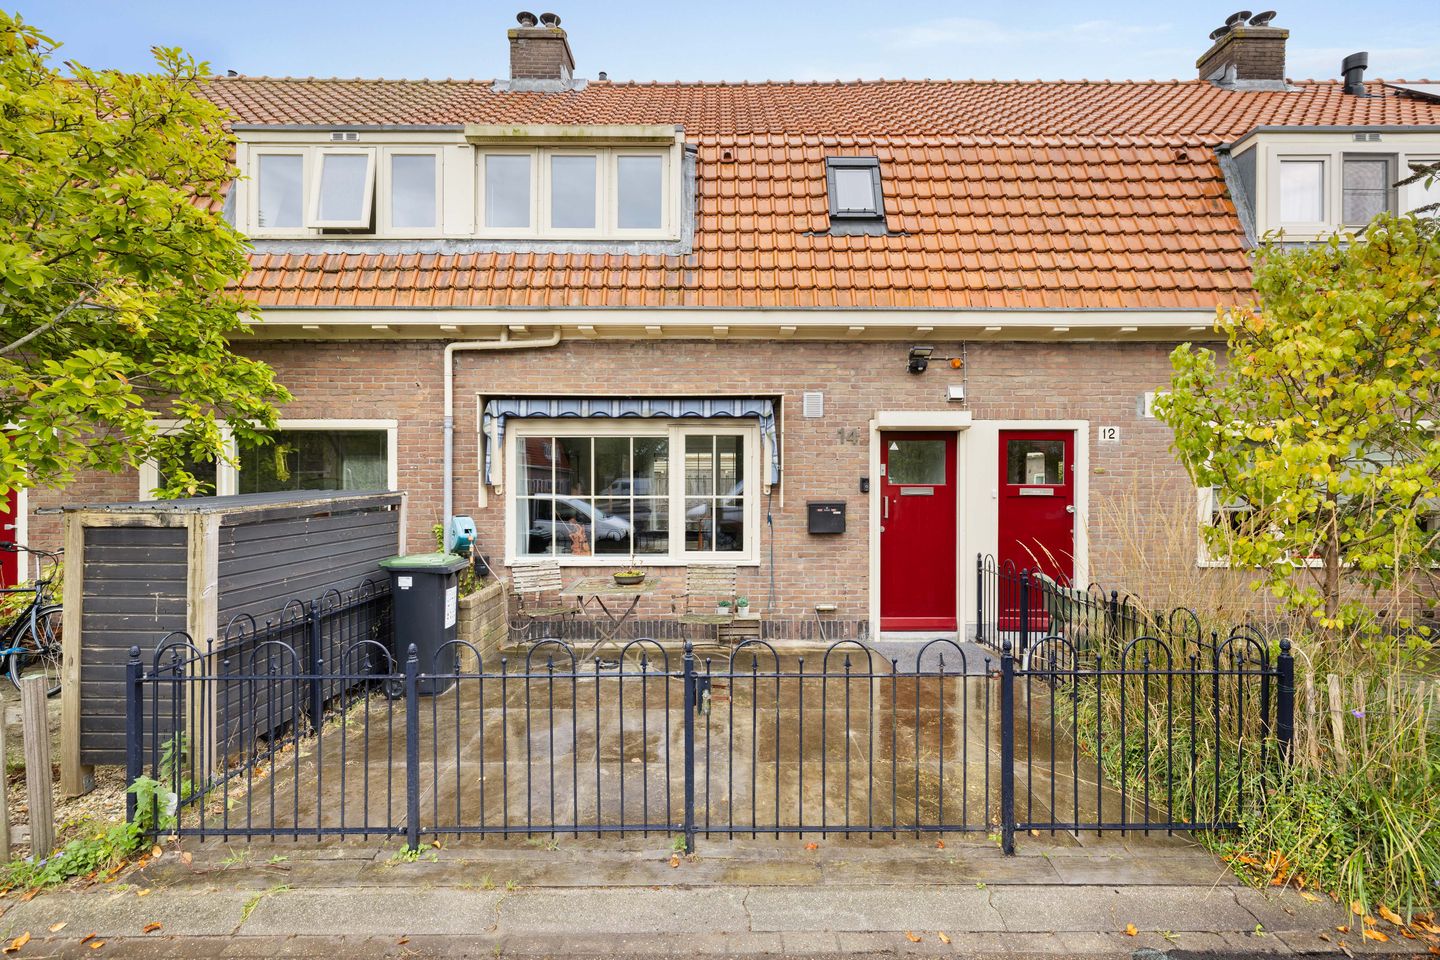
Neptunusstraat 141033 XA AmsterdamTuindorp Oostzaan-Oost
€ 600,000 k.k.
Uitgebouwde en gerenoveerde woning in Tuindorp Oostzaan A'dam Noord
Description
Extended and Renovated Home in Tuindorp Oostzaan, Amsterdam North!
Looking for a characterful home in Amsterdam North where all you need to do is unpack your moving boxes? Then Neptunusstraat 14 is definitely worth a closer look. This charming terraced house offers approximately 70 m² of living space on a 102 m² plot. The property was renovated two years ago and has not been occupied since. In other words, this is your chance to move into a home that feels as though the keys have been waiting just for you!
The property was extended in 2005, which makes it particularly special. Since 2008, the neighbourhood has been designated a protected townscape, meaning that extensions of this kind are no longer permitted here. You therefore benefit from additional living space that can no longer easily be created elsewhere in the neighbourhood.
The property also features underfloor heating in the living room and bathroom, solar panels, air conditioning, bespoke fitted wardrobes and leasehold land for which the canon has been bought off in perpetuity. Add to this the location in the characterful Tuindorp Oostzaan neighbourhood and the short cycling distance to the NDSM Wharf, and you have a home that offers much more than just square metres. Curious to see what it looks like? Let us take you inside!
LAYOUT
From the front garden, you enter through the characteristic red front door. The toilet is the first feature you encounter, immediately setting the tone for the rest of the property.
You then step into the bright, through-living room, a welcoming, open space with plenty of room for a comfortable seating area and a cosy dining table.
The kitchen is situated in the extension. Thanks to the high ceiling, French doors opening onto the garden and a skylight, the space feels bright and airy. The air conditioning system also provides heating, ensuring a comfortable temperature indoors all year round.
The kitchen is fitted with high-quality built-in appliances, including a Miele dishwasher, steam oven and combination oven/microwave, a Quooker boiling-water tap and a dedicated grill plate. There is also an unused LG InstaView refrigerator with an integrated cold-water dispenser.
On the first floor, you will find a bedroom with a bespoke built-in wardrobe, a separate laundry room and a brand-new bathroom. The bathroom is fully tiled and features a bathtub, walk-in shower, toilet, heated mirror and ample storage space. This floor also offers another unique feature: an additional Velux skylight in the laundry room.
The second floor has just the right amount of headroom to serve as an additional bedroom. Here, too, the sloping eaves have been fitted with custom-made doors, making optimal use of the available space and providing plenty of additional storage.
FEATURES
Characterful terraced house in Amsterdam North
Separate external storage unit
Approximately 70 m² of living space
Plot of 102 m²
Extension completed in 2005
Fully renovated approximately two years ago and unoccupied since the renovation
Underfloor heating in the living room and bathroom
Air conditioning
Six solar panels
Bespoke fitted wardrobes
Energy label C
Leasehold ground rent bought off in perpetuity
Within a short cycling distance of the NDSM Wharf and the IJ waterfront
LEASEHOLD
The property is situated on leasehold land owned by the Municipality of Amsterdam. The ground rent has been bought off in perpetuity, meaning there are no ground rent payments due, either now or in the future.
LOCATION
Living in Tuindorp Oostzaan offers the best of both worlds. The neighbourhood is characterised by Amsterdam School architecture, giving it a distinctive appearance and a village-like atmosphere. At the same time, a short bike ride takes you straight into the vibrant heart of Amsterdam North.
For your daily shopping, you can walk to Mercuriusplein or Zonneplein, while Molenwijk shopping centre is also nearby. The area is home to appealing local initiatives such as NoordOogst, a destination featuring local entrepreneurs and sustainable products.
The NDSM Wharf and the IJ waterfront are just a short bike ride away. From there, ferry connections to Amsterdam city centre are easily accessible.
By car, the nearby main roads provide quick access to the A10 ring road. This makes travelling to other parts of Amsterdam convenient, as well as journeys to destinations outside the city.
Features
Transfer of ownership
- Listed since
- Acceptance
- Available in consultation
- Asking price
- € 600,000 kosten koper
- Asking price per m²
- € 8,451
- Status
- Available
Construction
- Kind of house
- Single-family home, row house
- Building type
- Resale property
- Year of construction
- 1923
- Specific
- Protected townscape or village view (permit needed for alterations)
- Type of roof
- Mansard roof covered with roof tiles
Surface areas and volume
- Areas
- Living area
- 71 m²
- Other space inside the building
- 5 m²
- External storage space
- 5 m²
- Plot size
- 102 m²
- Volume in cubic meters
- 284 m³
Layout
- Number of rooms
- 3 rooms (2 bedrooms)
- Number of bath rooms
- 1 bathroom and 1 separate toilet
- Bathroom facilities
- Walk-in shower, bath, toilet, sink, and washstand
- Number of stories
- 2 stories and an attic
- Facilities
- Sliding door and solar panels
Energy
- Energy label
- Insulation
- Roof insulation, double glazing and insulated walls
- Heating
- CH boiler and partial floor heating
- Hot water
- CH boiler and electrical boiler
- CH boiler
- Intergas (gas-fired combination boiler from 2020, in ownership)
Cadastral data
- AMSTERDAM AH 2145
- Cadastral map
- Area
- 102 m²
- Ownership situation
- Long-term lease
- Fees
- Bought off for eternity
Exterior space
- Location
- In residential district and unobstructed view
- Garden
- Back garden and front garden
- Back garden
- 23 m² (4.34 metre deep and 5.36 metre wide)
- Garden location
- Located at the southeast with rear access
Storage space
- Shed / storage
- Detached brick storage
- Facilities
- Electricity
Parking
- Type of parking facilities
- Paid parking and public parking
© 2001-2026 funda