
This house on Funda: https://www.funda.nl/en/detail/koop/amsterdam/huis-nieuwendammerdijk-119/44522569/
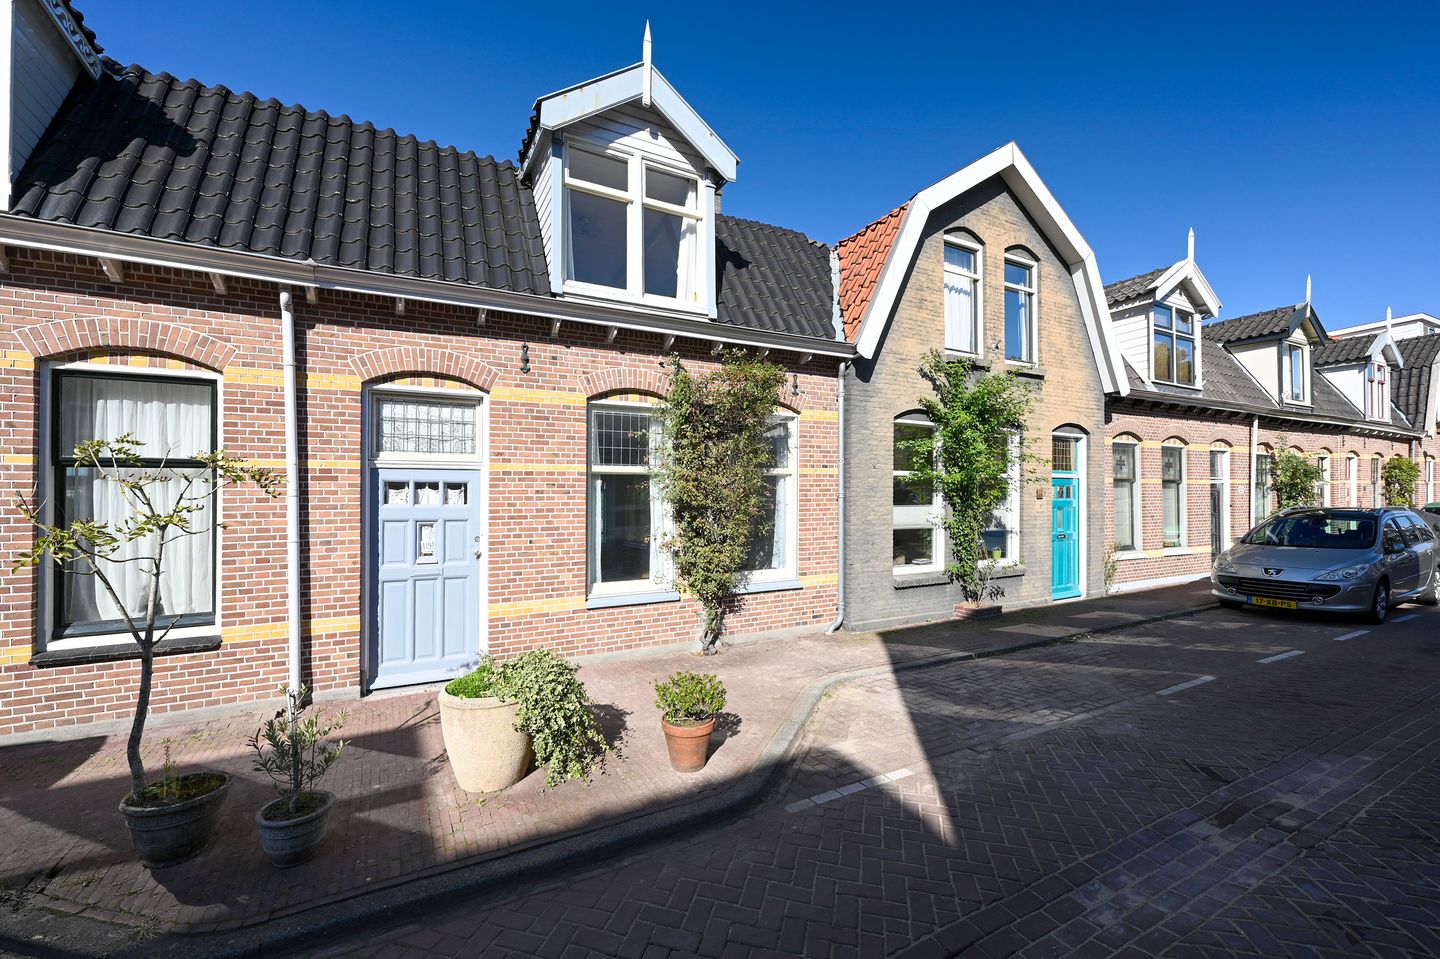
Nieuwendammerdijk 1191025 LE AmsterdamNieuwendammerdijk-West
€ 800,000 k.k.
Description
Characterful dike house of 115 m² on the sought-after Nieuwendammerdijk!
Looking to live in one of the most characterful locations in Amsterdam? This charming dike house of approximately 115 m² on the popular Nieuwendammerdijk combines authentic features with a surprisingly spacious layout, spread over three floors and an attic. The property is situated on freehold land and benefits from a lovely, sunny garden with rear access. From the moment you enter, the history of the house is immediately tangible: original features, give the property a unique atmosphere that is rarely found. A charming home for those looking for space, character, outdoor living and the special experience of living along one of Amsterdam’s historic dikes.
Layout
Dike level:
The entrance on the dike side opens into a spacious hallway, providing access to both the basement and the upper floor. From the hallway, you enter the generous and exceptionally bright living room. Thanks to the many large windows, the high ceiling and the open green views, the room is flooded with natural light and offers a wonderful sense of space. The authentic details and characteristic atmosphere of the property are beautifully showcased here.
Upper floor:
The upper floor serves as the sleeping level. At the front is a charming bedroom featuring the characteristic traditional box bed. The box bed connects to the bedroom at the rear. This floor also features a bathroom with a toilet and washbasin.
Basement:
The basement houses the kitchen, where the authentic details once again create a distinctive atmosphere. The kitchen provides direct access to the sunny garden, creating a pleasant connection between indoor and outdoor living. The garden also benefits from convenient rear access. Through this rear entrance, the green playground can be reached directly, making this a particularly practical feature for families with young children.
The basement also includes a second bathroom with a bathtub, toilet and washbasin. A practical internal storage room with a washing machine connection completes this floor.
Key features
- Characterful dike house of approximately 115 m²
- Situated on freehold land
- Located on the popular and historic Nieuwendammerdijk
- Spread over three floors and an attic
- Energy label C
- Numerous authentic features, including a charming traditional box bed
- Spacious and exceptionally bright living room thanks to the many large windows
- Sunny garden with convenient rear access
- Kitchen with characteristic authentic details
- Two bathrooms, one with a bathtub
- Practical internal storage room with washing machine connection
- A unique combination of historic charm and a surprisingly spacious layout
Location
The location on Nieuwendammerdijk offers a unique combination of peace, greenery and the energy of Amsterdam. Vliegenbos, a wonderful place for walking, exercising or simply enjoying the outdoors, is just a short distance away. Amsterdam-Noord also offers plenty of options for coffee, lunch or dinner, with a variety of atmospheric restaurants, cafés and terraces within easy cycling distance.
For cycling enthusiasts and lovers of the outdoors, the location is particularly appealing. From Nieuwendammerdijk, you can easily cycle towards Schellingwoude, Durgerdam and rural Waterland, discovering characteristic dikes, green meadows, waterways and picturesque villages along the way. Perfect for a relaxed bike ride or a longer trip through the beautiful landscape of Amsterdam’s northern countryside.
The city is also easily accessible. The North/South metro line provides direct connections to Noorderpark, Amsterdam Central Station, Rokin, De Pijp and Station Zuid. In addition, the ferries across the IJ provide easy access to the city centre and other parts of Amsterdam.
Here, you can effortlessly combine the freedom and village-like atmosphere of living on a historic dike with the nature of rural North Amsterdam and the vibrancy of the city right on your doorstep.
Features
Transfer of ownership
- Listed since
- Acceptance
- Available in consultation
- Asking price
- € 800,000 kosten koper
- Asking price per m²
- € 6,957
- Status
- Available
Construction
- Kind of house
- Single-family home, row house (dyke house)
- Building type
- Resale property
- Construction period
- 1906-1930
- Specific
- Protected townscape or village view (permit needed for alterations)
- Type of roof
- Gable roof covered with roof tiles
Surface areas and volume
- Areas
- Living area
- 115 m²
- Plot size
- 75 m²
- Volume in cubic meters
- 415 m³
Layout
- Number of rooms
- 4 rooms (2 bedrooms)
- Number of bath rooms
- 2 bathrooms
- Bathroom facilities
- Shower, bath, 2 toilets, and 2 sinks
- Number of stories
- 2 stories and a basement
- Facilities
- Passive ventilation system and TV via cable
Energy
- Energy label
- Insulation
- Roof insulation, double glazing and partly double glazed
- Heating
- CH boiler
- Hot water
- CH boiler
- CH boiler
- Intergas (gas-fired combination boiler from 2025, in ownership)
Cadastral data
- AMSTERDAM AL 1418
- Cadastral map
- Area
- 75 m²
- Ownership situation
- Full ownership
Exterior space
- Location
- Alongside a quiet road and in residential district
- Garden
- Back garden
- Back garden
- 47 m² (8.50 metre deep and 5.58 metre wide)
- Garden location
- Located at the north with rear access
Parking
- Type of parking facilities
- Paid parking, public parking and resident's parking permits
© 2001-2026 funda