
This house on Funda: https://www.funda.nl/en/detail/koop/amsterdam/huis-noorderakerweg-13/44580856/
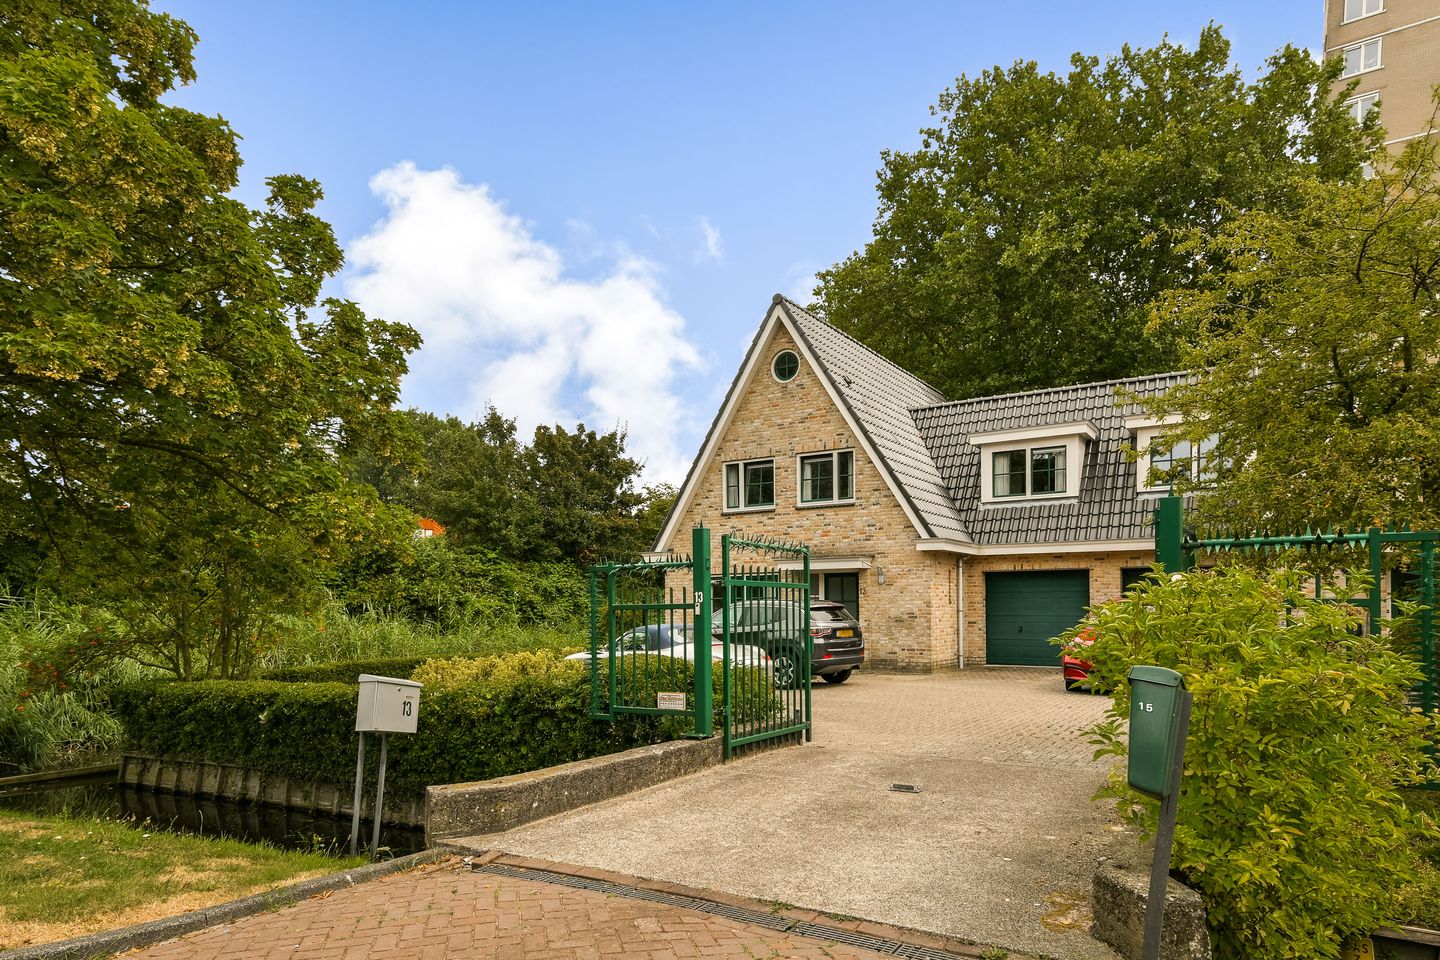
Eye-catcherWaanzinnige leuke halfvrijstaand herenhuis aan het water
Description
Charming semi-detached villa with spacious garden, private driveway and garage
Are you looking for a spacious family home with a lovely garden, ample parking on your own property and a practical layout? Then this well-maintained semi-detached villa on Noorderakerweg is exactly what you are looking for. With a plot size of approximately 606 m², a spacious garden of approximately 436 m², three bedrooms and a garage, this property offers plenty of space and comfort. Make an appointment for a viewing soon and discover the possibilities for yourself!
Layout
Ground floor:
The entrance to the property is reached through the front garden. You enter into a spacious hallway with a modern toilet. From the hallway, you have access to the utility room and the garage, which provides access to the garden.
On the left-hand side is the spacious living room with open-plan kitchen. Thanks to the large windows, you can enjoy plenty of natural light and a pleasant view of the garden. The sunny rear garden, facing southeast, can also be accessed from the living room.
The open-plan kitchen, installed in 2004, features a spacious kitchen island, a 5-burner gas hob, an oven, dishwasher and plenty of cupboard space. The kitchen and toilet are finished with tiled flooring.
The practical utility room has connections for a washing machine, making it an ideal laundry room. The floor is finished with vinyl.
The living room features an attractive wooden parquet floor.
First floor:
The staircase in the hallway leads to the first floor, which provides access to all rooms.
Straight ahead is the technical room with the central heating system (2014) and sufficient space for drying laundry.
On the right-hand side is a spacious room with a dormer window at both the front and rear. This space is ideally suited as a home office but can also be used as a bedroom if desired.
At the front and rear, there are also two spacious bedrooms, both equipped with practical built-in wardrobes.
Centrally located on this floor is the spacious bathroom. It is equipped with a walk-in shower, bathtub, wall-mounted toilet, washbasin, designer radiator and comfortable underfloor heating.
This floor also features a loft ladder providing access to the spacious attic, which is fitted with two windows and is ideal for storage.
The property has a total of three bedrooms.
Type of ownership:
Freehold.
Location:
The property is located in the green and spacious De Aker neighbourhood in Amsterdam Nieuw-West. This residential area is known for its peaceful character, abundance of public green spaces and excellent amenities. Various shops for daily groceries, schools, childcare facilities and sports facilities can be found in the immediate vicinity.
Accessibility is also excellent. Tram and bus connections are located a short distance away, while the A4, A5, A9 and A10 motorways can be reached quickly by car. This provides convenient access to, among other destinations, Schiphol Airport, Amsterdam Zuid and Amsterdam city centre.
Owners' Association (VvE):
Not applicable.
Energy (EPA):
Upon sale, the seller will provide the buyer with energy label B.
Movable property:
As indicated on the list of movable property.
Completion:
In consultation.
Particulars:
- Living area approximately 141 m²
- Plot with approximately 436 m² of garden (front and rear garden)
- Semi-detached villa
- Freehold
- Energy label B
- Three bedrooms
- Spacious attic accessible via a loft ladder
- Spacious rear garden facing southeast
- Practical garage equipped with an electric door with remote control and practical utility room
- Driveway with parking space for three cars on the property (shared driveway with the neighbours)
- Kitchen installed in 2004 with a dishwasher from 2024 and refrigerator from 2026
- Central heating boiler from 2014
- Bathroom equipped with underfloor heating
This information has been compiled by us with the necessary care. However, we accept no liability whatsoever for any incompleteness, inaccuracies or otherwise, nor for the consequences thereof. All stated dimensions and surface areas are indicative. The buyer has their own duty to investigate all matters that are of importance to them.
Regarding this property, the estate agent acts as the seller's advisor. We recommend that you engage an expert (NVM) estate agent to assist you during the purchasing process. If you have specific requirements regarding the property, we recommend that you communicate these to your purchasing agent in a timely manner and independently investigate, or have investigated, these matters. If you do not engage an expert representative, you are deemed by law to be sufficiently knowledgeable to assess all matters of importance.
The purchase agreement to be used is the Ring Amsterdam model. If the offer does not stipulate that the seller has appointed a designated civil-law notary, the choice of civil-law notary is up to the buyer. Upon reaching a verbal agreement, the buyer must appoint a civil-law notary based in Amsterdam or Amstelveen within 2 working days. If the buyer has not appointed a civil-law notary within these 2 working days, the seller has the right to appoint one.
Features
Transfer of ownership
- Listed since
- Acceptance
- Available in consultation
- Asking price
- € 1,050,000 kosten koper
- Asking price per m²
- € 7,447
- Status
- Available
Construction
- Kind of house
- Villa, double house
- Building type
- Resale property
- Year of construction
- 2004
- Specific
- Partly furnished with carpets and curtains
- Type of roof
- Gable roof covered with roof tiles
Surface areas and volume
- Areas
- Living area
- 141 m²
- Other space inside the building
- 41 m²
- Exterior space attached to the building
- 30 m²
- External storage space
- 6 m²
- Plot size
- 606 m²
- Volume in cubic meters
- 678 m³
Layout
- Number of rooms
- 7 rooms (3 bedrooms)
- Number of bath rooms
- 1 bathroom and 1 separate toilet
- Bathroom facilities
- Walk-in shower, bath, toilet, underfloor heating, and sink
- Number of stories
- 2 stories and a loft
- Facilities
- Skylight, mechanical ventilation, passive ventilation system, and TV via cable
Energy
- Energy label
- Insulation
- Double glazing
- Heating
- CH boiler
- Hot water
- CH boiler
- CH boiler
- Gas-fired combination boiler from 2014, in ownership
Cadastral data
- SLOTEN NOORD-HOLLAND G 5094
- Cadastral map
- Area
- 606 m²
- Ownership situation
- Full ownership
Exterior space
- Location
- Alongside a quiet road and in residential district
- Garden
- Back garden, front garden and side garden
- Back garden
- 378 m² (29.63 metre deep and 12.77 metre wide)
- Garden location
- Located at the southeast with rear access
Storage space
- Shed / storage
- Detached wooden storage
- Insulation
- No insulation
Garage
- Type of garage
- Attached brick garage and built-in
- Capacity
- 1 car
- Facilities
- Electricity
- Insulation
- No insulation
Parking
- Type of parking facilities
- Parking on private property
© 2001-2026 funda