
This house on Funda: https://www.funda.nl/en/detail/koop/amsterdam/huis-oossaander-hoop-10/17249527/
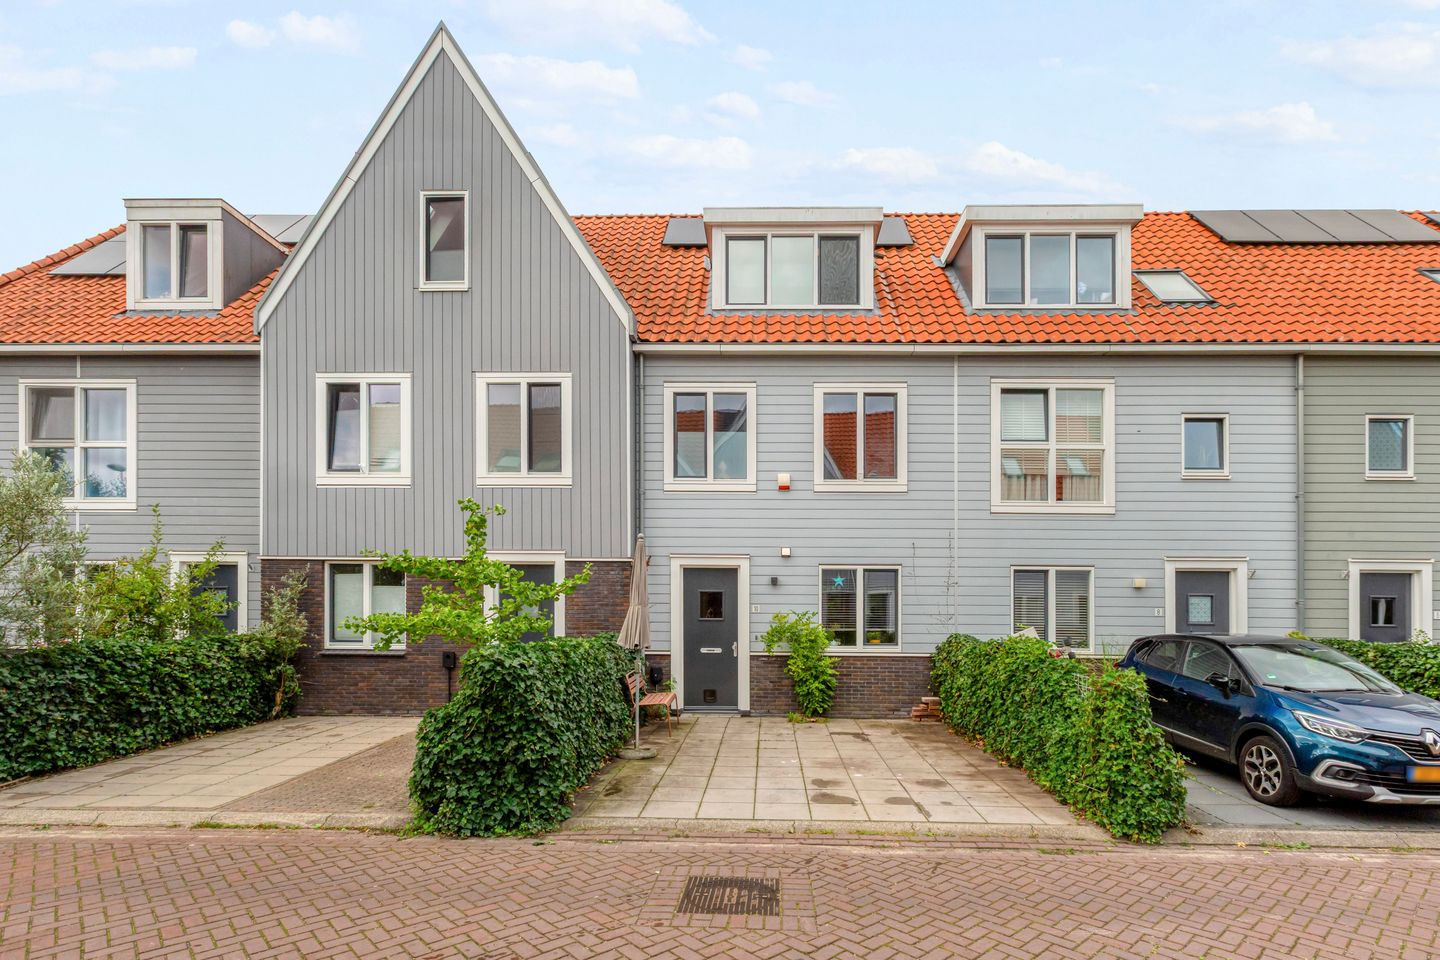
Oossaander Hoop 101035 RX AmsterdamKadoelen
€ 875,000 k.k.
Description
Family-friendly living with a west-facing garden in Kadoelen
At Oossaander Hoop 10 in Twiske Zuid, part of the family-friendly Kadoelen neighbourhood in Amsterdam-Noord, you will find this comfortable terraced house built in 2015. With 127 m² of living space, four bedrooms and a sunny west-facing garden, the house offers plenty of room for the whole family. You also have your own parking space right in front of the door.
The house has been carefully maintained, both inside and out. The exterior paintwork was recently done (2024/2025). Good insulation and underfloor heating on every floor provide a pleasant indoor climate and help keep energy costs relatively low. The switch to perpetual leasehold has also already been made.
A spacious, well-kept family home with plenty of comfort in a great location in Amsterdam-Noord, ready to move straight into.
LOCATION
The house is located in Twiske Zuid, in the quiet and family-friendly Kadoelen area of Amsterdam-Noord. It is a pleasant residential area where children can play outside and everyday amenities are close by, including schools, childcare, sports facilities and shops.
There are plenty of options for leisure and recreation. The Het Twiske nature and recreation area is a short distance away and is ideal for a walk, a bike ride or a day out with the family. The Noorderpark and the green spaces along the water in Noord also offer room for sports and relaxation.
In recent years Amsterdam-Noord has developed a lively and varied character, with good restaurants and bars, cultural venues and shops. At the same time, the centre of Amsterdam is easily reached by bike or public transport. The nearby main roads also give quick access to the A10, Zaanstad and Purmerend. This location combines the quiet, green living of Kadoelen with all the advantages of the city within reach.
LAYOUT
Ground floor
From your own parking space in front of the house you reach the entrance. The hall gives access to the toilet, the stairs to the first floor and the living area.
The extended living room is bright and spacious, with a poured floor with underfloor heating, attractive steel doors (2021) and custom-made built-in cabinets. At the front is the high-quality designer kitchen with luxury built-in appliances, including a Bora hob, Quooker, Bosch dishwasher and a luxury AEG oven.
French doors in the living room open onto the sunny west-facing back garden. The garden has an outdoor tap and a detached shed for bicycles and extra storage.
First floor
This floor, also with underfloor heating, has three bedrooms and a neat bathroom with shower, bath, washbasin and toilet.
Second floor
The top floor is accessed through a steel door and has underfloor heating and air conditioning. It currently houses a spacious master bedroom with plenty of storage space behind the knee walls and up in the roof ridge. This floor also offers the option of creating a fifth bedroom or a second bathroom. The separate laundry room houses the central heating boiler and provides extra storage. Please also refer to the floor plans for the layout.
LEASEHOLD
The house is situated on leasehold land owned by the Municipality of Amsterdam. The current ground rent period runs until 31 May 2064. For 2026 the annual ground rent is € 1,621.47, indexed annually. The ground rent is currently tax-deductible.
From 2064 onwards, the current owners have opted for the switch to perpetual leasehold under favourable conditions, with a fixed ground rent.
SUSTAINABILITY
- Energy label A+
- Roof, floor and cavity wall insulation
- HR++ glazing on all floors
- Central heating boiler, heat pump possible
- 10 solar panels (owned)
- Underfloor heating on all floors
DETAILS
- Built in 2015
- Living area: 127 m²
- Plot size: 129 m²
- 4 bedrooms
- West-facing garden
- EV charging point
- Private parking in front of the house (1 car)
- Perpetual leasehold with annual ground rent
- Ground-floor extension
Features
Transfer of ownership
- Listed since
- Acceptance
- Available in consultation
- Asking price
- € 875,000 kosten koper
- Asking price per m²
- € 6,890
- Status
- Available
Construction
- Kind of house
- Single-family home, row house
- Building type
- Resale property
- Year of construction
- 2015
- Specific
- Partly furnished with carpets and curtains
- Type of roof
- Gable roof covered with roof tiles
Surface areas and volume
- Areas
- Living area
- 127 m²
- External storage space
- 6 m²
- Plot size
- 129 m²
- Volume in cubic meters
- 457 m³
Layout
- Number of rooms
- 5 rooms (4 bedrooms)
- Number of bath rooms
- 1 bathroom and 1 separate toilet
- Bathroom facilities
- Shower, bath, toilet, and washstand
- Number of stories
- 3 stories
- Facilities
- Mechanical ventilation and solar panels
Energy
- Energy label
- Insulation
- Roof insulation, double glazing, insulated walls and floor insulation
- Heating
- CH boiler
- Hot water
- CH boiler
- CH boiler
- Combination boiler, in ownership
Cadastral data
- AMSTERDAM AP 3704
- Cadastral map
- Area
- 129 m²
- Ownership situation
- Municipal long-term lease
- Fees
- € 1,621.00 per year with option to purchase
Exterior space
- Location
- Alongside a quiet road and in residential district
- Garden
- Back garden and front garden
- Back garden
- 36 m² (6.64 metre deep and 5.41 metre wide)
- Garden location
- Located at the west with rear access
Storage space
- Shed / storage
- Detached wooden storage
Parking
- Type of parking facilities
- Parking on private property
© 2001-2026 funda