
This house on Funda: https://www.funda.nl/en/detail/koop/amsterdam/huis-oossaander-hoop-13/43378007/
Description
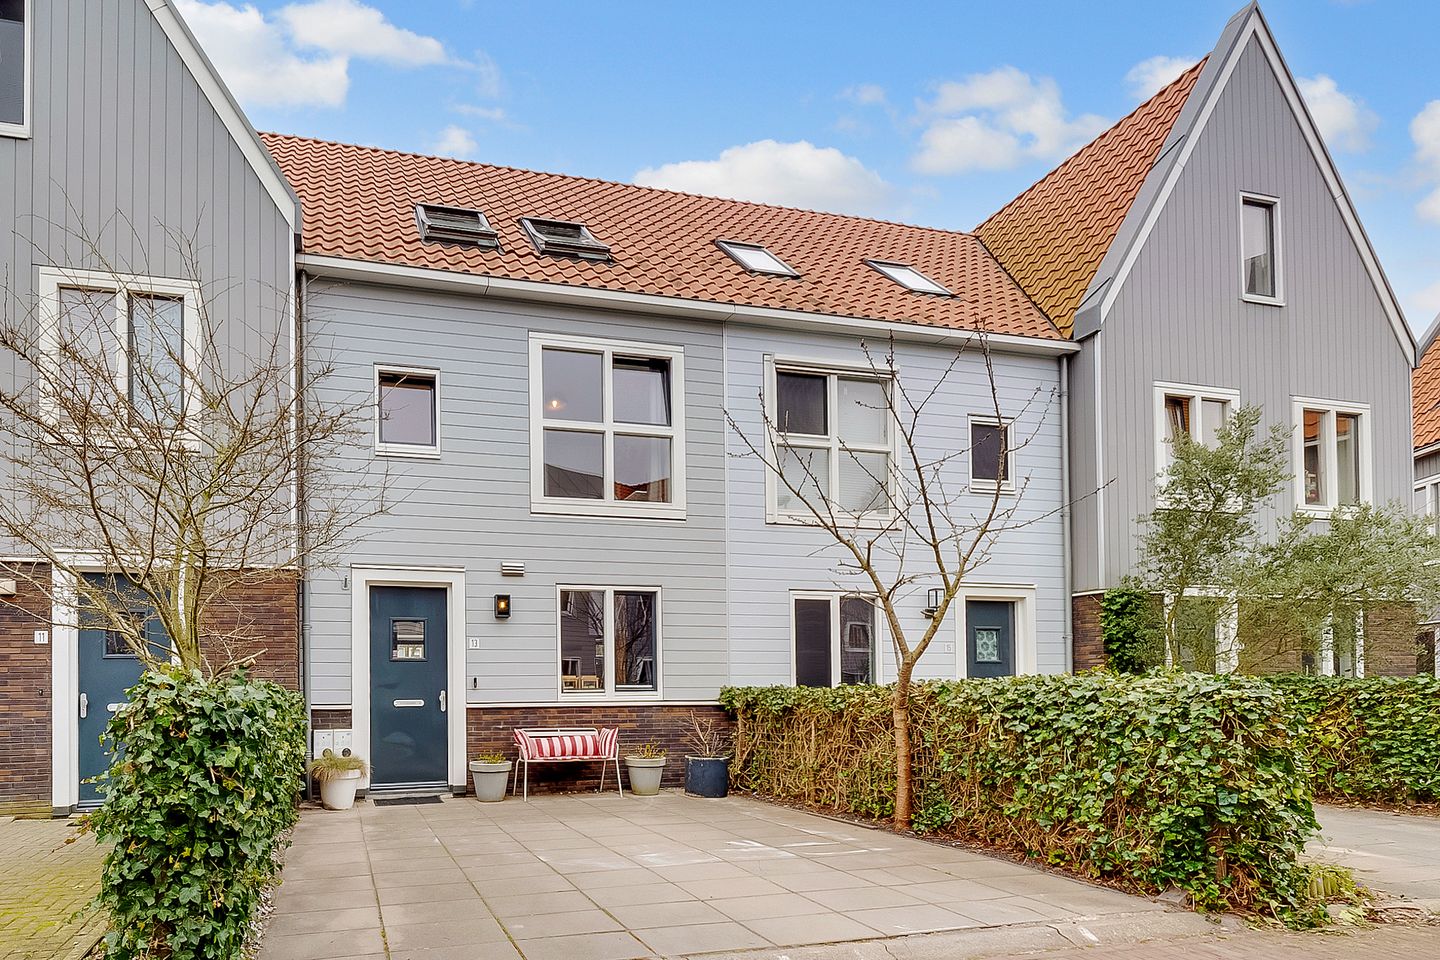
Light and modern family home with sunny garden, loft-style attic and private parking, Twiske Zuid (Kadoelen, Amsterdam-Noord)
Located in the popular and family-friendly neighborhood of Twiske Zuid in Amsterdam-Noord, this bright and well-maintained mid-terrace home features both a front and rear garden, four bedrooms, and private parking on its own property. Built in 2015, the house combines modern living comfort with a practical layout, energy-efficient living, and a pleasant green residential environment.
Upon entering, the spacious and bright character of the home immediately stands out. The extended living room offers plenty of living space and is filled with natural light thanks to the large sliding doors at the rear and the skylight in the extension. When the sliding doors are open, the living room flows almost seamlessly into the garden, as the outdoor paving is nearly level with the interior floor.
The property has always been carefully maintained and is in excellent condition both inside and out. The exterior painting was recently completed (2024/2025), making the home ready for immediate occupancy. Thanks to the relatively recent construction year, good insulation, and underfloor heating on all floors, you will enjoy comfortable living with relatively low energy costs (energy label A).
In short: a spacious and modern family home that is ready to move into, where you can enjoy space, light, and a pleasant living environment every day.
Location
The homes in the small-scale Twiske Zuid project are built in a characteristic Waterland architectural style. The variation in façades, colors, and shapes gives the street a playful and attractive appearance.
The neighborhood is located in the green and quiet area of Kadoelen in Amsterdam-Noord and is popular with families due to its child-friendly layout and the many amenities nearby. For daily groceries, shopping center Molenwijk is a short distance away, and shopping center De Banne is also nearby.
Accessibility is excellent. By bike you can reach the ferry to Amsterdam Central Station in approximately 15 minutes, and there are good bus connections towards Amsterdam city center, Zaandam, and Schiphol. The North-South metro line is also easily accessible.
For relaxation, the recreational area ’t Twiske is located nearby, offering plenty of walking and cycling routes, swimming areas, and recreational facilities. In addition, several sports clubs, gyms, and sports fields can be found in the immediate vicinity. At the end of the street there is a primary school, and childcare and other facilities are within walking distance.
Layout
Ground floor
Through the front garden you reach the entrance of the home. On the private driveway there is space to park two cars, and two charging points for electric vehicles are available.
The hallway contains the toilet and the meter cupboard. From here you enter the spacious and bright living room. The living room has been extended and feels extra spacious thanks to the large sliding doors at the rear and the skylight in the extension. The floor is finished in concrete and equipped with comfortable underfloor heating. Under the staircase there is a practical storage space.
At the front of the house is the open kitchen with various built-in appliances, including a Bosch induction cooktop, Bosch dishwasher, AEG oven, and Quooker.
Through the sliding doors you access the rear garden. The garden features an outdoor tap, multiple electrical outlets, and a detached storage shed for bicycles and storage. The shed can be accessed via a back entrance. Directly behind the garden is a green communal area shared by residents, including picnic tables and play space for children. This creates an extra pleasant and social outdoor environment.
The rear garden enjoys sun in the morning and part of the afternoon, while the front garden is a great spot to enjoy the late afternoon and evening sun.
First floor
The landing provides access to three bedrooms and the bathroom.
The bedrooms are comfortable and equipped with sound-insulating doors and underfloor heating. The temperature of the underfloor heating can be adjusted separately in each room.
The bathroom is spacious and fully equipped with a bathtub, shower, vanity unit, and a second toilet. The shower cabin was recently renewed.
Second floor
The second floor is designed as a spacious and bright room with an open, loft-like character. This makes the space ideal as a bedroom, workspace, or studio.
At the rear there is a dormer with an electrically operated shutter. At the front, two roof windows provide additional daylight. These windows are fitted with extra insulating glass.
This floor also houses the central heating system, connections for a washing machine and dryer, and plenty of practical storage space, including behind the knee walls and in the attic storage area. During renovation, the roof was also prepared for the installation of solar panels.
Leasehold (Erfpacht)
The property is situated on leasehold land owned by the municipality of Amsterdam.
The annual ground lease runs until 2064. For the year 2026, the annual ground rent amounts to €1,533.50 and is indexed annually. The ground rent is currently tax deductible.
From 2064 onward, the current owners have opted to switch to perpetual leasehold under favorable conditions, with a fixed (locked-in) ground rent.
Features
Year of construction: 2015
Living area (NEN2580): 128 m²
Energy label A
Four bedrooms
Extended living room with large sliding doors
Skylight in the living room
Underfloor heating on all floors
Open kitchen with Quooker and built-in appliances
Rear garden with storage shed and rear access
Green communal play area directly behind the garden
Private parking for two cars
Two charging points for electric vehicles
Well maintained both inside and outside
Child-friendly neighborhood with several playgrounds, sports clubs, and schools nearby
Good accessibility towards Amsterdam city center, Zaandam, and Schiphol
A measurement clause will be included in the purchase agreement
Transfer date in consultation
Features
Transfer of ownership
- Last asking price
- € 865,000 kosten koper
- Asking price per m²
- € 6,758
- Status
- Sold
Construction
- Kind of house
- Single-family home, row house
- Building type
- Resale property
- Year of construction
- 2015
- Type of roof
- Gable roof covered with roof tiles
Surface areas and volume
- Areas
- Living area
- 128 m²
- External storage space
- 5 m²
- Plot size
- 134 m²
- Volume in cubic meters
- 439 m³
Layout
- Number of rooms
- 5 rooms (4 bedrooms)
- Number of bath rooms
- 1 bathroom and 1 separate toilet
- Bathroom facilities
- Shower, bath, toilet, underfloor heating, sink, and washstand
- Number of stories
- 3 stories
Energy
- Energy label
- Heating
- CH boiler
- Hot water
- CH boiler
- CH boiler
- Intergas (gas-fired from 2014, in ownership)
Cadastral data
- AMSTERDAM AP 3709
- Cadastral map
- Area
- 134 m²
- Ownership situation
- Municipal long-term lease (end date of long-term lease: 31-05-2064)
- Fees
- € 1,533.50 per year with option to purchase
Exterior space
- Garden
- Back garden and front garden
- Back garden
- 35 m² (0.07 metre deep and 0.05 metre wide)
- Garden location
- Located at the east with rear access
Storage space
- Shed / storage
- Outside plastic storage cabinet
- Facilities
- Electricity
- Insulation
- No insulation
Parking
- Type of parking facilities
- Paid parking and parking on private property
© 2001-2026 funda