
This house on Funda: https://www.funda.nl/en/detail/koop/amsterdam/huis-osdorperweg-24/44552952/
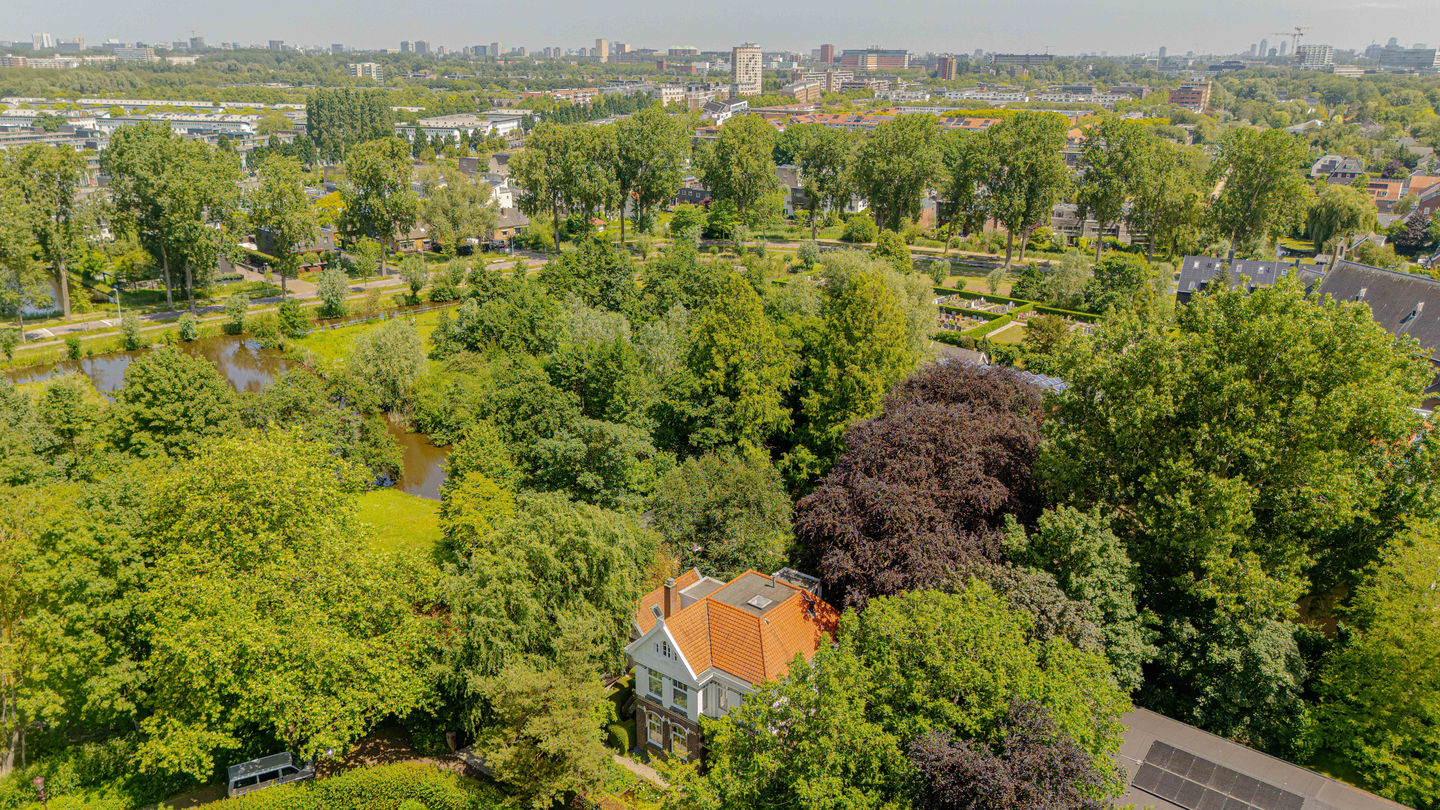
Osdorperweg 241066 EL AmsterdamDorp Sloten
€ 2,250,000 k.k.
Description
In the picturesque village of Oud-Sloten, we are delighted to offer this exceptionally charming detached villa of approximately 230 m², together with a detached guest house/studio of 24 m² and a lush surrounding garden of approximately 482 m². This former parsonage, now designated as a Municipal Monument, enjoys a secluded setting and overlooks Sloterkerk church from the front. The many authentic details are particularly noteworthy and give this villa a warm and atmospheric character. Renovated in 2006, this beautiful home is situated in a very peaceful, green residential area, virtually adjacent to De Vrije Geer nature park and within walking distance of the Akerdijk and the charming village of Badhoevedorp.
LAYOUT
The villa is approached via an electric garden gate, private driveway and front garden. The entrance can also be accessed via the side or rear entrance. The entrance vestibule features an elegant etched-glass door leading into the spacious hallway.
The ground floor comprises the main living level and is exceptionally generous in size, offering three interconnected rooms, all accessible from the hallway. The living room at the front features a fireplace, creating a particularly warm and inviting atmosphere. At the rear are the dining room and kitchen/family room.
The living and dining rooms can be separated by elegant en-suite doors, flanked on either side by two en-suite cupboards. The spacious dining room features a wide bay window and French doors opening onto the garden. A charming detail is the open serving window between the dining room and kitchen, connecting the three living spaces.
The kitchen/family room is arranged in an L-shape, finished in a neutral colour palette and equipped with a range of built-in appliances. Particularly noteworthy are the wide range cooker with double oven and Teppanyaki plate, as well as the Quooker boiling-water tap. The garden and the basement are also accessible from the kitchen.
Adjacent to the entrance is a small additional room, currently used as a cloakroom and housing the utility meters. This room was formerly the waiting room of the parsonage. The ground floor features natural stone flooring with underfloor heating. The hallway also includes a separate WC and an antique safe door.
The delightful and exceptionally spacious garden of approximately 482 m² surrounds the property and offers several areas for sitting and dining. A particularly special feature is the magnificent mature copper beech, which is believed to be one of the oldest trees in the city.
The guest house, formerly the garage, is accessed from the garden. This well-insulated studio features underfloor heating, a private bathroom, laundry area and a spacious mezzanine/attic storage level. French doors also provide direct access to the garden.
From the ground-floor hallway, an elegant wooden staircase leads to the first floor. The carpeted landing provides access to three bedrooms and the bathroom.
The two principal bedrooms are situated at the side of the villa and are both exceptionally spacious. The bedroom on the left features a wide, ceiling-height built-in wardrobe and a cosy balcony overlooking the private garden. The bedroom on the right is currently used as a home office and also features a ceiling-height built-in bookcase and its own balcony. The third room would make an excellent children's bedroom.
The spacious bathroom is located at the rear and is finished in shades of grey. It features a sunken bathtub positioned by the window, WC, bidet, two washbasins and a walk-in shower.
With the exception of the landing and bathroom, the entire first floor features beautiful oak flooring.
The elegant staircase continues to the second and uppermost residential floor. The spacious, carpeted landing features a large skylight and offers ample room to be used as a reading, relaxation or workspace.
Adjacent to the landing is a bright, dual-aspect room featuring beautiful oak flooring, an impressive roof structure and a dormer window offering unobstructed views. The room provides access to the bathroom, finished in shades of grey and equipped with a walk-in shower, WC, bidet, heated towel rail and washbasin.
This unique villa offers a perfect combination of privacy and elegance in an exceptional location, providing an unparalleled luxury living experience.
LOCATION & ACCESSIBILITY
The villa enjoys a peaceful setting in a low-traffic area, behind Sloterkerk church in the charming village of Oud-Sloten. Badhoevedorp is just a short distance away and offers an excellent range of sports facilities, including tennis, korfball and pétanque clubs.
Oud-Sloten itself is home to Sportpark Sloten, with a diverse selection of sports clubs. Badhoevedorp also offers excellent childcare facilities and a wide variety of primary schools.
Within just 5–10 minutes by bicycle, you can reach various supermarkets and other shops on Zeemanlaan, specialist shops on Pa Verkuyllaan, as well as several restaurants and cafés, with QuatreBeach in Lijnden being a particular highlight.
Families can enjoy a visit to De Hoeve petting zoo or the nearby Sloten playground. For outdoor recreation, the beautiful Oeverlanden nature reserve offers opportunities for walking, swimming and sports. From there, you can also take the small ferry across to the Amsterdamse Bos.
Excellent public transport connections provide easy access to Schiphol, Amsterdam and Hoofddorp. Within just a few minutes, you can reach the A9 motorway towards Haarlem or the A4 towards Schiphol, Leiden and Amsterdam.
Here, you can enjoy peaceful, green and village-like living, while remaining within easy reach of the city.
KEY FEATURES
Detached and secluded villa of approximately 230 m²;
Situated on freehold land;
Municipal Monument and former parsonage;
Generous surrounding garden of approximately 482 m²;
Detached guest house (former garage) of approximately 24 m², well insulated and featuring its own bathroom;
Exceptionally characterful property with numerous authentic details;
Private parking with space for several cars;
Completion date to be agreed.
DISCLAIMER
This information was composed by us with due care. However, we can accept no liability whatsoever for any inaccuracies, incomplete information or otherwise, nor for any loss or inconvenience that this may cause. All specified sizes and dimensions are indicative. Purchaser has his/her own obligation to investigate all matters which are important to him or her. Pertaining to this house, the broker-consultant is of the vendor. We advise you to make use of an expert (NVM) broker to guide you for the purchase process. If you have specific wishes regarding the house, then we recommend you to communicate these in a timely manner to your purchasing broker and to do an independent examination of these things. If you do not make use of an expert representative, then the law considers you enough of an expert to be able to have a good grasp of all matters which are of importance. The NVM conditions apply.
NEN CLAUSE
The usable surface area is calculated in accordance with the NEN 2580 standard determined by the industry. The surface area may therefore deviate from similar buildings and/or old references. This is mainly due to this (new) calculation method. The purchaser states to be sufficiently informed about the aforementioned standard. The vendor and the broker of the vendor do their very best to calculate the correct surface area and content on the basis of own measurements and to support this as much as possible by posting maps with dimensions. However, if the dimensions happen not to have been (completely) determined in accordance with the standard, then this is accepted by the purchaser. The purchaser has been sufficiently given the opportunity to check the dimensions. Differences in the indicated measurement and size do not provide any right to the parties, also do not the adjust the purchase price. The vendor and the broker of the vendor do not accept any liability in this matter.
Features
Transfer of ownership
- Listed since
- Acceptance
- Available in consultation
- Asking price
- € 2,250,000 kosten koper
- Asking price per m²
- € 8,824
- Status
- Available
Construction
- Kind of house
- Villa, detached residential property
- Building type
- Resale property
- Year of construction
- 1909
- Specific
- Listed building (national monument)
Surface areas and volume
- Areas
- Living area
- 255 m²
- Other space inside the building
- 13 m²
- Exterior space attached to the building
- 9 m²
- Plot size
- 654 m²
- Volume in cubic meters
- 958 m³
Layout
- Number of rooms
- 7 rooms (4 bedrooms)
- Number of bath rooms
- 2 bathrooms and 1 separate toilet
- Bathroom facilities
- 2 bidets, double sink, 2 walk-in showers, bath, 2 toilets, and sink
- Number of stories
- 3 stories
- Facilities
- Skylight, passive ventilation system, and flue
Energy
- Energy label
- Insulation
- Double glazing
- Heating
- CH boiler, partial floor heating and heat recovery unit
- Hot water
- CH boiler
Cadastral data
- SLOTEN E 3460
- Cadastral map
- Area
- 583 m²
- Ownership situation
- Full ownership
- SLOTEN E 3635
- Cadastral map
- Area
- 71 m²
- Ownership situation
- Full ownership
Exterior space
- Location
- Alongside a quiet road, sheltered location, in residential district and unobstructed view
- Garden
- Surrounded by garden
- Balcony/roof terrace
- Balcony present
Garage
- Type of garage
- Detached brick garage
- Capacity
- 1 car
- Facilities
- Loft, electricity, heating and running water
- Insulation
- Double glazing
Parking
- Type of parking facilities
- Parking on private property
© 2001-2026 funda