
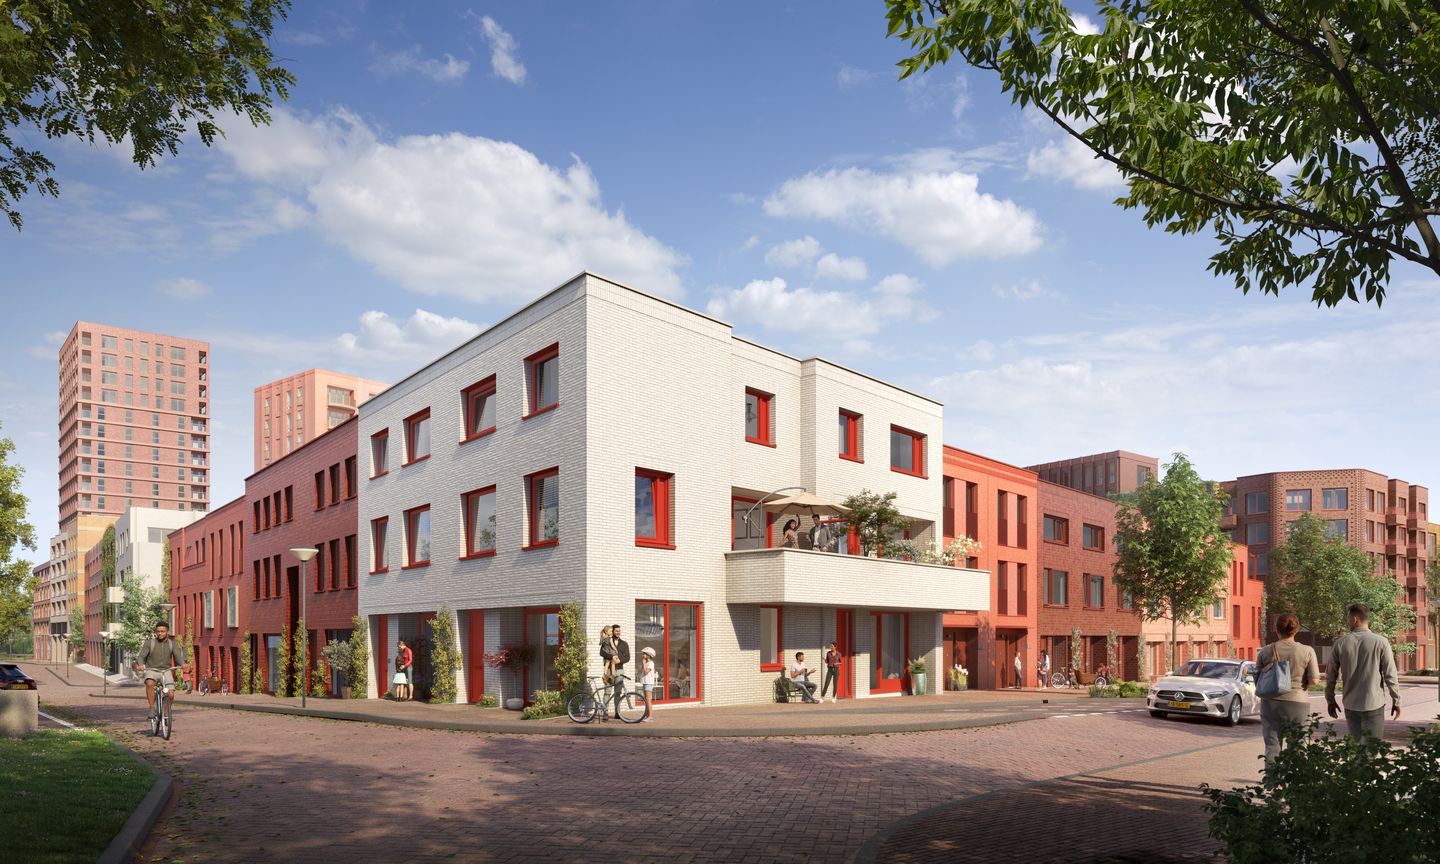
Outer House North - Stadswoning (Bouwnr. 1)1025 WK AmsterdamElzenhagen-Zuid
Under option
€ 642,119 v.o.n.
Description
Plot Number 1
Outer House North – Townhouse
As you enter, your eye is naturally drawn outside, through a sightline toward the west-facing terrace. The layout feels playful, with corners and visual lines that spark curiosity. At the end of the day, you can extend the evening outdoors and enjoy the last of the sun on the façade.
Whether you prefer cooking downstairs or creating a brighter living area upstairs, the choice is yours. The Siematic kitchen can be placed wherever it suits your lifestyle; the living spaces adapt to your preferences. With three bedrooms, there is room for a peaceful master bedroom as well as, for example, a studio or hobby room. The west-facing outdoor space becomes your place for late afternoons and evenings.
The home is heated and cooled without gas, using thermal energy storage and district heating. Underfloor heating and heat recovery ventilation (HRV) provide a comfortable and consistent indoor climate. No street parking; your car has its own dedicated space in the inner courtyard. Within walking distance: sports hall, athletics track, and schools. You live in a ground-oriented home within a residential block surrounding the inner area of Noordhof 6, in the Noordbuurt district of Elzenhagen.
With the ferry, you can quickly reach the other side of the IJ, and the rest of the city is within cycling distance.
Property details
- Property type: Outer Houses North
- 5 rooms, including 3 bedrooms
- Living area: approx. 119 m²
- West-facing outdoor space of approx. 16.6 m²
- Multiple floors
- Includes Siematic kitchen with built-in appliances, fully customizable to your preferences
- Includes bathroom and sanitary fittings, customizable to your preferences
- Storage room inside the house with space for a washing machine and dryer
- Bicycle storage varies by plot: either an internal ground-floor storage room or dedicated spaces in the shared bicycle storage
- Playful floor plan with sightlines and open views
- Flexible kitchen location and layout
- Energy label: A++
Leasehold (Erfpacht)
As the first buyer of the property, you can choose either:
to buy out the leasehold permanently (perpetual leasehold buyout), or
to pay an annual indexed ground rent.
Did you know that the indexed ground rent may be tax-deductible? Buying with annual indexed ground rent may also offer other financial advantages. Keep in mind that the ground rent obligation can affect your borrowing capacity. Your mortgage advisor can explain this in more detail.
Parking space
Each plot number includes 1 assigned car parking space. Purchase of this parking space is mandatory.
The purchase price (buyer’s costs included) for the parking space is €50,000, based on perpetually bought-out leasehold, and is not included in the displayed purchase price of the home.
Features
Transfer of ownership
- Listed since
- Acceptance
- Available in consultation
- Asking price
- € 642,119 vrij op naam
- Asking price per m²
- € 5,396
- Status
- Under option
Construction
- Kind of house
- Single-family home, row house
- Building type
- New property
- Year of construction
- 2027
- Quality marks
- SWK Garantiecertificaat
Surface areas and volume
- Areas
- Living area
- 119 m²
- Exterior space attached to the building
- 16 m²
- Volume in cubic meters
- 316 m³
Layout
- Number of rooms
- 5 rooms (3 bedrooms)
- Number of bath rooms
- 1 bathroom and 1 separate toilet
- Bathroom facilities
- Double sink, walk-in shower, toilet, and underfloor heating
- Number of stories
- 3 stories
- Facilities
- Balanced ventilation system
Energy
- Energy label
- Insulation
- Completely insulated
- Heating
- Complete floor heating and heat recovery unit
Cadastral data
- AMSTERDAM
- Cadastral map
- Area
- 1 m²
Exterior space
- Garden
- Sun terrace
- Sun terrace
- 16 m² (2.46 metre deep and 6.33 metre wide)
- Garden location
- Located at the west
Storage space
- Shed / storage
- Built-in
© 2001-2026 funda