
This house on Funda: https://www.funda.nl/en/detail/koop/amsterdam/huis-overtoom-296-a/17231724/
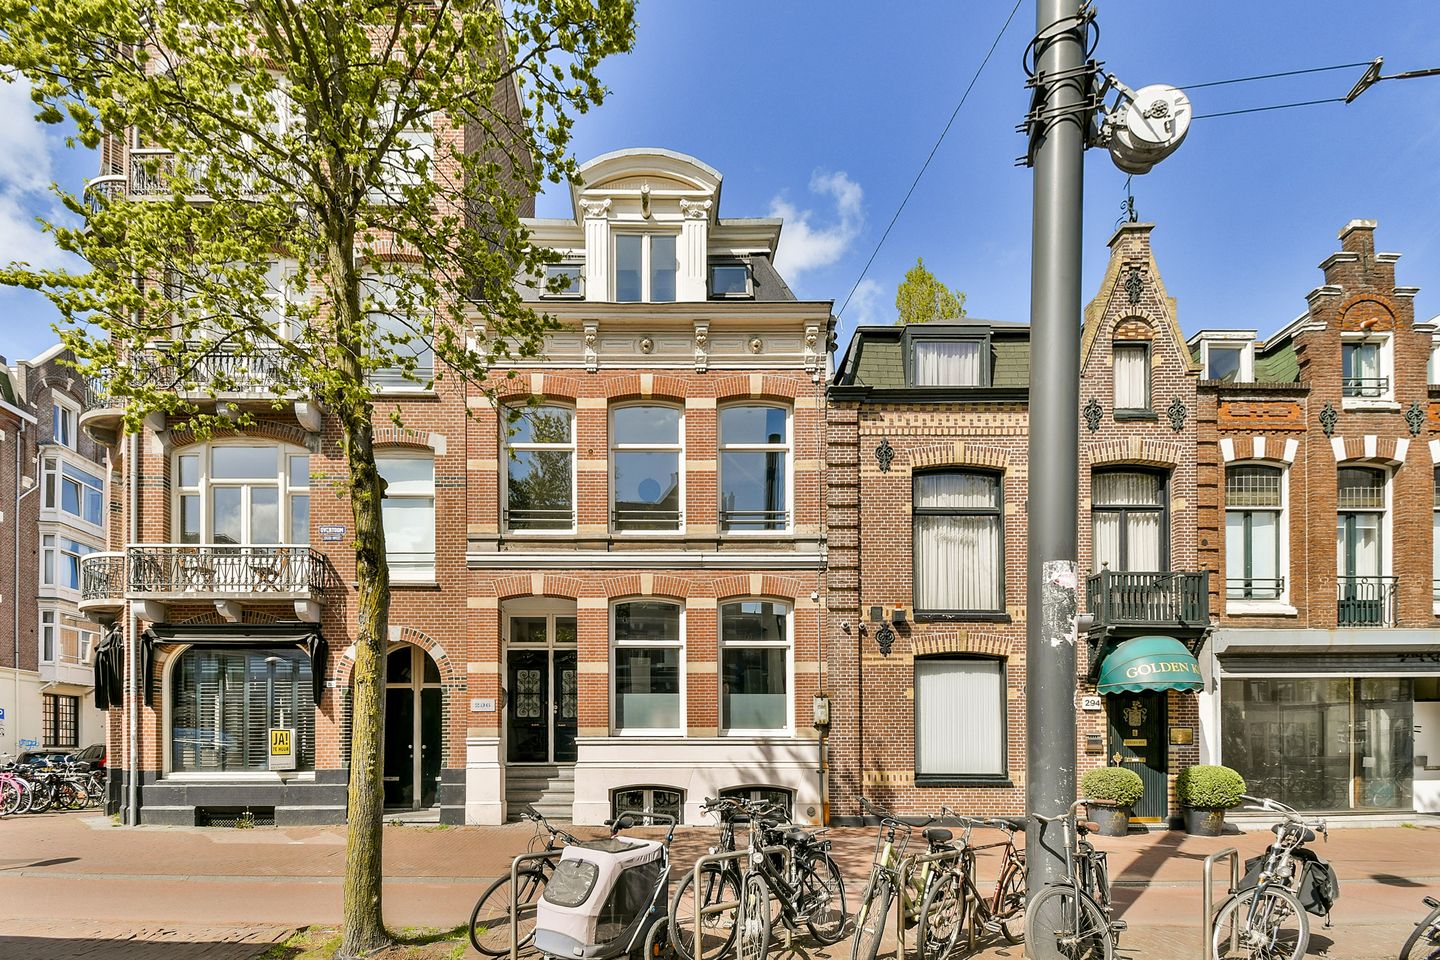
Overtoom 296-A1054 JC AmsterdamWG-terrein
€ 1,550,000 k.k.
NVM Open Huizen Dag
- Saturday, October 3 from 11:00 AM to 3:00 PM
Description
MAY the magic begin in West
A complete 223 m² townhouse arranged over four floors. Six bedrooms in total. A deep west-facing garden. And Vondelpark directly across the street.
On the corner of Overtoom and Gerard Brandtstraat stands this stately townhouse. A complete property with high ceilings, generously sized rooms and plenty of natural light. At the front, the house overlooks the greenery of Vondelpark, while at the rear there is a deep garden of approximately 65 m².
The property is freehold and there is no owners’ association (VvE). A spacious home ideally suited to a large family, with additional possibilities for dual occupancy or subdivision.
LIVING
High ceilings, generous proportions and large windows give the house its stately character.
The raised ground floor features a spacious kitchen with an adjoining dining room.
At the front, the property looks out towards Vondelpark. At the rear, there is direct access to the veranda and garden.
SLEEPING
Six bedrooms, arranged across the different floors.
Each bedroom floor offers space for two bedrooms and a bathroom. A practical layout for a large family, while also providing plenty of flexibility to use the rooms differently.
On the first floor, for example, a generous principal bedroom could be created with French doors opening onto the balcony. Alternatively, this floor also offers the possibility of creating an additional lounge or sitting room.
On the top floor, large windows, natural light and the characteristic exposed roof beams create a distinctive atmosphere.
Every floor is equipped with air conditioning.
OUTDOORS
A deep rear garden of approximately 65 m², facing west.
The garden includes storage space and, thanks to its generous dimensions, offers plenty of possibilities for creating different seating areas, a covered terrace or an outdoor living space.
The property also has a balcony on the first floor.
BATHROOMS
The house has three bathrooms, spread across three floors.
The bathrooms include a bathtub, shower and washbasin, complementing the generous proportions of the property.
The combination of six bedrooms and three bathrooms makes the house particularly practical for a large family.
THE NEIGHBOURHOOD
Vondelpark on one side. The city on the other.
Overtoom 296 is located directly opposite Vondelpark. Whether you want to go for a walk, exercise or take the children outside, all you have to do is cross the street.
The rest of the city is close by too. Van Baerlestraat, P.C. Hooftstraat and J.P. Heijestraat are all within walking distance. The immediate area offers a wide range of shops, restaurants and cafés, as well as schools, childcare facilities, playgrounds and sports facilities.
For culture, the Museum Quarter, Leidseplein and De Hallen are also nearby. A central location with much of Amsterdam within easy reach and the greenery of Vondelpark right on your doorstep.
ACCESSIBILITY
The central location makes it easy to get around Amsterdam and beyond.
Trams 3 and 12 stop right outside and provide quick connections to the rest of the city.
The location is also convenient by car, with the A10 ring road just a few minutes away.
ALL THE HIGHLIGHTS
• Entire property of approximately 223 m²
• Arranged over four floors
• Corner location at Overtoom / Gerard Brandtstraat
• Directly opposite Vondelpark
• Stately townhouse with high ceilings
• Six bedrooms
• Three bathrooms
• Deep west-facing rear garden of approximately 65 m²
• Veranda at the rear
• First-floor balcony
• Air conditioning on every floor
• Freehold, no ground lease
• No owners’ association (VvE)
• Ideally suited as a spacious family home
• Possibilities for dual occupancy or subdivision
• Central location close to shops, restaurants, cafés, schools and sports facilities
• A building inspection report regarding maintenance of the exterior is available through the selling agent
The age clause, non-owner-occupancy clause, asbestos clause and ‘as is, where is’ clause apply. The buyer accepts the property in its current condition, including both visible and non-visible defects.
DISCLAIMER
The property has been measured in accordance with the NEN 2580 measurement guidelines. These guidelines are intended to provide a standardised indication of the usable floor areas. Differences in measurement results cannot, however, be entirely excluded, for example due to differences in interpretation, rounding or practical limitations during the measuring process.
The information provided has been compiled with due care. Nevertheless, no liability is accepted for any inaccuracies, omissions or consequences thereof. All dimensions and surface areas stated are indicative.
The buyer has their own duty to investigate all matters that may be relevant to the purchase. House of MAY Real Estate acts as the seller’s agent for this property. Professional guidance from the buyer’s own NVM/MVA real estate agent may be engaged throughout the purchasing process. If no professional buying agent is appointed, it is assumed that the buyer has sufficient expertise to independently assess all matters relevant to the purchase.
Features
Transfer of ownership
- Listed since
- Acceptance
- Available in consultation
- Asking price
- € 1,550,000 kosten koper
- Asking price per m²
- € 6,951
- Status
- Available
Construction
- Year of construction
- Before 1906
- Kind of house
- Mansion, row house
- Building type
- Resale property
- Specific
- Double occupancy possible
Surface areas and volume
- Areas
- Living area
- 223 m²
- Other space inside the building
- 1 m²
- Exterior space attached to the building
- 9 m²
- Plot size
- 135 m²
- Volume in cubic meters
- 860 m³
Layout
- Number of rooms
- 7 rooms (6 bedrooms)
- Number of bath rooms
- 2 bathrooms and 2 separate toilets
- Bathroom facilities
- Walk-in shower, 2 toilets, sink, double sink, and bath
- Number of stories
- 3 stories and a basement
- Facilities
- Passive ventilation system
Energy
- Energy label
- Insulation
- Partly double glazed
- Heating
- CH boiler
- Hot water
- CH boiler
- CH boiler
- HR 107 (gas-fired combination boiler, in ownership)
Cadastral data
- AMSTERDAM T 5976
- Cadastral map
- Area
- 135 m²
- Ownership situation
- Full ownership
Exterior space
- Location
- Alongside busy road, alongside park, in centre and in residential district
- Garden
- Back garden
- Back garden
- 63 m² (12.00 metre deep and 5.22 metre wide)
- Garden location
- Located at the west
- Balcony/roof terrace
- Balcony present
Parking
- Type of parking facilities
- Paid parking, public parking and resident's parking permits
© 2001-2026 funda