
Eye-catcherCharmante gezinswoning met 4 kamers en groene tuin in Amsterdam-West
Description
*English below*
Karaktervolle 5-kamer eengezinswoning met verrassend veel ruimte en een groene voor- en achtertuin in Geuzenveld
Aan de Philip Vingboonsstraat 13 vind je deze charmante en goed ingedeelde eengezinswoning met veel lichtinval en een heerlijke, groene achtertuin. Het betreft een tussenwoning met 4 slaapkamers, gelegen in een rustige en ruim opgezette straat. De lichte woonkamer is ruim van opzet en staat in directe verbinding met de tuin. Aan de voorzijde bevindt zich de open keuken met eetgedeelte, waardoor de begane grond een gezellige en praktische leefruimte vormt.
Op de eerste verdieping zijn vier kamers aanwezig, ideaal te gebruiken als slaapkamers, werkkamer, logeerkamer of hobbyruimte. Daarnaast beschikt de woning over een praktische zolderberging en een extra berging in de straat.
Kortom, een woning met karakter, ruimte en een bijzonder fijne tuin, gelegen op een rustige plek in Amsterdam-West.
Ligging
De Philip Vingboonsstraat ligt in Geuzenveld, een groene en ruim opgezette wijk in Amsterdam Nieuw-West. De straat heeft een rustige en vriendelijke uitstraling, met veel groen en eengezinswoningen in de directe omgeving.
Alle dagelijkse voorzieningen zijn binnen handbereik. Winkels, scholen, speelvoorzieningen en openbaar vervoer bevinden zich op korte afstand. Ook voor liefhebbers van natuur, sport en ontspanning is dit een fijne plek: de Fruittuin van West ligt in de directe omgeving en zowel natuurgebied De Bretten als het Sloterpark en de Sloterplas zijn snel bereikbaar. Een heerlijke woonomgeving om te wandelen, sporten of ontspannen aan het water.
De bereikbaarheid is uitstekend. Er is een goed netwerk van fietspaden en met de auto rijd je snel de Haarlemmerweg, de A5 of de A10 op. Hierdoor zijn onder andere het centrum van Amsterdam, Haarlem, Schiphol en Zaanstad goed bereikbaar. Ook het openbaar vervoer biedt goede verbindingen met de rest van de stad.
Indeling
Via de voortuin bereik je de entree van de woning. De hal geeft toegang tot het toilet, de trapopgang en de woonkamer. De woonkamer ligt aan de tuinzijde en heeft dankzij de grote raampartijen een mooie lichtinval. De rustige kleurstelling en het zicht op het groen zorgen voor een warme en ontspannen sfeer.
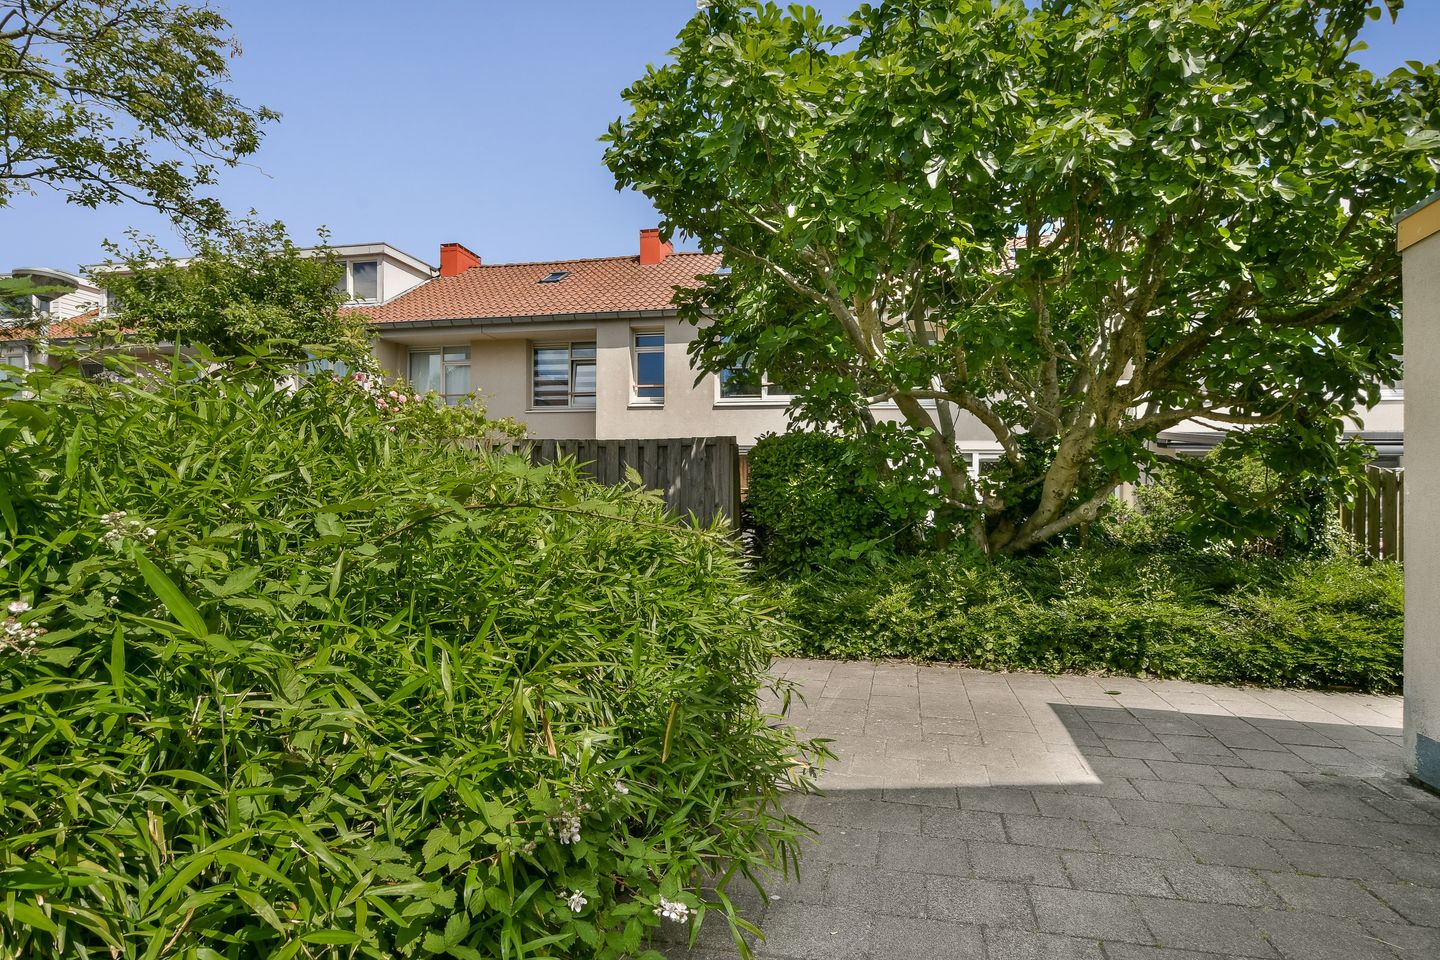
Aan de voorzijde bevindt zich de keuken met eetgedeelte. De keuken is praktisch ingericht, voorzien van veel kastruimte en staat in open verbinding met de woonkamer. Hierdoor ontstaat een fijne leefruimte waar koken, eten en wonen op een natuurlijke manier samenkomen. Vanuit de woonkamer stap je de beschutte achtertuin in. De tuin is sfeervol aangelegd met volwassen beplanting en een terras. Een heerlijke plek om buiten te eten, tot rust te komen en te genieten van het groen.
Eerste verdieping
Op de eerste verdieping bevinden zich vier kamers en de badkamer. Dankzij de verschillende formaten zijn de kamers flexibel in te delen, bijvoorbeeld als hoofdslaapkamer, kinderkamer, werkkamer of logeerkamer. De badkamer is praktisch ingericht met een douche en wastafel. Er zijn diverse vaste kasten aanwezig, wat zorgt voor extra bergruimte.
Zolder
De zolder biedt praktische bergruimte voor koffers, seizoensartikelen en andere spullen die je graag uit het zicht bewaart. Met een vaste trap en dakkapel kan deze verdieping bovendien worden omgevormd tot een volwaardige extra kamer, waardoor meer bruikbare woonruimte ontstaat.
Buitenruimte
De woning beschikt over zowel een voortuin als een diepe, groene achtertuin. De achtertuin biedt veel privacy. Door de combinatie van terras, groen en volwassen beplanting voelt dit als een rustige plek midden in de stad.
Erfpacht
De woning is gelegen op erfpachtgrond van de gemeente Amsterdam. De canon is eeuwigdurend afgekocht. Er zijn nu en in de toekomst geen erfpachtkosten meer verschuldigd.
Kenmerken
- 5-kamer eengezinswoning met voor- en achtertuin
- Zolder met mogelijkheden voor een volwaardige extra kamer
- Groene, beschutte achtertuin met terras (achterom bereikbaar)
- Rustige ligging in een groene woonomgeving
- Erfpacht is eeuwigdurend afgekocht
*English*
Characterful 5-room family home with surprisingly generous space and a green front and rear garden in Geuzenveld
At Philip Vingboonsstraat 13, you will find this charming and well-laid-out family home with plenty of natural light and a lovely green rear garden. This terraced house offers 4 bedrooms and is located on a quiet, spaciously laid-out street. The bright living room is generously proportioned and connects directly to the garden. At the front of the house is the open-plan kitchen with dining area, creating a cosy and practical living space on the ground floor.
On the first floor, there are four rooms, ideal for use as bedrooms, a home office, guest room or hobby room. In addition, the property has a practical attic storage space and an additional storage unit in the street.
In short, a home with character, space and a particularly pleasant garden, situated in a quiet location in Amsterdam-West.
Location
Philip Vingboonsstraat is located in Geuzenveld, a green and spaciously laid-out neighbourhood in Amsterdam Nieuw-West. The street has a quiet and friendly feel, with plenty of greenery and family homes in the immediate surroundings.
Everyday amenities are within easy reach. Shops, schools, playgrounds and public transport are all located nearby. This is also an ideal location for nature lovers and those who enjoy sports and relaxation: Fruittuin van West is just around the corner, while the De Bretten nature reserve, Sloterpark and Sloterplas are all easily accessible. A wonderful residential setting for walking, exercising or relaxing by the water.
Accessibility is excellent. There is a well-developed network of cycle paths, and by car you can quickly reach the Haarlemmerweg, A5 or A10 motorways. This provides easy access to Amsterdam city centre, Haarlem, Schiphol Airport and Zaanstad, among other destinations. Public transport also offers convenient connections to the rest of the city..
Layout
Through the front garden, you reach the entrance to the property. The hallway provides access to the toilet, staircase and living room. The living room is located on the garden side and benefits from beautiful natural light thanks to the large windows. The calm colour scheme and view of the greenery create a warm and relaxed atmosphere.
At the front of the house is the kitchen with dining area. The kitchen is practically arranged, offers plenty of cupboard space and is open to the living room. This creates a pleasant living area where cooking, dining and relaxing naturally come together. From the living room, you step into the sheltered rear garden. The garden is attractively landscaped with mature planting and a terrace. A wonderful place to dine outside, unwind and enjoy the greenery.
First floor
The first floor comprises four rooms and the bathroom. Thanks to their varying sizes, the rooms can be flexibly arranged, for example as a principal bedroom, children’s room, home office or guest room. The bathroom is practically fitted with a shower and washbasin. There are several built-in cupboards, providing additional storage space.
Attic
The attic provides practical storage space for suitcases, seasonal items and other belongings you prefer to keep out of sight. By adding a permanent staircase and a dormer window, this floor could also be transformed into a fully functional additional room, creating more usable living space.
Outdoor space
The property has both a front garden and a deep, green rear garden. The rear garden offers plenty of privacy. With its combination of terrace, greenery and mature planting, it feels like a peaceful retreat in the middle of the city.
Leasehold
The property is situated on leasehold land owned by the Municipality of Amsterdam. The ground rent has been bought off in perpetuity. This means that no leasehold costs are due now or in the future.
Features
- Five-room family home with front and rear gardens
- Attic with the possibility of creating a fully functional additional room
- Green, sheltered rear garden with terrace and rear access
- Quiet location in a leafy residential area
- Ground lease has been bought out in perpetuity
Features
Transfer of ownership
- Listed since
- Acceptance
- Available in consultation
- Asking price
- € 475,000 kosten koper
- Asking price per m²
- € 5,793
- Status
- Available
Construction
- Kind of house
- Single-family home, row house
- Building type
- Resale property
- Year of construction
- 1955
- Specific
- With carpets and curtains
- Type of roof
- Gable roof covered with roof tiles
Surface areas and volume
- Areas
- Living area
- 82 m²
- Other space inside the building
- 9 m²
- External storage space
- 4 m²
- Plot size
- 124 m²
- Volume in cubic meters
- 318 m³
Layout
- Number of rooms
- 5 rooms (4 bedrooms)
- Number of bath rooms
- 1 bathroom
- Number of stories
- 2 stories
- Facilities
- Mechanical ventilation and passive ventilation system
Energy
- Energy label
- Insulation
- Double glazing and energy efficient window
- Heating
- CH boiler
- Hot water
- CH boiler
- CH boiler
- Intergas Kombi Kompakt HRE 24/18A (gas-fired combination boiler from 2021, in ownership)
Cadastral data
- SLOTEN NOORD-HOLLAND I 4055
- Cadastral map
- Area
- 124 m²
- Ownership situation
- Long-term lease
- Fees
- Bought off for eternity
Exterior space
- Location
- In residential district
- Garden
- Back garden
Parking
- Type of parking facilities
- Paid parking, public parking and resident's parking permits
© 2001-2026 funda