
Description
Living in Amsterdam-Noord, close to the popular NDSM Wharf!
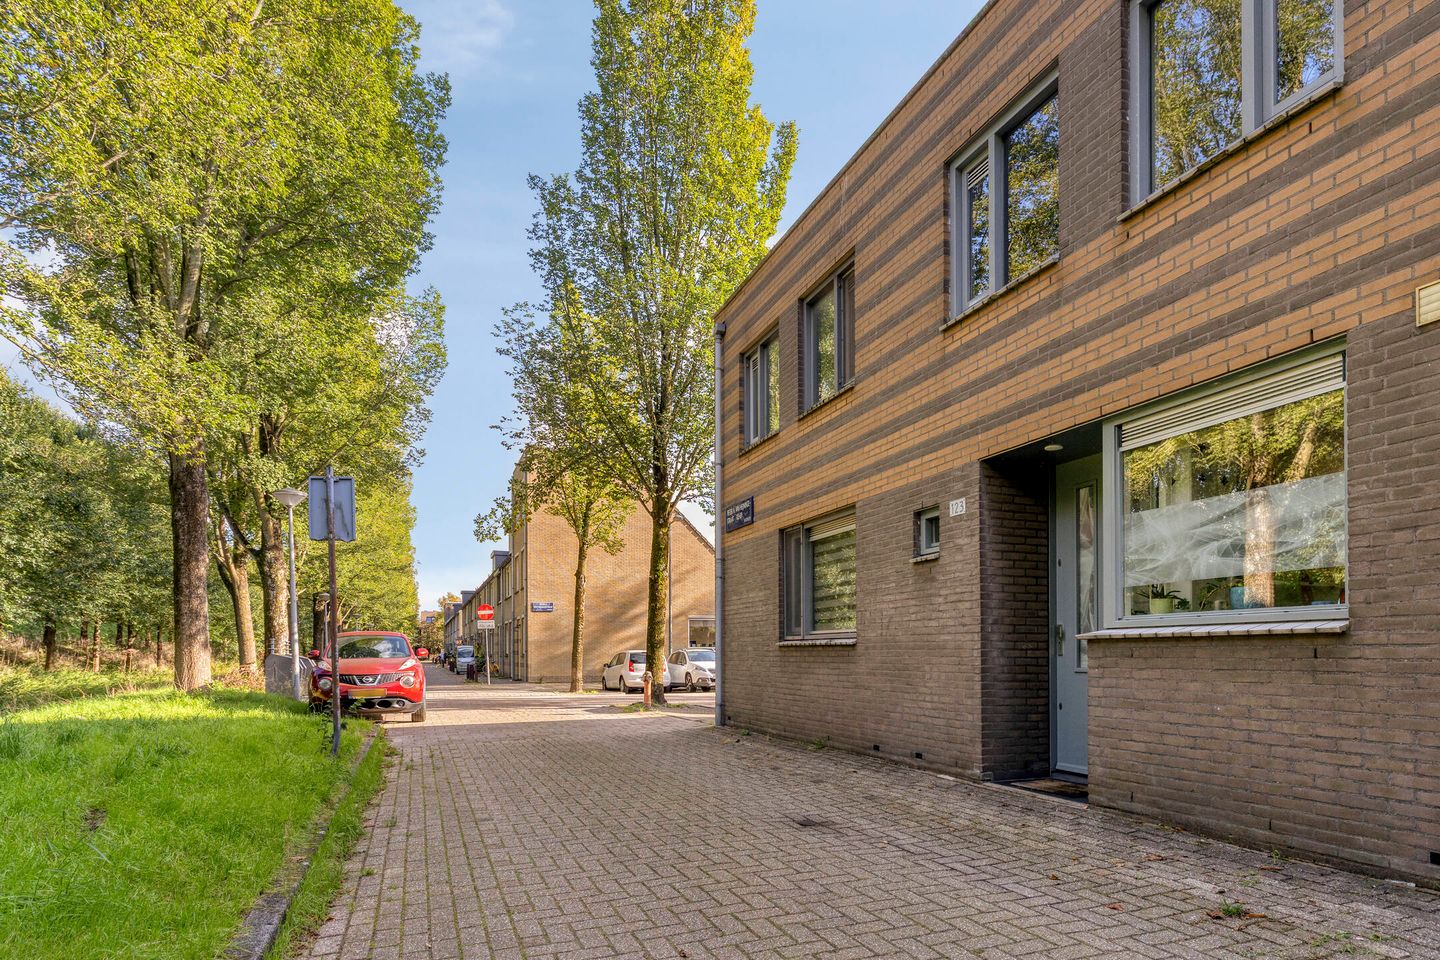
Situated in a quiet, green residential area, this well-maintained family home features a bright living room, two spacious bedrooms and a generous rear garden with plenty of storage space. Here, you can enjoy comfortable living surrounded by greenery, while the popular NDSM Wharf, Het Twiske nature reserve and the vibrant city centre of Amsterdam are all within easy reach. An ideal home for those looking to combine space, tranquillity and city life.
GROUND FLOOR:
Upon entering the property, you arrive in the hallway, which provides access to the meter cupboard, a separate toilet with a small washbasin and the living room.
The bright living room has a pleasant layout, offering ample space for a comfortable seating area and dining table. The large windows allow plenty of natural daylight to enter. From the living room, you have direct access to the rear garden, creating a natural connection between indoor and outdoor living.
The kitchen is situated at the front of the property and has a practical layout. It is equipped with various built-in appliances and offers ample worktop and cupboard space, making it a pleasant place to prepare meals.
The generous rear garden is well maintained and offers plenty of opportunities to enjoy outdoor living. There is ample room for a comfortable seating area or an outdoor dining table. At the rear of the garden, you will find two storage sheds, ideal for storing bicycles, gardening equipment and other belongings. The garden can also be accessed via a car-free rear entrance.
FIRST FLOOR:
The staircase leads to the landing, which provides access to two spacious bedrooms and the bathroom.
The bedrooms are located at the front and rear of the property and are practically laid out. They can be used as a main bedroom and a children's or guest bedroom, but also offer the flexibility to create a home office or hobby room.
The bathroom is fitted with a shower, washbasin and radiator. Additional storage space is also available, ideal for a washing machine and household items.
The combination of a peaceful residential setting, nearby green spaces and convenient access to urban amenities makes this an attractive location for comfortable living in Amsterdam-Noord.
SURROUNDINGS:
The property is situated in a quiet, green and family-friendly residential area of Amsterdam-Noord. For everyday shopping, there are supermarkets and local shops nearby. Primary schools and childcare facilities are also within easy reach, making the neighbourhood particularly appealing to families.
The surrounding area offers plenty of opportunities for walking, cycling and enjoying nature. The nearby Het Twiske nature reserve is ideal for a walk or a day outdoors. Public transport connections provide convenient access to other parts of Amsterdam, while the main roads and motorway connections are also easily accessible by car.
Here, you can enjoy the peace and quiet of a residential neighbourhood, with everyday amenities close by and the city within easy reach.
LEASEHOLD SITUATION:
The ground lease has been bought off until and including 29 February 2040.
KEY FEATURES:
- Energy label A
- Exceptionally well-maintained family home
- Located in a quiet, green residential area of Amsterdam-Noord
- Approximately 95 m² of living space
- Two spacious bedrooms
- Bright living room with direct access to the rear garden
- Kitchen situated at the front of the property
- Generous, well-maintained rear garden
- Two external storage sheds in the garden
- Additional storage space for a washing machine and household items
- Practical and functional layout
- Shops, schools and other amenities nearby
- Green spaces, water and recreational facilities in the surrounding area
- Ground lease bought off until and including 29 February 2040
- Transfer date to be agreed upon
DISCLAIMER:
This information has been compiled with care by ALAND B.V. Nevertheless, we accept no liability for any inaccuracies, omissions or the consequences thereof.
All measurements and surface areas stated are indicative. The usable floor area has been calculated in accordance with the industry-wide measurement guidelines based on the NEN 2580 standard. Minor discrepancies in measurements may occur. No rights may be derived from differences between the stated and actual dimensions.
The buyer has an independent duty to investigate all matters relevant to them. The estate agent acts as an adviser to the seller.
SUBJECT TO CONTRACT:
All information and correspondence are provided without obligation. A legally binding purchase agreement is only concluded once the purchase agreement has been signed by both parties and the seller has agreed to the terms.
INTERESTED?
Contact us today to arrange a viewing of Pieter A. van Heijningenstraat 123. We would be delighted to show you around!
ALAND Makelaars Amsterdam
Email:
Telephone: +31(0)20 210 1335
Features
Transfer of ownership
- Listed since
- Acceptance
- Available in consultation
- Asking price
- € 525,000 kosten koper
- Asking price per m²
- € 5,526
- Status
- Available
Construction
- Kind of house
- Single-family home, semi-detached residential property
- Building type
- Resale property
- Year of construction
- 1999
- Type of roof
- Flat roof covered with asphalt roofing
Surface areas and volume
- Areas
- Living area
- 95 m²
- Exterior space attached to the building
- 6 m²
- External storage space
- 4 m²
- Plot size
- 95 m²
- Volume in cubic meters
- 335 m³
Layout
- Number of rooms
- 4 rooms (2 bedrooms)
- Number of bath rooms
- 1 bathroom and 1 separate toilet
- Bathroom facilities
- Shower, toilet, sink, and washstand
- Number of stories
- 2 stories and an attic
- Facilities
- TV via cable
Energy
- Energy label
- Heating
- CH boiler
- Hot water
- CH boiler
- CH boiler
- HR 107 ( combination boiler, in ownership)
Cadastral data
- AMSTERDAM AP 3093
- Cadastral map
- Area
- 95 m²
- Ownership situation
- Municipal ownership encumbered with long-term leaset (end date of long-term lease: 29-02-2040)
- Fees
- Bought off for eternity
Exterior space
- Location
- In residential district
- Garden
- Back garden
- Back garden
- 31 m² (0.09 metre deep and 0.04 metre wide)
- Garden location
- Located at the northwest with rear access
Storage space
- Shed / storage
- Attached brick storage
- Facilities
- Electricity
- Insulation
- Roof insulation
Parking
- Type of parking facilities
- Paid parking
© 2001-2026 funda