
Pieter Cornelisz. Hooftstraat 1491071 BT AmsterdamConcertgebouwbuurt
€ 3,480,000 k.k.
Eye-catcherTown House no. 149 | Herenhuis met zonnige tuin op het zuiden
Description
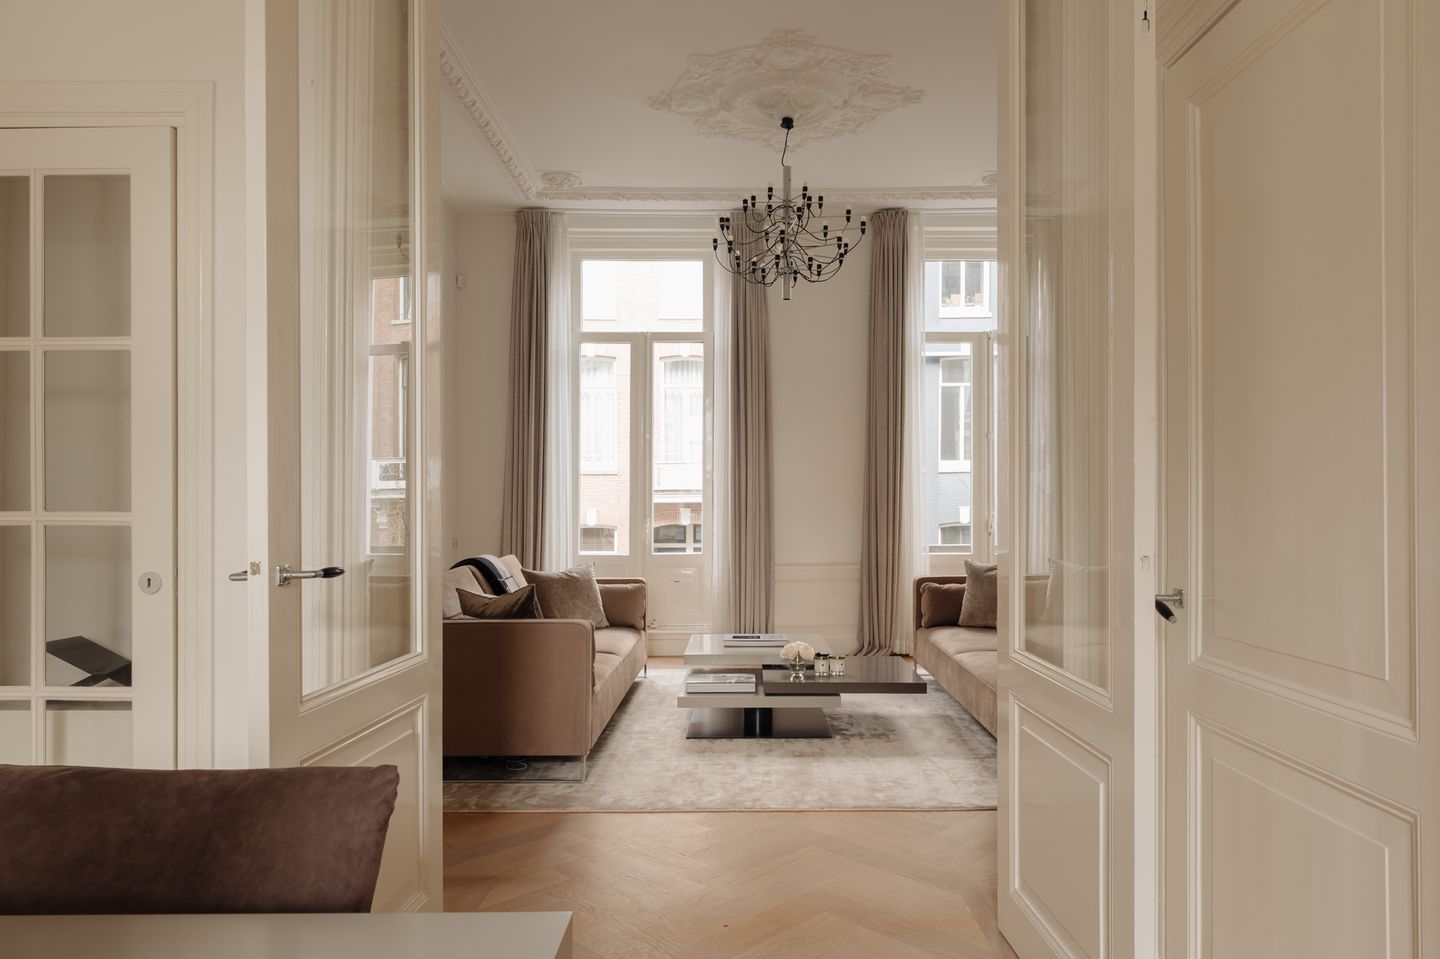
A stately townhouse featuring a refined entrance, a spacious kitchen-diner, and an elegant living room with Rooms , where light and space come together. Four bedrooms, two Bathrooms, a sunny south-facing garden with direct access to Van Eeghenlaan, and high-quality finishes make this a complete and comfortable family home.
Tour
Upon entering, the tone is set by a stylish marble entryway and a spacious foyer leading to the kitchen at the front, equipped with Bulthaup and Gaggenau appliances, followed by a dining area on the garden side. The first floor features an elegant living room with Rooms , high ceilings, and abundant natural light, while the basement, with its glass extension, Immediately onto the sunny south-facing garden.
The upper floors feature four bedrooms two Bathrooms, with a flexible layout and a master bedroom with custom-built closets and a view of the courtyard garden. Throughout the home, herringbone parquet floors with underfloor heating and sound insulation ensure comfort, complemented by a practical attic and a garden with direct access to Van Eeghenlaan.
Neighborhood
The apartment is located in the quiet section of Pieter Cornelisz. Hooftstraat, at the end of the street leading to the entrance of Vondelpark. It’s no surprise that this street is considered by many to be one of the most sought-after streets in Amsterdam, especially among fashionistas. The surrounding area offers a wide range of exclusive shops, the prestigious Conservatorium Hotel, several leading museums, and, of course, Vondelpark. An international atmosphere in Zuid. Both the residents and the culinary offerings—including the Vlaamsch Broodhuys, chocolatier Linnick, greengrocer Wessels, Michelin-starred restaurant Ron Gastrobar, the French seafood restaurant VISQUE, and several caterers—give this residential neighborhood its contemporary allure. Located next to Vondelpark, between Koninginneweg and Amstelveenseweg, with the Museum Quarter within walking distance, this is a unique oasis within Amsterdam to call home, where relaxation and inspiration are always close at hand.
Specifics
- Entire townhouse
- Floor area approximately 234 m²
- Sunny Rear garden approximately 40 m² with access from Van Eeghenlaan
- Situated in a unique location in Oud Zuid, next to Vondelpark;
- Located in a very stately and well-maintained building;
- Energy label A
- Located on its own property
- New foundation
- Luxuriously renovated
- Underfloor heating throughout the entire home
- Each floor is equipped with a video intercom system
- Solar panels on the roof
- Municipally designated historic district
Features
Transfer of ownership
- Listed since
- Acceptance
- Available in consultation
- Asking price
- € 3,480,000 kosten koper
- Asking price per m²
- € 14,872
- Status
- Available
Construction
- Kind of house
- Mansion, row house
- Building type
- Resale property
- Year of construction
- 1905
- Specific
- Protected townscape or village view (permit needed for alterations)
Surface areas and volume
- Areas
- Living area
- 234 m²
- Other space inside the building
- 6 m²
- Plot size
- 112 m²
- Volume in cubic meters
- 903 m³
Layout
- Number of rooms
- 9 rooms (4 bedrooms)
- Number of bath rooms
- 2 bathrooms and 2 separate toilets
- Bathroom facilities
- 2 showers, double sink, bath, 2 toilets, and sink
- Number of stories
- 4 stories, an attic, and a basement
- Facilities
- Skylight, french balcony, mechanical ventilation, passive ventilation system, flue, sliding door, TV via cable, and solar collectors
Energy
- Energy label
- Insulation
- Double glazing
- Heating
- CH boiler and complete floor heating
- Hot water
- CH boiler and solar collectors
Cadastral data
- AMSTERDAM R 585
- Cadastral map
- Area
- 112 m²
- Ownership situation
- Full ownership
Exterior space
- Balcony/roof garden
- French balcony present
- Location
- Alongside a quiet road, in wooded surroundings and in centre
- Garden
- Back garden
- Back garden
- 40 m² (0.08 metre deep and 0.05 metre wide)
Parking
- Type of parking facilities
- Paid parking and resident's parking permits
© 2001-2026 funda