
This house on Funda: https://www.funda.nl/en/detail/koop/amsterdam/huis-pieter-postsingel-37/17262811/
Pieter Postsingel 371067 AN AmsterdamRuys de Beerenbrouckbuurt
€ 475,000 k.k.
Description
Spacious Family Home | Ample Storage Space | Green Surroundings | Energy Label B
Dreaming of a spacious and comfortable family home? This beautiful property of approx. 85 m² offers everything you are looking for, including a generous rear garden with rear access and plenty of space to enjoy comfort and privacy.
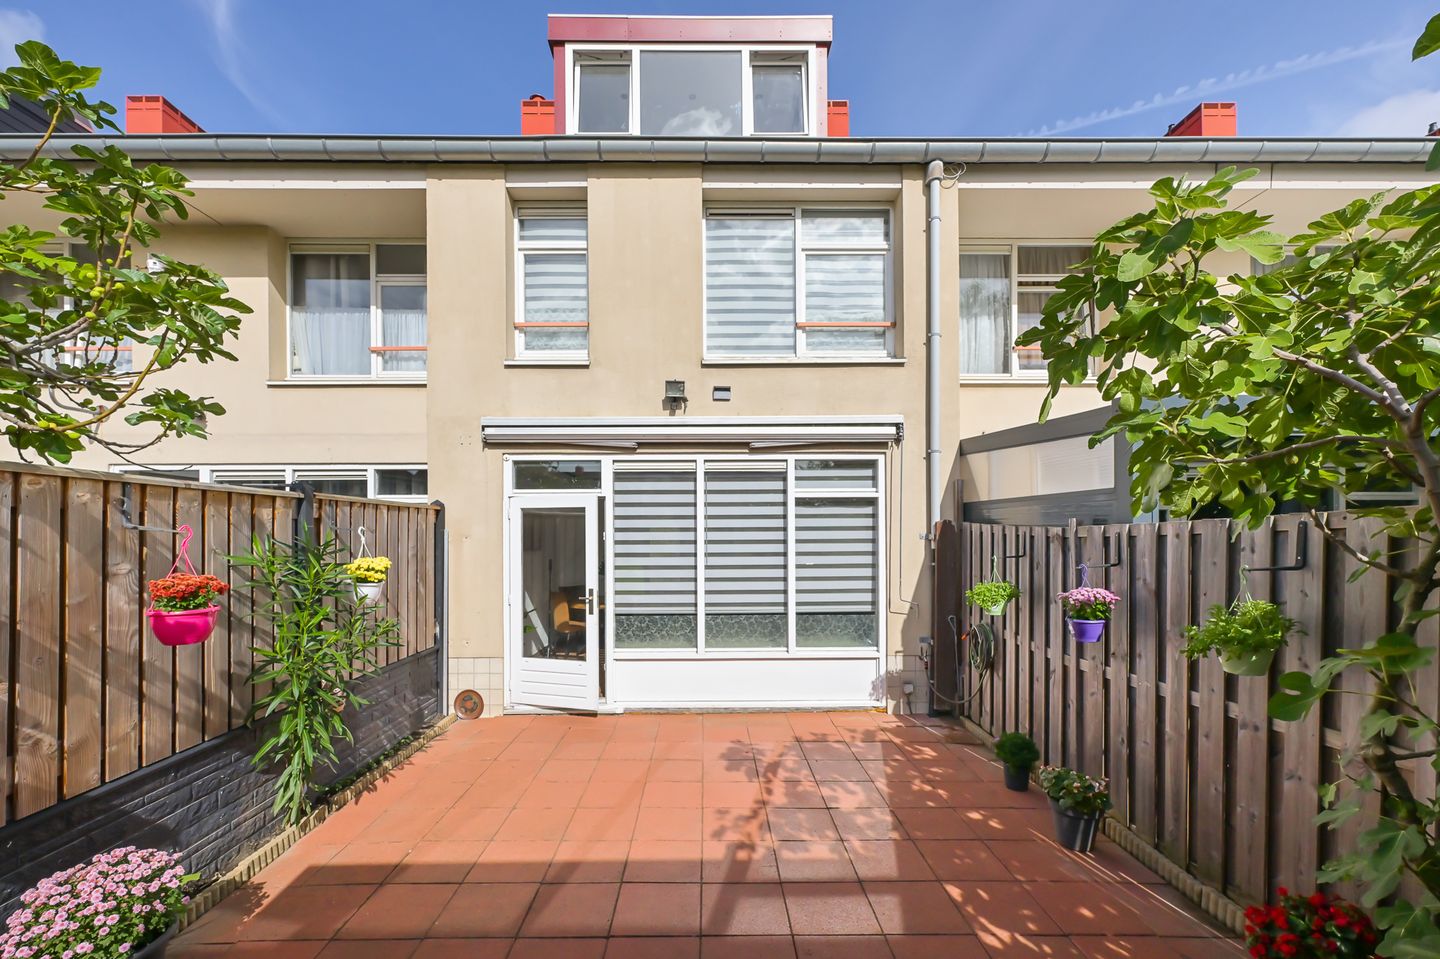
Situated in one of Amsterdam’s greenest neighborhoods, this charming and spacious family home of approx. 85 m² features a sunny southeast-facing backyard of around 40 m². The property boasts a smart and efficient layout, including a spacious living room, a well-maintained kitchen, three generously sized bedrooms, and a neat bathroom.The backyard is a wonderful place to relax and enjoy a cup of coffee in the sun. In addition, the garden includes a large storage shed. Located in a quiet yet central area, this home is ideal for those seeking carefree living.
Location
The property is located in the family-friendly neighborhood of Geuzenveld-West. Numerous schools, shops, and supermarkets can be found nearby, with Lambertus Zijlplein being the prime example. Here, you will find local shops such as a butcher and hairdresser, as well as well-known retail chains including Albert Heijn and Kruidvat.
Just around the corner is Herman Hellingplantsoen, featuring a delightful playground for children. A little further afield, De Eendracht Sports and Allotment Park can be reached by bicycle within 10 minutes. The property also benefits from excellent road connections, including the N200 towards Halfweg and Haarlem, the A5, and the A10 Ring Road.
Layout
Ground Floor
Entrance hall with direct access to the toilet and utility meter cupboard. The living room, located at the rear of the property, benefits from abundant natural light thanks to its large windows.
The kitchen at the front is equipped with modern built-in appliances, including a 5-burner gas hob, fridge-freezer combination, and dishwasher. The well-maintained tiled backyard, facing the sunny southeast, is accessible directly from the living room.
First Floor
The staircase leads to the first floor, where you will find two spacious bedrooms. Both bedrooms feature large windows, creating a bright and pleasant atmosphere with plenty of natural light.
The fully tiled bathroom is fitted with a shower and washbasin.
Second Floor
A generously sized bedroom with a dormer window at the rear. This floor offers substantial storage space and includes a connection for a washing machine. There is also the possibility to create an additional bedroom if desired.
Storage Facilities
The garden contains a wooden storage shed equipped with lighting and electricity.
In addition, there are 18 brick storage units located further down the street on the corner. One of these storage units belongs to the property.
Ground Lease
The property is situated on leasehold land. The perpetual AB 2000 leasehold conditions apply. The ground lease has been prepaid until 15 July 2054.
Parking
Parking is available through a permit system. Costs are: €18.47 per 6 months for the first permit and €46.17 per 6 months for the second permit.
For the most current parking information, please contact the Municipality of Amsterdam.
Parking is available directly in front of the property. There is also an electric vehicle charging station in the street.
Key Features
- Living area: 85.3 m²; total usable floor area: 94.2 m²; plot size: 64 m² (measured in accordance with the NEN 2580 standard and Land Registry data (Kadaster);
- Sunny backyard of approximately 40 m²;
- Built in 1955;
- Energy Label B;
- Easy opportunity to create an additional bedroom;
- Spacious wooden storage shed in the garden;
- Second (brick) storage unit located in the street;
- Heating and hot water provided by an Intergas HR-107 central heating boiler (2004);
- Ground lease prepaid until 15 July 2054;
- Buyer may choose the notary, provided the notary is located in Amsterdam; deeds executed according to the Amsterdam Ring Model;
- Public parking by permit available directly in front of the property;
- Excellent public transport connections nearby;
- Completion date in consultation.
Features
Transfer of ownership
- Listed since
- Acceptance
- Available in consultation
- Asking price
- € 475,000 kosten koper
- Asking price per m²
- € 5,588
- Status
- Available
Construction
- Kind of house
- Single-family home, row house
- Building type
- Resale property
- Year of construction
- 1955
- Specific
- With carpets and curtains
- Type of roof
- Gable roof covered with roof tiles
- Quality marks
- Energie Prestatie Advies
Surface areas and volume
- Areas
- Living area
- 85 m²
- External storage space
- 9 m²
- Plot size
- 65 m²
- Volume in cubic meters
- 303 m³
Layout
- Number of rooms
- 4 rooms (3 bedrooms)
- Number of bath rooms
- 1 bathroom and 1 separate toilet
- Bathroom facilities
- Shower, sink, and washstand
- Number of stories
- 3 stories
Energy
- Energy label
- Insulation
- Roof insulation, double glazing and insulated walls
- Heating
- CH boiler
- Hot water
- CH boiler
- CH boiler
- Intergas HR-107 (gas-fired combination boiler from 2004, in ownership)
Cadastral data
- SLOTEN NOORD-HOLLAND I 4190
- Cadastral map
- Area
- 64 m²
- Ownership situation
- Municipal ownership encumbered with long-term leaset
- Fees
- Paid until 16-07-2054
- SLOTEN NOORD-HOLLAND I 4227
- Cadastral map
- Area
- 1 m²
- Ownership situation
- Municipal ownership encumbered with long-term leaset
Exterior space
- Location
- In residential district and unobstructed view
- Garden
- Back garden
- Back garden
- 40 m² (8.42 metre deep and 4.77 metre wide)
- Garden location
- Located at the southeast with rear access
Storage space
- Shed / storage
- Detached wooden storage
- Facilities
- Electricity
Parking
- Type of parking facilities
- Public parking and resident's parking permits
© 2001-2026 funda