
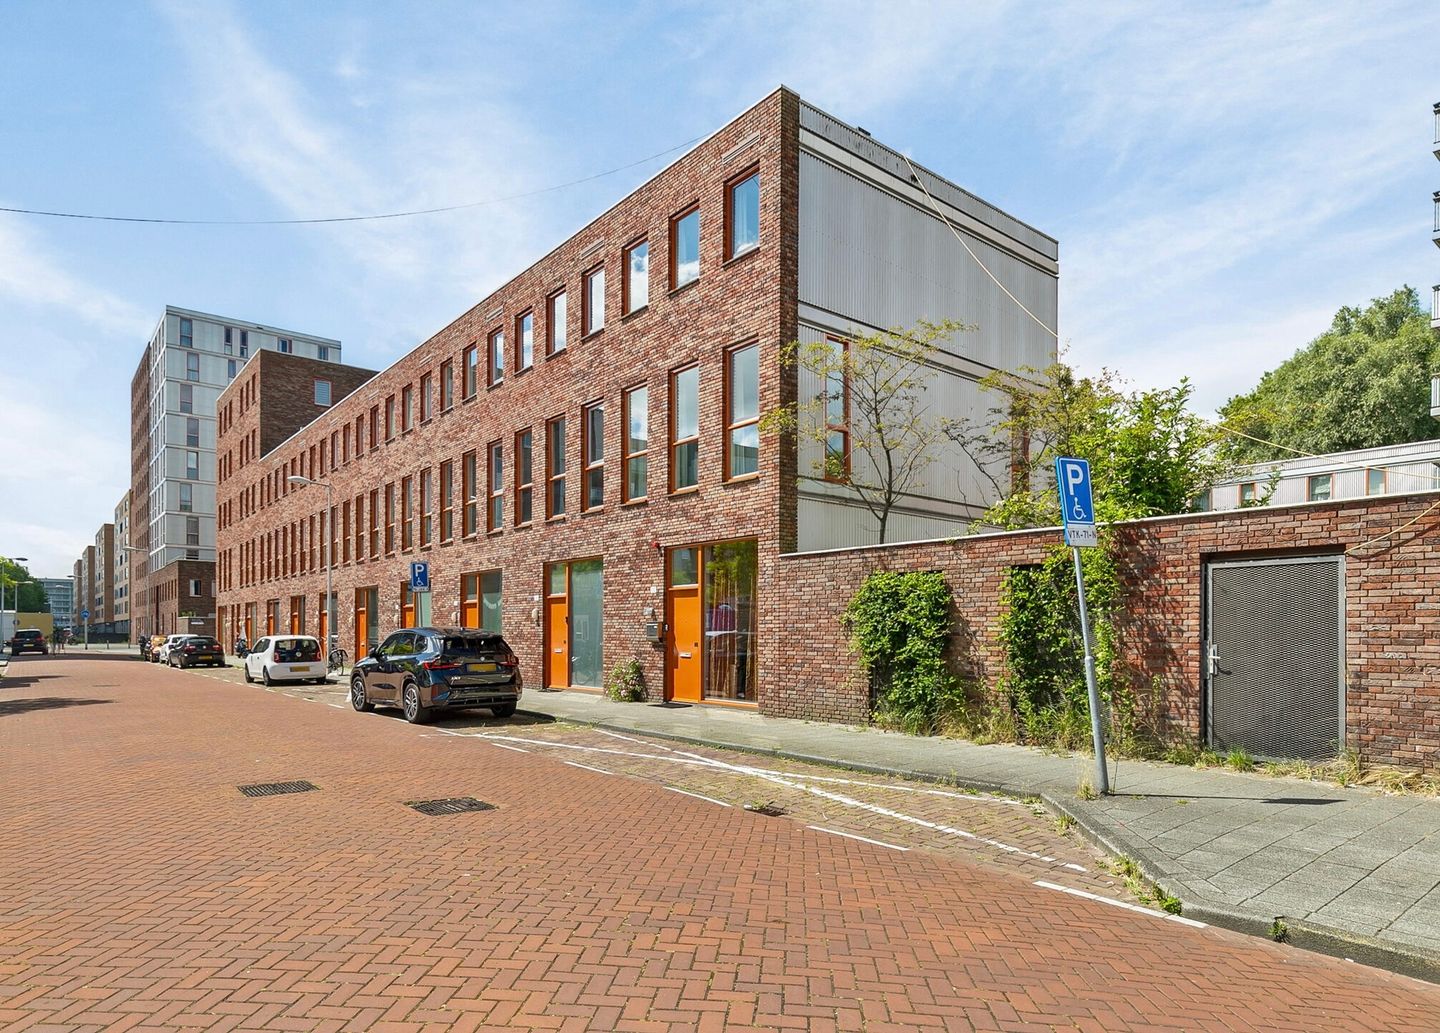
Pieter van der Werfstraat 1101067 EP AmsterdamRuys de Beerenbrouckbuurt
€ 695,000 k.k.
Description
Pieter van der Werfstraat 110 Amsterdam
English translation below
Koffers uitpakken en genieten :)
Deze fraaie hoekwoning met vrijuitzicht is instap klaar. Nieuwe vloerverwarming door het gehele huis, nieuwe visgraat gelegde vloer in het gehele huis. Nieuwe badkamer, Nieuw toilet en een moderne eigentijdse woon-keuken met onder andere nieuwe koel-vries combinatie en afzuiging.
Ook het schilderwerk binnen en buiten is recent gedaan, zo ook de CV ketel.
Jaren lang niet klussen en alleen maar genieten in deze zeer ruime en lichte woning van maar liefst 136 vierkante meter.
Er zijn 4 royale slaapkamers, 1 ervan heeft een eigen doucheruimte en wastafel unit.
Eigen tuin met achterom welke voorzien is van schutting en poort. We laten de stenen barbecue staan zo ook de appelboom, een appeltje voor de dorst voor later is bij deze gegarandeerd.
De erfpacht is eeuwig-durend af-gekocht, dus geen verrassingen voor later.
Verder is het fijn dat het huis vrij- uitzicht heeft, grenst aan het park en dat de winkels binnen 5 minuten op loopafstand liggen.
De bus en tramlijn liggen ook om de hoek. De auto kan in de parkeergarage worden geparkeerd mocht u hiervoor kiezen.
(De mogelijkheid bestaat dat u het meubilair kunt overnemen)
Unpack your suitcases and enjoy :)
This beautiful corner house with an unobstructed view is move-in ready. New underfloor heating throughout the house, new herringbone flooring throughout. New bathroom, new toilet, and a modern contemporary kitchen featuring, among other things, a new fridge-freezer and extractor hood.
The interior and exterior painting has also been done recently, as has the central heating boiler.
No DIY for years, just pure enjoyment in this very spacious and bright home of no less than 136 square meters.
There are 4 generous bedrooms, one of which has its own shower room and washbasin unit.
Private garden with a back entrance equipped with a fence and gate. We are leave the stone barbecue and the apple tree; a little something for later is guaranteed.
The ground lease has been bought out in perpetuity, so no surprises for the future.
Furthermore, it is nice that the house has an unobstructed view, borders the park, and that the shops are within a 5-minute walk. The bus and tram lines are also around the corner. The car can be parked in the parking garage should you choose to do so.
(There is a possibility that you can take over the furniture)
Features
Transfer of ownership
- Listed since
- Acceptance
- Available in consultation
- Asking price
- € 695,000 kosten koper
- Asking price per m²
- € 5,110
- Status
- Available
Construction
- Kind of house
- Single-family home, corner house
- Building type
- Resale property
- Year of construction
- 2003
- Type of roof
- Flat roof covered with asphalt roofing
Surface areas and volume
- Areas
- Living area
- 136 m²
- Other space inside the building
- 3 m²
- Plot size
- 39 m²
- Volume in cubic meters
- 500 m³
Layout
- Number of rooms
- 6 rooms (4 bedrooms)
- Number of bath rooms
- 2 bathrooms and 1 separate toilet
- Bathroom facilities
- Sauna, shower, bath, toilet, and sink
- Number of stories
- 3 stories
- Facilities
- Alarm installation, mechanical ventilation, sauna, and TV via cable
Energy
- Energy label
- Insulation
- Double glazing
- Heating
- CH boiler
- Hot water
- CH boiler
- CH boiler
- Intergas (2024, in ownership)
Cadastral data
- SLOTEN NOORD-HOLLAND I 3366
- Cadastral map
- Area
- 39 m²
- Ownership situation
- Full ownership
Exterior space
- Location
- Alongside a quiet road and in residential district
- Garden
- Back garden
- Back garden
- 43 m² (8.86 metre deep and 4.80 metre wide)
- Garden location
- Located at the west with rear access
Storage space
- Shed / storage
- Built-in
Parking
- Type of parking facilities
- Paid parking and resident's parking permits
© 2001-2026 funda