
This house on Funda: https://www.funda.nl/en/detail/koop/amsterdam/huis-prinseneiland-24-c1/44475298/
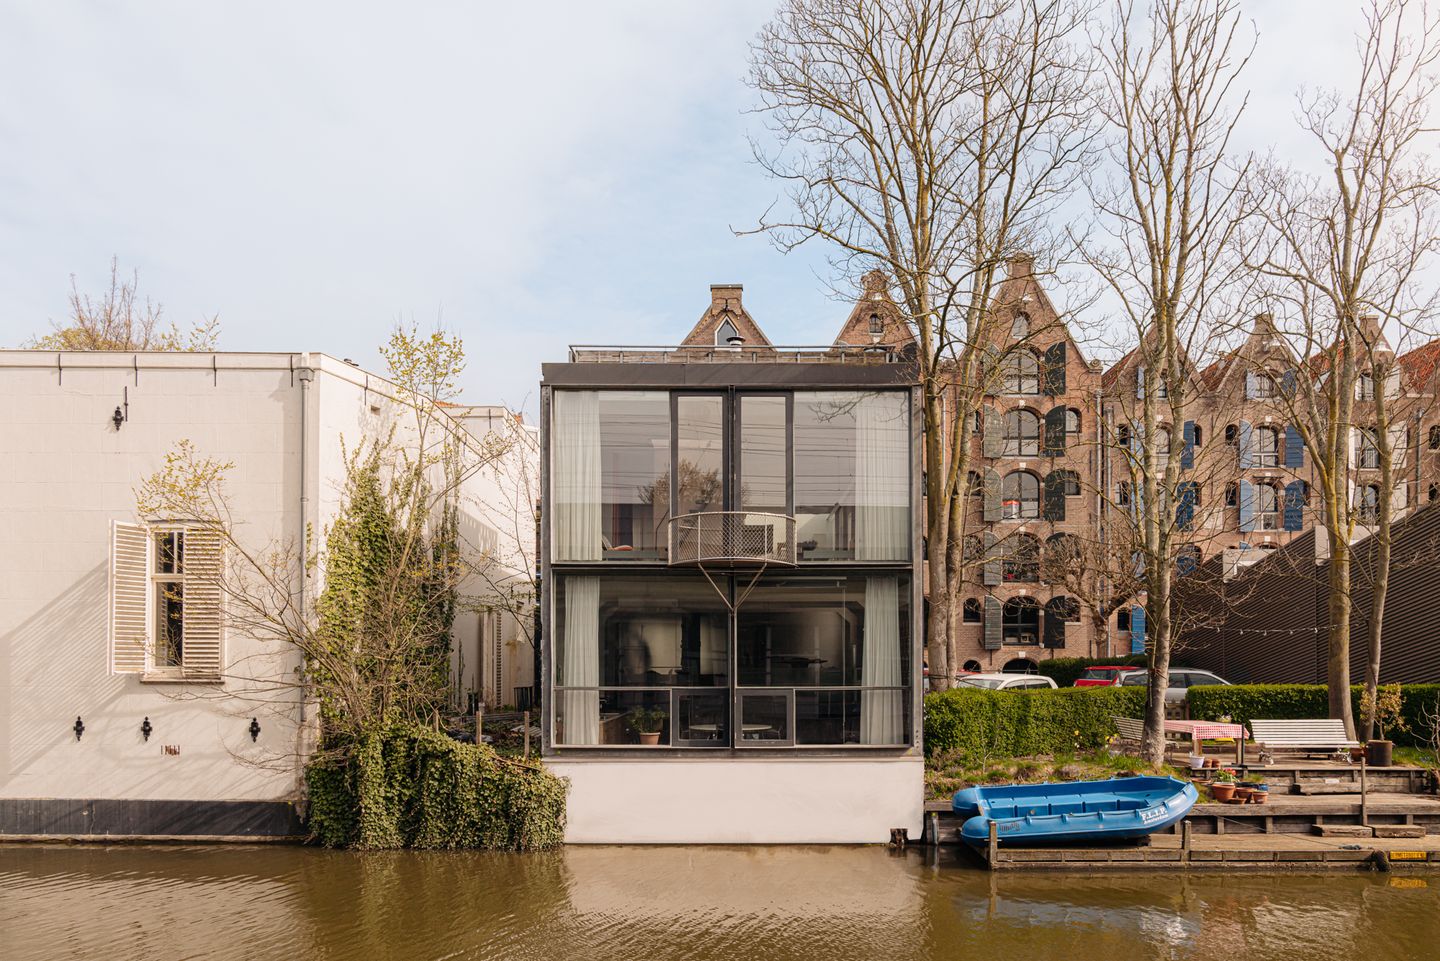
Eye-catcherVrijstaand wonen op een unieke plek in aan het water
Description
Located on Prinseneiland, directly on the Eilandsgracht, stands this detached building from 1906. A unique home with windows all around, abundant natural light, and views of the water on almost every side. Originally built as commercial space with an early concrete structure, it was later completely renovated and transformed into a residential home by the current owner, an architect by profession. The industrial character has been partially preserved in the process: high ceilings, robust materials, and open spaces give the property an atmosphere rarely encountered in Amsterdam.
The property currently consists of two independent residences, 24-C1 and 24-C2. This makes it suitable for dual occupancy, for living and working, for rental purposes, or for a family wishing to use the entire unit as one spacious home. Internally, the floors can be connected relatively easily.
With approximately 189 m² of living space and an additional approximately 67 m² of other indoor space, the house offers a remarkable volume. Furthermore, the property features a front garden facing the street, two balconies, and a roof terrace of approximately 42 m² with an unobstructed view. The house has an energy label C and is well-maintained.
Layout
Ground floor and basement
Private entrance on the ground floor. At the front is a study with an adjoining sitting room. At the rear of the home lies the spectacular eat-in kitchen overlooking the water, featuring ceilings approximately 3.5 meters high and large south-facing glass facades. The basement below is accessible from the kitchen. Here you will find a bedroom, a separate toilet, a room with a washer-dryer setup and central heating, and a hobby and storage area. Thanks to the generous dimensions, various layouts are conceivable here, including an extra bedroom or study.
First floor and roof terrace
Private entrance on the ground floor with stairs to the first floor living room overlooking the water with a balcony and direct access to the spacious roof terrace of approximately 42 m². Due to the secluded location and the absence of direct neighbors across the street, it feels remarkably quiet and private here.
The eat-in kitchen with dining area is centrally located in the home. Furthermore, there is a spacious central bedroom, a bathroom equipped with a shower, double sink, and toilet, and a second large bedroom facing the street, currently furnished as a home office including a balcony.
The property features many windows, offering good opportunities to create multiple additional bedrooms.
Leasehold / Freehold
The property itself is situated entirely on freehold land. Only the portion of the front garden is held under a leasehold; this ground rent has been paid off up to and including 2046.
Homeowners' Association (VvE)
No VvE applies. This concerns a fully owned property.
Surroundings & Accessibility
Prinseneiland is part of the Western Islands, one of the most distinctive and quietest parts of Amsterdam's city center. A neighborhood with an almost village-like character, surrounded by water, historic warehouses, and narrow streets, while the Jordaan, Haarlemmerdijk, and Central Station are located a short distance away. Within a few minutes' cycling, you can reach the Noordermarkt, Haarlemmerstraat, Westerpark, and the city center. There are various cafes, restaurants, and specialty shops in the neighborhood, while the island itself is remarkably quiet.
Central Station is about a 6-minute bike ride away. The A10 ring road is also easily accessible via the S101 and S102.
Parking
Parking is available via the Municipality of Amsterdam's permit system. For current waiting times and conditions, please refer to the municipality's website.
Particulars
• Detached property directly on the Eilandsgracht
• Located on Prinseneiland, in the heart of the historic city center
• Approximately 189 m² living area + 67 m² other indoor space (measurement report in accordance with BBMI available)
• Two independent residences with separate addresses: 24-C1 and 24-C2
• Possibility to use the entire property as a single dwelling
• Roof terrace of approximately 42 m²
• Two balconies on the first floor
• Front garden facing the street
• Windows all around and exceptional natural light
• Completely renovated by the current owner/architect
• Energy label C
• Year of construction 1906
• Freehold (with the exception of a small part of the front garden, leasehold redeemed until 2046)
• Delivery in consultation
The sale is subject to the condition that an agreement is only concluded once all parties involved have signed the purchase contract (model of the KNB Amsterdam branch or similar).
Disclaimer:
This advertisement has been compiled with care and is based on information available to the real estate agent at the time of drafting this text. Nevertheless, it may contain unintended inaccuracies and the stated dimensions may deviate (marginally). No rights can be derived from the content of this advertisement. The buyer is responsible for conducting (or having conducted) research into the private and public law aspects and (im)possibilities regarding, among other things, the buyer's intended use, the condition of the property, the environment, and construction or renovation plans.
Dimensions Clause
The property has been measured in accordance with the industry-wide measurement instruction. The measurement instruction is intended to apply a more uniform method of measurement to provide an indication of the usable floor area. The measurement instruction does not completely rule out differences in measurement results, for example due to differences in interpretation, rounding, or limitations in carrying out the measurement. The Buyer indemnifies the Seller as well as the employees of Edens Makelaardij BV against all liability regarding any differences in dimensions of both the usable floor area and the volume of the dwelling that may be discovered at a later date.
Age Clause
The Buyer declares to be aware that the Property Sold herein is now approximately one hundred and twenty (120) years old and to be aware of the corresponding condition of the Property Sold. The Buyer accepts all foreseeable and/or expected defects of the Property Sold in connection therewith, in particular regarding the foundation, facades, pipes, drains, roofs and any installations, even insofar as these may constitute a temporary impediment to the normal use of the Property Sold.
Features
Transfer of ownership
- Listed since
- Acceptance
- Available in consultation
- Asking price
- € 2,100,000 kosten koper
- Asking price per m²
- € 11,111
- Status
- Available
Construction
- Kind of house
- Mansion, detached residential property
- Building type
- Resale property
- Year of construction
- 1906
- Specific
- Protected townscape or village view (permit needed for alterations) and double occupancy possible
- Type of roof
- Flat roof
Surface areas and volume
- Areas
- Living area
- 189 m²
- Other space inside the building
- 67 m²
- Exterior space attached to the building
- 47 m²
- Plot size
- 121 m²
- Volume in cubic meters
- 913 m³
Layout
- Number of rooms
- 9 rooms (4 bedrooms)
- Number of bath rooms
- 2 bathrooms and 2 separate toilets
- Bathroom facilities
- Walk-in shower, sink, shower, double sink, and toilet
- Number of stories
- 3 stories
Energy
- Energy label
- Insulation
- Double glazing
- Heating
- CH boiler
- Hot water
- CH boiler
- CH boiler
- Gas-fired combination boiler, in ownership
Cadastral data
- AMSTERDAM M 4098
- Cadastral map
- Area
- 95 m²
- Ownership situation
- Full ownership
- AMSTERDAM M 4053
- Cadastral map
- Area
- 26 m²
- Ownership situation
- Municipal long-term lease
- Fees
- Paid until 15-11-2046
Exterior space
- Location
- Alongside waterfront, in centre and in residential district
- Garden
- Front garden
- Front garden
- 24 m² (4.00 metre deep and 6.00 metre wide)
- Garden location
- Located at the northeast
- Balcony/roof terrace
- Roof terrace present and balcony present
Parking
- Type of parking facilities
- Paid parking and resident's parking permits
© 2001-2026 funda