
This house on Funda: https://www.funda.nl/en/detail/koop/amsterdam/huis-rijsbesstraat-9/17290367/
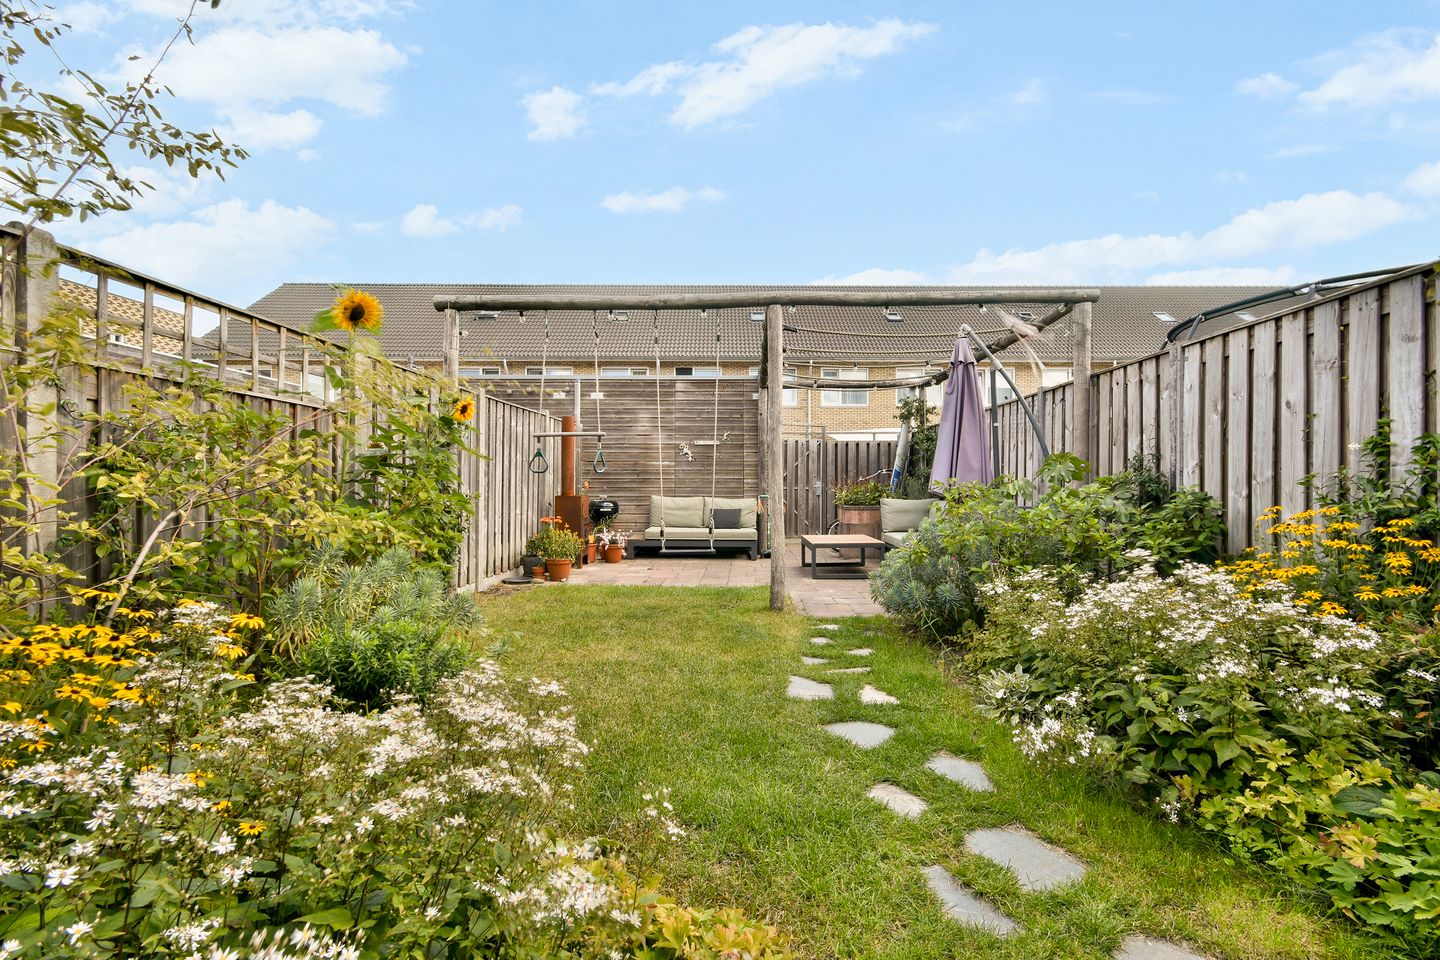
Eye-catcherRuim wonen in rust met een grote zonnige tuin, energielabel A.
Description
Peace, space, a large sunny garden and the city within easy reach: Rijsbesstraat 9 combines exactly the qualities that make a family home in Amsterdam special.
The property offers 135.20 m² of living space spread over three floors, four bedrooms, a separate study and plenty of outdoor space, with a front garden of approximately 11 m² and a deep rear garden of approximately 88 m². Inside, the home is bright and comfortable; outside, there is plenty of space for dining, playing and relaxing.
The rear garden faces northeast, but is surprisingly sunny in practice. Thanks to the depth of the garden and the low surrounding buildings, the sun moves through the garden during the day, allowing you to enjoy the sunshine at the rear of the garden until approximately 8.30 pm on long summer evenings. The covered terrace provides a pleasant shaded spot in the afternoon.
And all of this in a particularly quiet part of De Bongerd, a child friendly neighbourhood without through traffic, with plenty of space for children to play and a pleasant social atmosphere. At the same time, the NDSM wharf, the ferry and the rest of Amsterdam are within easy reach.
LOCATION
Rijsbesstraat is located in De Bongerd in Amsterdam Noord, a green and child friendly residential area with plenty of space to play outside and a strong sense of community. The street is quiet and has limited traffic, while the liveliness of the city is close by.
For your daily groceries, you can choose from several supermarkets, including Albert Heijn and Plus. There are also various speciality shops and artisan stores in the area, such as Kometenbrood. Schools, childcare facilities, sports facilities and other everyday amenities are also well represented.
For restaurants, culture and events, the NDSM wharf is just a short distance away. Throughout the year, you will find a varied range of events, festivals, restaurants and creative initiatives here. For dinner or drinks, you can visit, among others, Helling 7 and Pllek.
Nature lovers also have plenty of options. From the property, you can easily cycle to Het Twiske nature and recreation area and the rural Waterland area, offering plenty of peace, space and greenery.
Accessibility is excellent. By bicycle, you can quickly reach the ferry connections at NDSM and Distelweg, providing a fast connection towards Amsterdam city centre. The property is also well served by public transport, with various bus connections and Noord metro station nearby. By car, you can quickly reach the A10 ring road and surrounding arterial roads, providing easy access to the rest of Amsterdam, Schiphol Airport and other parts of the Netherlands.
LAYOUT
Ground floor
You enter the property through the front garden of approximately 11 m². The hallway provides access to the separate toilet, the staircase to the first floor and the living room.
The kitchen is located at the front of the property and is equipped with various built in appliances, including an oven, hob, refrigerator and freezer.
At the rear is the spacious and bright living room. The large windows and French doors provide plenty of natural light and create a pleasant connection with the garden. A built in cupboard beneath the stairs provides practical additional storage space. The ground floor features parquet flooring and underfloor heating, with the exception of the toilet.
The French doors open onto the spacious and deep rear garden of approximately 88 m². The garden faces northeast, but thanks to the low surrounding buildings and its depth, it benefits from sunlight for a large part of the day. On long summer evenings, you can enjoy the sun at the rear of the garden until approximately 8.30 pm.
A covered terrace was created in 2021. The terrace beneath it becomes shaded during the afternoon, making it a comfortable place to sit outside even on warm summer days. At the rear of the garden, there is also a separate storage room of approximately 5.3 m².
First floor
The landing provides access to two well proportioned bedrooms, a separate study and the bathroom. The floor is finished with painted oak flooring.
The bathroom features a bathtub, walk in shower, washbasin with vanity unit and toilet. The study can be used flexibly and could, for example, also serve as an additional bedroom, children's room or walk in wardrobe.
Second floor
The second floor comprises two rooms. A dormer window was added in 2021.
At the front, a daylight system has been installed, consisting of four large windows with HR+++ glazing. Combined with the high ceiling, reaching approximately 3.44 metres at its highest point, this creates plenty of natural light and a spacious feeling.
The available space has been used efficiently. Part of the stairwell has been covered, creating a practical space for the washing machine and dryer. Additional storage space has been created beneath the dormer window and partly at the front. The floor also features a loft of approximately 8 m² for additional storage. One of the rooms is currently partly used as a laundry room.
For the layout, we kindly refer you to the floor plans, which can be viewed in both 2D and 3D under the heading "Floor plan".
SUSTAINABILITY
The property has an energy label A. The attic features windows with HR+++ glazing, while the other windows are fitted with HR++ glazing.
The ground floor has underfloor heating, with the exception of the toilet. The property is heated via district heating and has mechanical ventilation. Seven solar panels were installed in 2021.
LEASEHOLD
The property is situated on land owned by the Municipality of Amsterdam, which has been issued in leasehold. As the owner, you pay an annual fee for the use of this land.
The current annual ground rent amounts to €4,096.44 and is indexed annually.
PARTICULARS
• Living area (NEN2580): 135.20 m²
• Spread over three residential floors
• Four bedrooms and a separate study that can also be used as an additional bedroom
• Energy label A
• Front garden of approximately 11 m²
• Spacious rear garden of approximately 88 m² with a surprising amount of sunlight
• Covered terrace created in 2021
• Dormer window created in 2021
• Daylight system with HR+++ glazing on the second floor
• Parquet flooring on the ground floor
• Painted oak flooring on the first floor
• Seven solar panels installed in 2021
• Separate storage room in the garden of approximately 5.3 m²
• Leasehold, current annual ground rent €4,096.44
• Quiet and child friendly location in De Bongerd
• For the clauses to be included, please refer to the form "clauses to be included in the purchase agreement"
• Completion in consultation
This information has been compiled with due care. However, we accept no liability for any incompleteness, inaccuracies or otherwise, nor for any consequences thereof.
All stated measurements and surface areas are indicative. The purchaser has their own duty to investigate all matters that are relevant to them. With regard to this property, our office acts as the seller's estate agent. We recommend that you engage an NVM/MVA estate agent, who can assist you with their expertise throughout the purchase process. If you do not wish to engage professional assistance, you are deemed under Dutch law to be sufficiently knowledgeable to assess all matters that are relevant. The General Consumer Conditions of the NVM apply.
Features
Transfer of ownership
- Listed since
- Acceptance
- Available in consultation
- Asking price
- € 850,000 kosten koper
- Asking price per m²
- € 6,296
- Status
- Available
Construction
- Kind of house
- Single-family home, row house
- Building type
- Resale property
- Year of construction
- 2019
- Type of roof
- Combination roof covered with roof tiles
Surface areas and volume
- Areas
- Living area
- 135 m²
- Exterior space attached to the building
- 19 m²
- External storage space
- 5 m²
- Plot size
- 162 m²
- Volume in cubic meters
- 465 m³
Layout
- Number of rooms
- 6 rooms (5 bedrooms)
- Number of bath rooms
- 1 bathroom and 1 separate toilet
- Bathroom facilities
- Walk-in shower, bath, toilet, sink, and washstand
- Number of stories
- 3 stories
- Facilities
- Mechanical ventilation, passive ventilation system, TV via cable, and solar panels
Energy
- Energy label
- Insulation
- Completely insulated
- Heating
- District heating
- Hot water
- District heating
Cadastral data
- AMSTERDAM AH 5747
- Cadastral map
- Area
- 162 m²
- Ownership situation
- Municipal ownership encumbered with long-term leaset
- Fees
- € 4,096.44 per year
Exterior space
- Location
- Alongside a quiet road, in residential district and open location
- Garden
- Back garden and front garden
- Back garden
- 88 m² (16.00 metre deep and 5.50 metre wide)
- Garden location
- Located at the northeast with rear access
Storage space
- Shed / storage
- Detached wooden storage
- Insulation
- No insulation
Parking
- Type of parking facilities
- Paid parking and resident's parking permits
© 2001-2026 funda