
This house on Funda: https://www.funda.nl/en/detail/koop/amsterdam/huis-ringvaartdijk-76/44660934/
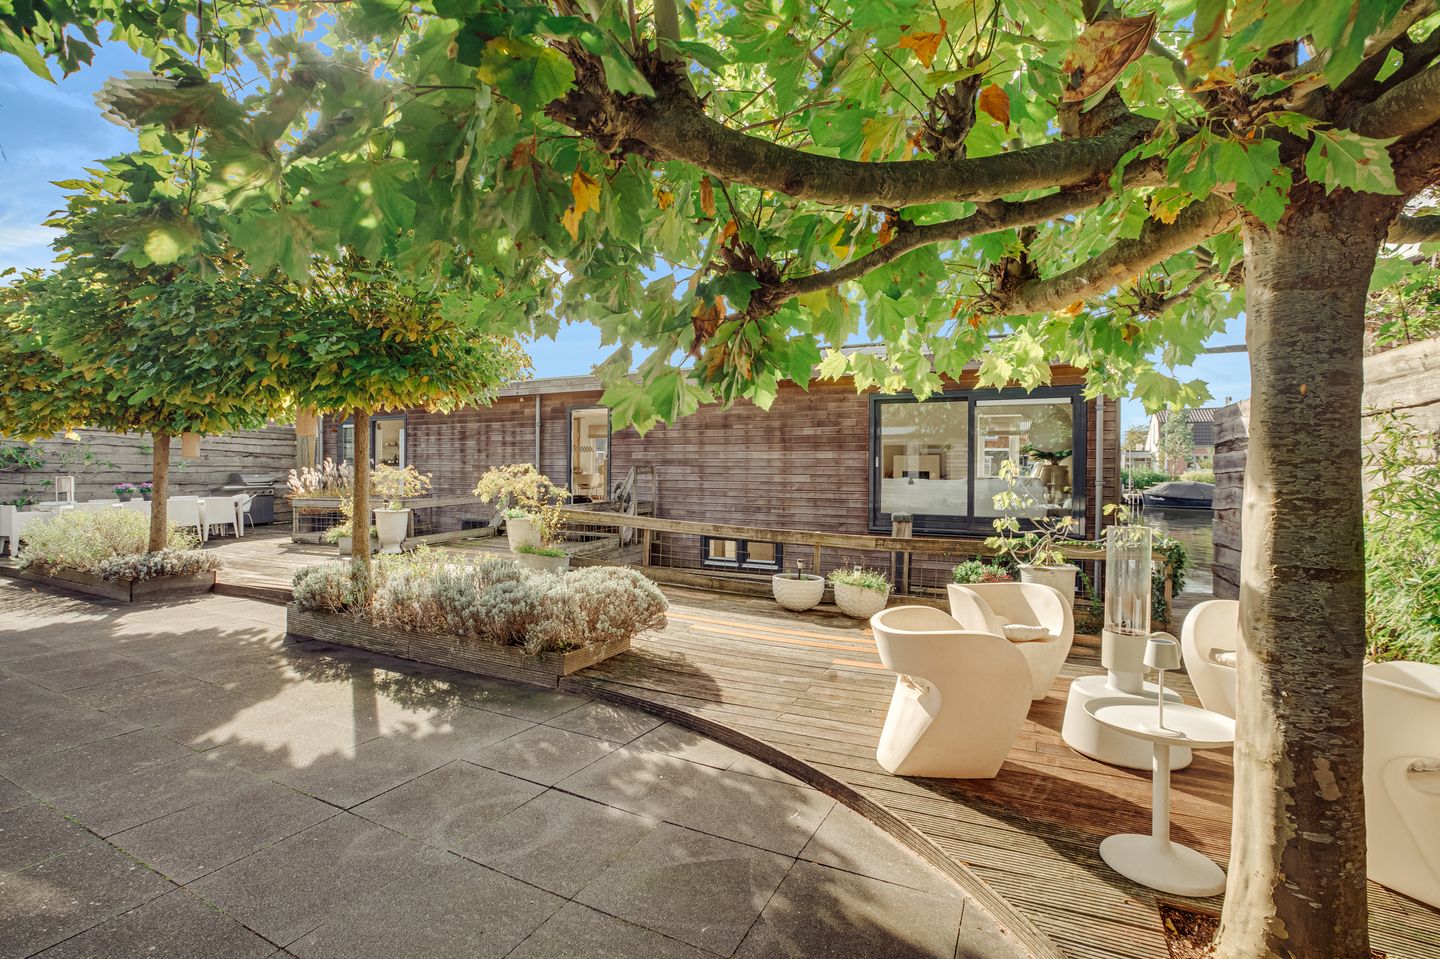
Luxe watervilla waar rust, natuur en exclusief wonen samenkomen.
Description
Living on the water offers a unique combination of freedom, tranquility, and a direct connection to nature. Here, on the Ringvaartdijk in Amsterdam, tucked away from the quiet road, stands this exclusive waterfront villa with a living area of no less than 186 m2. With three bedrooms, a beautiful bathroom, a lounge with a loft, and a large living room with an open kitchen, you’ll want for nothing. This property hasn’t just been renovated and made sustainable—it’s been transformed into a dream villa on the water. There is a terrace on the water, and on the shore you’ll find a beautiful garden with multiple seating areas and plenty of greenery. The outbuilding, furnished as a guesthouse, makes the picture more than complete…
Layout:
Living Area:
On the side facing the quiet street is a wooden gate that leads you to the beautiful garden. Here you’ll find several seating areas, lush greenery, and a wide staircase leading to the entrance of this exceptional houseboat. It’s a unique setting, on the outskirts of the city and on the waterfront of the Ringvaart.
Upon entering, you’ll find yourself in a very spacious living area, stretching over 17 meters in length. The dining room and kitchen are on the left, and to your right is the fantastic living room with a fireplace. The oak flooring exudes character, and the white beamed ceiling makes this floor feel very spacious. Both the kitchen and the living room feature sliding glass doors on the garden side, and several double windows offer beautiful views of the water. Seating areas have been created within the window recesses on either side of the fireplace.
Both the living and dining areas feature a spacious layout. The loft, at the heart of the houseboat, creates a beautiful connection to the other level. It also makes the houseboat feel very light and spacious. The kitchen features a very spacious wall unit with high-quality built-in appliances from the Italian brand Smeg, including a gas stove, oven, range hood, dishwasher, and a freestanding fridge-freezer.
Bedroom Floor:
This floor offers more than just bedrooms, a bathroom, and a half-bath. Near the loft is a lovely seating area, offering optimal privacy and fantastic natural light. Currently, this space is used as a lounge, but it could easily be converted into a studio or home office. The custom-built cabinetry, featuring many open shelves, is the perfect place to display art objects and souvenirs.
This houseboat features no fewer than three bedrooms on this floor. The master bedroom, with its walk-in closet, exudes a pleasant sense of tranquility, and the two other rooms are well-suited as children’s rooms or guest rooms. The finish in all rooms, just like the rest of the houseboat, is of the highest quality.
Adjacent to the hallway, next to the restroom, is the bathroom, which was renovated in 2024. The concrete ciré finish is beautiful, as are the fixtures and the open cabinet for towels. The bathtub is a wonderful place to unwind, and for those who prefer it, there’s also a delightful shower. The custom-built cabinet, with plenty of storage space, features a countertop and sink made of hardstone.
Studio:
The annex, furnished as a guest house, features a bedroom, a lounge area, and a bathroom. The large windows let in plenty of light, and the hardwood floor creates a pleasant place to stay. Heating is provided by a private central heating system, supplemented by infrared panels. The bathroom is equipped with a shower, sink, and toilet.
Garden:
The ark features a spacious garden of over 200 m². Part of it is fully landscaped with hardwood decking over the water and hardwood planters containing two globe catalpas and fragrant lavender. The garden offers complete privacy with no view into it from outside. Thanks to multiple terraces, you can choose between sun and shade throughout the day.
Floating Deck & Mooring:
On the waterfront is an 18-square-meter floating deck where you can enjoy the sun from early morning until sunset. With the convenient swim ladder, you can easily take a refreshing dip in the Ringvaart. Enjoy a glass of wine while the boats sail by and wave to you. There’s also a private mooring for your rowboat and/or a small boat for the kids.
Surroundings:
The Ringvaart dike enjoys a beautiful location near the picturesque village of Oud-Sloten, the historic Sloten Windmill, and the center of Badhoevedorp, which offers a full range of specialty shops, supermarkets, and elementary schools. The immediate living environment combines expansive water views and tranquility: at the front, you look out over a tree-lined park, while at the back you enjoy the open waters of the Ringvaart. Because the dike is a dead-end street, traffic consists almost exclusively of local residents—ideal for children and pets.
The houseboat is also ideally located in terms of accessibility:
- A 20-minute bike ride through the Amsterdamse Bos takes you to the heart of Amsterdam.
- High schools in Amsterdam and the surrounding area are about a 20-minute bike ride away.
- The city beaches and recreational areas around the Nieuwe Meer are a 5-minute walk away.
- By boat, you can sail directly to the canals of Amsterdam, Haarlem, the Nieuwe Meer, or the Westeinderplassen.
- Schiphol Airport, the A4, A9, and A10 highways are easily accessible.
- The terminal stop for tram line 2 and various regional buses is within walking or a short bike ride.
The fact that this houseboat is special has not gone unnoticed: the home has been featured in three different publications (including international home and lifestyle magazines) and was also showcased on the television program *Eigen Huis & Tuin*.
Details:
- Living area approx. 186 m² (houseboat and garden shed)
- Located on its own lot/property
- Low-maintenance houseboat built by Spruijt Arkenbouw, with a concrete hull and red cedar siding.
- Sedum roof on the storage shed; the houseboat’s roofing was replaced in 2022 (lower indoor temperature, longer lifespan, and higher efficiency of the solar panels)
- Exterior painting (window frames and doors) completed in September 2026
- 20 solar panels of 415 Wp, installed in 2022
- A total of four bedrooms, distributed between the houseboat and the garden studio.
- The garden is leased from the City of Amsterdam.
- Energy efficiency rating: A
The non-binding information displayed on this website has been compiled by us (with care) based on data provided by the seller (and/or third parties). We do not guarantee its accuracy or completeness. We advise you to contact us if you are interested in one of our properties or to seek assistance from your own NVM-certified real estate agent.
We are not responsible for the content of the websites to which we link.
Features
Transfer of ownership
- Listed since
- Acceptance
- Available in consultation
- Asking price
- € 1,395,000 vrij op naam
- Asking price per m²
- € 7,500
- Status
- Available
Construction
- Kind of house
- Houseboat, detached residential property (residential property on water)
- Building type
- Resale property
- Year of construction
- 1999
- Type of roof
- Flat roof covered with asphalt roofing
Surface areas and volume
- Areas
- Living area
- 186 m²
- Plot size
- 191 m²
- Volume in cubic meters
- 664 m³
Layout
- Number of rooms
- 6 rooms (4 bedrooms)
- Number of bath rooms
- 2 bathrooms and 1 separate toilet
- Bathroom facilities
- Walk-in shower, bath, washstand, shower, toilet, and sink
- Number of stories
- 3 stories
- Facilities
- Solar panels
Energy
- Energy label
- Insulation
- Roof insulation, double glazing, insulated walls and floor insulation
- Heating
- CH boiler
- Hot water
- CH boiler
- CH boiler
- ATAG 136ECZ 50/100cws (gas-fired combination boiler from 2021, in ownership)
Cadastral data
- SLOTEN NOORD-HOLLAND F 3184
- Cadastral map
- Area
- 191 m²
- Ownership situation
- Full ownership
Exterior space
- Location
- Along waterway and alongside waterfront
- Garden
- Front garden
- Front garden
- 211 m² (17.05 metre deep and 12.37 metre wide)
- Garden location
- Located at the northeast
Storage space
- Shed / storage
- Detached wooden storage
- Facilities
- Electricity, heating and running water
Parking
- Type of parking facilities
- Paid parking and resident's parking permits
© 2001-2026 funda