
This house on Funda: https://www.funda.nl/en/detail/koop/amsterdam/huis-roemer-visscherstraat-9/43324645/
Roemer Visscherstraat 91054 EV AmsterdamVondelparkbuurt-Oost
€ 6,650,000 k.k.
Exceptional townhouse of approximately 362 m²
Description
English
In the heart of the sought-after Vondelpark neighbourhood, on one of the most characterful streets of Amsterdam-Zuid, stands this exceptional townhouse of approximately 362 m². Recently renovated to the highest standard, the property offers four bedrooms, four bathrooms and no fewer than four outdoor spaces, including a lavish roof terrace and a sun-drenched rear garden. Expansive steel-framed windows, soaring ceilings and a private lift combine to create a truly unique residence in which historic grandeur and contemporary refinement meet in perfect harmony.
Layout:
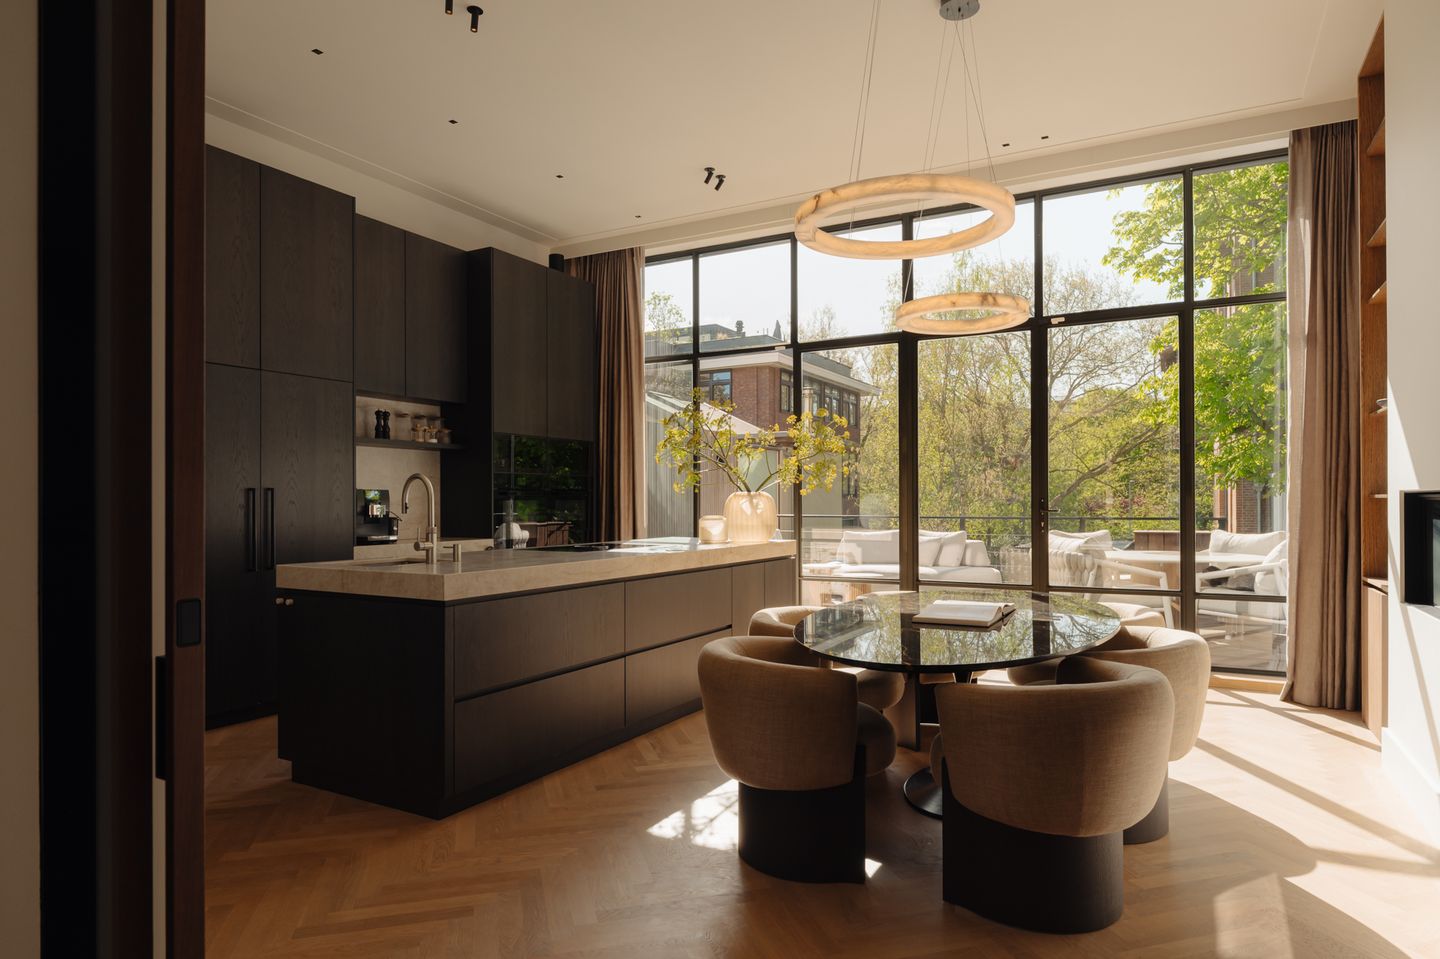
A stately entrance on the Roemer Visscherstraat welcomes you into the bel-etage. At the front of the house lies an elegant living room with high ceilings (approximately 3.60 m), generous windows and a bespoke wall unit with integrated television and ambient lighting. To the rear, the open-plan kitchen and dining area features a spacious cooking island with a natural stone worktop, premium built-in appliances and striking steel pivot doors that open onto the adjoining terrace, overlooking the lush greenery beyond.
The first floor is dedicated to the sleeping quarters. The master bedroom opens into a bespoke walk-in wardrobe with floor-to-ceiling cabinetry and benefits from a luxurious en-suite bathroom complete with a bathtub, walk-in shower, double washbasin and separate toilet. At the front of the house are a further two rooms: one currently in use as a home office, and a bedroom fitted with bespoke wardrobes and a French balcony. This floor also houses the second bathroom, finished to an equally high standard with a walk-in shower, washbasin and toilet.
The second floor serves as a second living area and provides access to a spacious balcony. This level also features a stylish wine bar complete with DJ booth, along with a home office and lounge area, the ideal setting to work and entertain in style. An internal staircase leads up to the impressive roof terrace of approximately 74 m²: a genuine urban oasis rising above the treetops of the Vondelpark neighbourhood.
The basement level has its own separate entrance and has been designed as a fully equipped wellness floor. Here you will find a spacious room arranged as a gym, adjoining the south-facing rear garden, which is directly accessible via steel doors. Beyond the gym lies a complete wellness area with sauna, shower, ice bath and a pantry with extensive storage. This level also houses a generous bedroom with en-suite bathroom, perfectly suited as a guest suite or private retreat.
All floors are connected by both an elegant staircase and a private lift.
Details:
- Living area of approximately 362 m² (in accordance with NEN2580)
- Four bedrooms, four bathrooms and four toilets
- South-facing rear garden at basement level, accessible via steel doors
- Terrace on the bel-etage (adjoining the kitchen)
- Spacious balcony on the second floor
- Spectacular roof terrace of approximately 74 m²
- Balcony on the first floor
- Basement with separate entrance
- High ceilings (up to approximately 3.60 m on the bel-etage)
- Large steel-framed windows allowing for an abundance of natural light
- Private lift connecting all floors
- Fully equipped gym
- Wellness area with sauna, walk-in shower and ice bath
- Home office with lounge area
- Chevron parquet flooring on several floors
- Bespoke fitted wardrobes and wall units
- Home automation, underfloor heating and high-specification installations, controllable via Homey
- Recently renovated to an exceptional standard with meticulous attention to detail, designed by interior architect Merrith Violette
- Double glazing (HR++)
- Energy label A, valid until 04-07-2036;
- Freehold plot (no ground lease)
- Designated as residential use under both public and private law
- Completion by mutual agreement
Location:
Situated in the coveted Vondelpark neighbourhood, one of the most beloved and distinctive areas of Amsterdam-Zuid. The Vondelpark itself lies just around the corner, perfect for a morning stroll, a run or a leisurely summer picnic. Within easy walking distance you will find the iconic P.C. Hooftstraat, the Museumplein with the Rijksmuseum, Van Gogh Museum and Stedelijk Museum, and the vibrant Cornelis Schuytstraat with its refined specialty shops, boutiques and restaurants. The lively Overtoom and the authentic Jordaan district are also close at hand. Connectivity is excellent: tram 1 stops just around the corner, Amsterdam Zuid station and the A10 ring road are a matter of minutes away, and Schiphol Airport is reachable in approximately 15 minutes by car.
Features
Transfer of ownership
- Listed since
- Acceptance
- Available in consultation
- Asking price
- € 6,650,000 kosten koper
- Asking price per m²
- € 18,370
- Status
- Available
Construction
- Kind of house
- Single-family home, row house
- Building type
- Resale property
- Year of construction
- 1892
- Accessibility
- Accessible for the elderly
Surface areas and volume
- Areas
- Living area
- 362 m²
- Exterior space attached to the building
- 111 m²
- Plot size
- 177 m²
- Volume in cubic meters
- 1,463 m³
Layout
- Number of rooms
- 7 rooms (4 bedrooms)
- Number of bath rooms
- 5 bathrooms and 2 separate toilets
- Bathroom facilities
- Sauna, 5 showers, 3 toilets, 2 sinks, 4 washstands, 2 baths, and 2 double sinks
- Number of stories
- 5 stories
- Facilities
- Air conditioning, alarm installation, smart home, elevator, mechanical ventilation, passive ventilation system, and sauna
Energy
- Energy label
- Insulation
- Energy efficient window
- Heating
- CH boiler, electric heating and complete floor heating
- Hot water
- CH boiler
- CH boiler
- QR Remeha Quinta ACE (gas-fired from 2025, in ownership)
Cadastral data
- AMSTERDAM R 296
- Cadastral map
- Area
- 177 m²
- Ownership situation
- Full ownership
Exterior space
- Location
- Alongside park, alongside a quiet road and in residential district
- Garden
- Back garden
- Back garden
- 41 m² (6.40 metre deep and 6.40 metre wide)
- Garden location
- Located at the south
- Balcony/roof terrace
- Roof terrace present and balcony present
Parking
- Type of parking facilities
- Paid parking, public parking and resident's parking permits
© 2001-2026 funda