
This house on Funda: https://www.funda.nl/en/detail/koop/amsterdam/huis-runstraat-28/17241266/
Wonen en werken in een uniek rijksmonument in de 9 Straatjes
Description
In the heart of the sought-after 9 Streets, you will find this characteristic listed residential/commercial property dating back to 1727. Runstraat 28 offers a unique combination of living and business use, thanks to its mixed-use zoning designation (Centrum-2) and its layout across no fewer than six levels. The property is situated on freehold land and represents a unique opportunity for those looking for a characteristic Amsterdam property with various possible uses, right in the heart of the historic canal district.
LAYOUT
The property is spread across six levels and has a total surface area of approximately 97 m², comprising approximately 47.4 m² of residential usable floor area and approximately 50 m² of other internal space. Thanks to the different levels and characteristic layout, the property offers a surprising amount of space and a variety of possible uses.
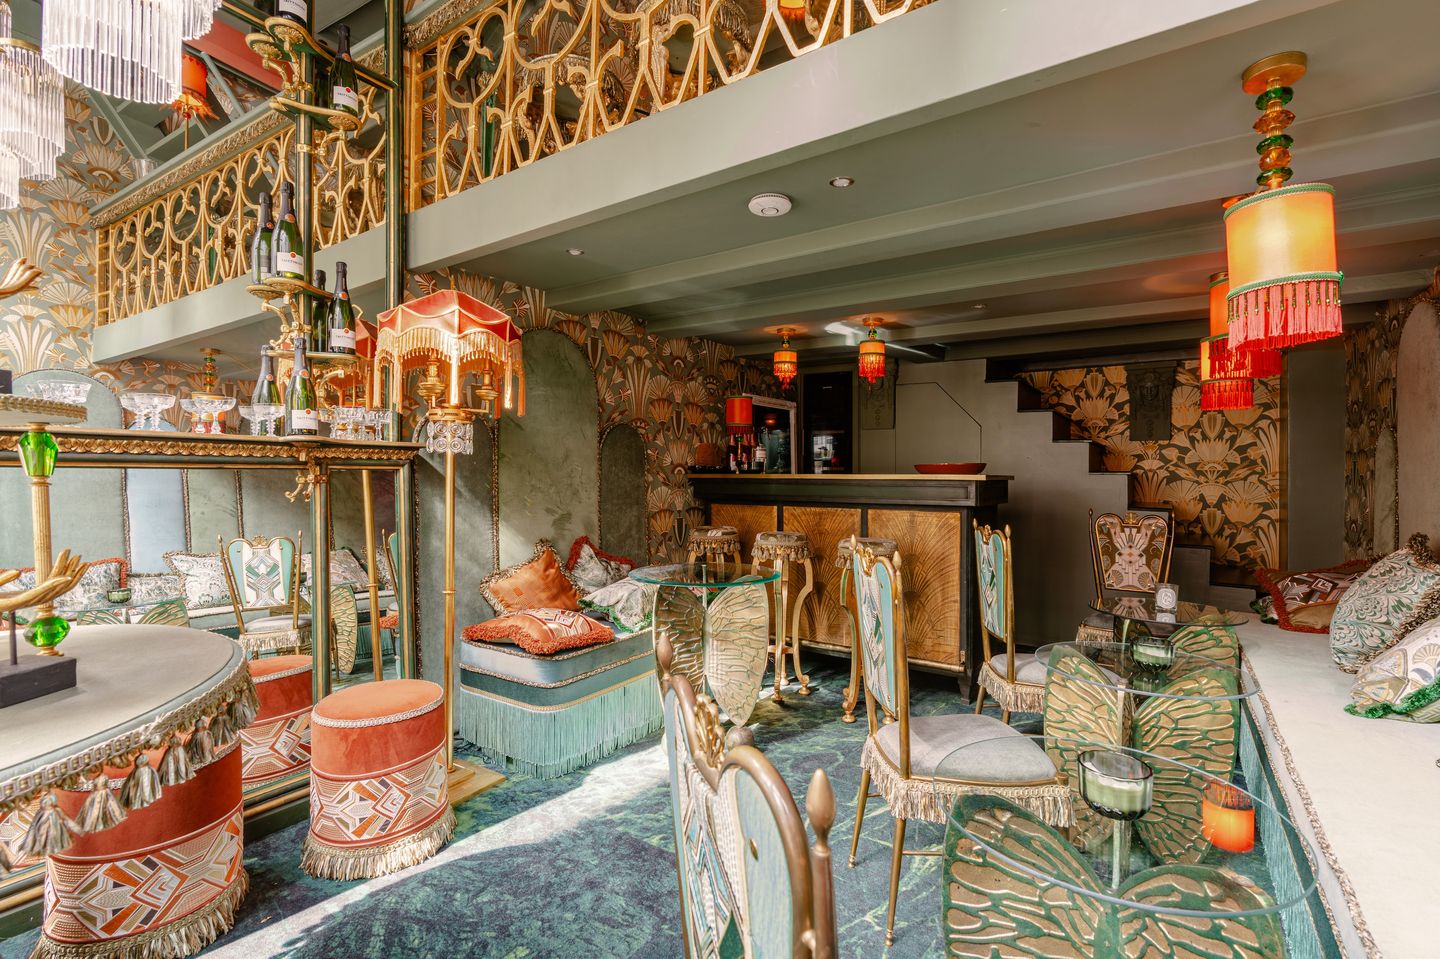
Upon entering, the former retail space is located on the ground floor. The characteristic shopfront and authentic appearance blend seamlessly with the historic character of Runstraat. The ground floor, together with the directly connected mezzanine at the rear and the basement, is particularly suitable for use as retail or office space. The mixed-use designation also allows for a combination of living and working, subject to the applicable regulations.
The spacious basement is accessible from the ground floor and has a limited ceiling height of approximately 1.50 metres. The basement is currently equipped with an infrared sauna. There is also a separate toilet on the ground floor.
The first floor comprises the living room with an open-plan kitchen. The room has a warm and atmospheric character and benefits from plenty of natural daylight due to its location. The kitchen is equipped with various built-in appliances and a freestanding fridge/freezer combination.
The second floor is arranged as a bedroom and features a luxurious en-suite bathroom. The bathroom is equipped with a bathtub, separate shower cabin, washbasin unit and second toilet.
One floor higher is the attic level. This versatile space can be used, among other things, as a second bedroom, home office or hobby room. The floor currently features a built-in wardrobe and a cupboard housing the central heating system.
The property comprises a total of six levels. The higher floors offer attractive views over the characteristic surroundings, including views towards the Prinsengracht and Looiersgracht.
ZONING & USE
One of the most distinctive features of Runstraat 28 is its mixed-use zoning designation, Centrum-2. This provides the property with various possible uses and allows for both residential and retail/commercial purposes. This makes the property particularly interesting for private buyers as well as entrepreneurs looking to combine living and working in one location.
For the exact permitted uses and possibilities for alterations or renovations, prospective buyers are advised to consult the applicable zoning and environmental plan regulations prior to purchase and, depending on the intended use, contact the Municipality of Amsterdam.
LOCATION & ACCESSIBILITY
Runstraat is situated in the heart of the famous 9 Streets, part of Amsterdam's historic canal district. The immediate surroundings are characterised by monumental canal houses, distinctive façades, unique specialty shops, high-end designer boutiques, cafés and restaurants.
From Runstraat, both the Prinsengracht and Keizersgracht can be reached within a few minutes. The Jordaan, Dam Square and Rokin are also within easy walking distance. Leidseplein and Vondelpark are likewise easily accessible.
The central location makes the property attractive to both residents and entrepreneurs. Various tram connections are available in the immediate vicinity, while Amsterdam Central Station can be reached by bicycle in approximately five minutes.
PROPERTY FEATURES
- Listed national heritage building dating from 1727
- Located in the heart of the sought-after 9 Streets
- Mixed-use zoning designation: Centrum-2
- Suitable for a combination of living and working, subject to the intended use
- Approximately 97 m² total surface area
- Approximately 144 m² gross floor area (B.V.O.)
- Spread across six levels
- Approximately 327 m³ gross volume
- Situated on freehold land
-Characteristic shopfront
- Luxurious en-suite bathroom
- Basement with infrared sauna
- Versatile attic level
- Attractive views from the higher floors
- Well-maintained condition
- Early completion possible
- Buyer's choice of notary
- Purchase agreement in accordance with the Amsterdam Ring Model
This information has been compiled by us with the necessary care. However, no liability is accepted on our part for any incompleteness, inaccuracy or otherwise, or the consequences thereof. All stated sizes and surfaces are indicative. The buyer has his own duty to investigate all matters that are important to him or her. With regard to this property, the broker is the advisor to the seller. We advise you to engage an expert (NVM) broker to guide you through the purchasing process. If you have specific wishes regarding the property, we advise you to make these known to your purchasing broker in good time and to conduct (or have conducted) independent research into them. If you do not engage an expert representative, you consider yourself to be expert enough by law to be able to oversee all matters that are important. The NVM conditions apply.
Features
Transfer of ownership
- Listed since
- Acceptance
- Available in consultation
- Asking price
- € 1,100,000 kosten koper
- Asking price per m²
- € 11,340
- Status
- Available
Construction
- Kind of house
- Mansion, row house
- Building type
- Resale property
- Year of construction
- 1727
- Specific
- Protected townscape or village view (permit needed for alterations), with carpets and curtains, listed building (national monument) and monumental building
- Type of roof
- Gable roof
- Quality marks
- Energie Prestatie Advies
Surface areas and volume
- Areas
- Living area
- 97 m²
- Plot size
- 24 m²
- Volume in cubic meters
- 327 m³
Layout
- Number of rooms
- 4 rooms (2 bedrooms)
- Number of bath rooms
- 1 separate toilet
- Bathroom facilities
- Sauna
- Number of stories
- 5 stories and a basement
- Facilities
- Passive ventilation system and sauna
Energy
- Energy label
- Insulation
- Partly double glazed
- Heating
- CH boiler
- Hot water
- CH boiler
- CH boiler
- HR gasgestookt, combiketel, eigendom (gas-fired, in ownership)
Cadastral data
- AMSTERDAM E 3395
- Cadastral map
- Area
- 24 m²
- Ownership situation
- Full ownership
Exterior space
- Location
- In centre
Parking
- Type of parking facilities
- Resident's parking permits
© 2001-2026 funda