
This house on Funda: https://www.funda.nl/en/detail/koop/amsterdam/huis-s-gravendijkdreef-166/80876017/
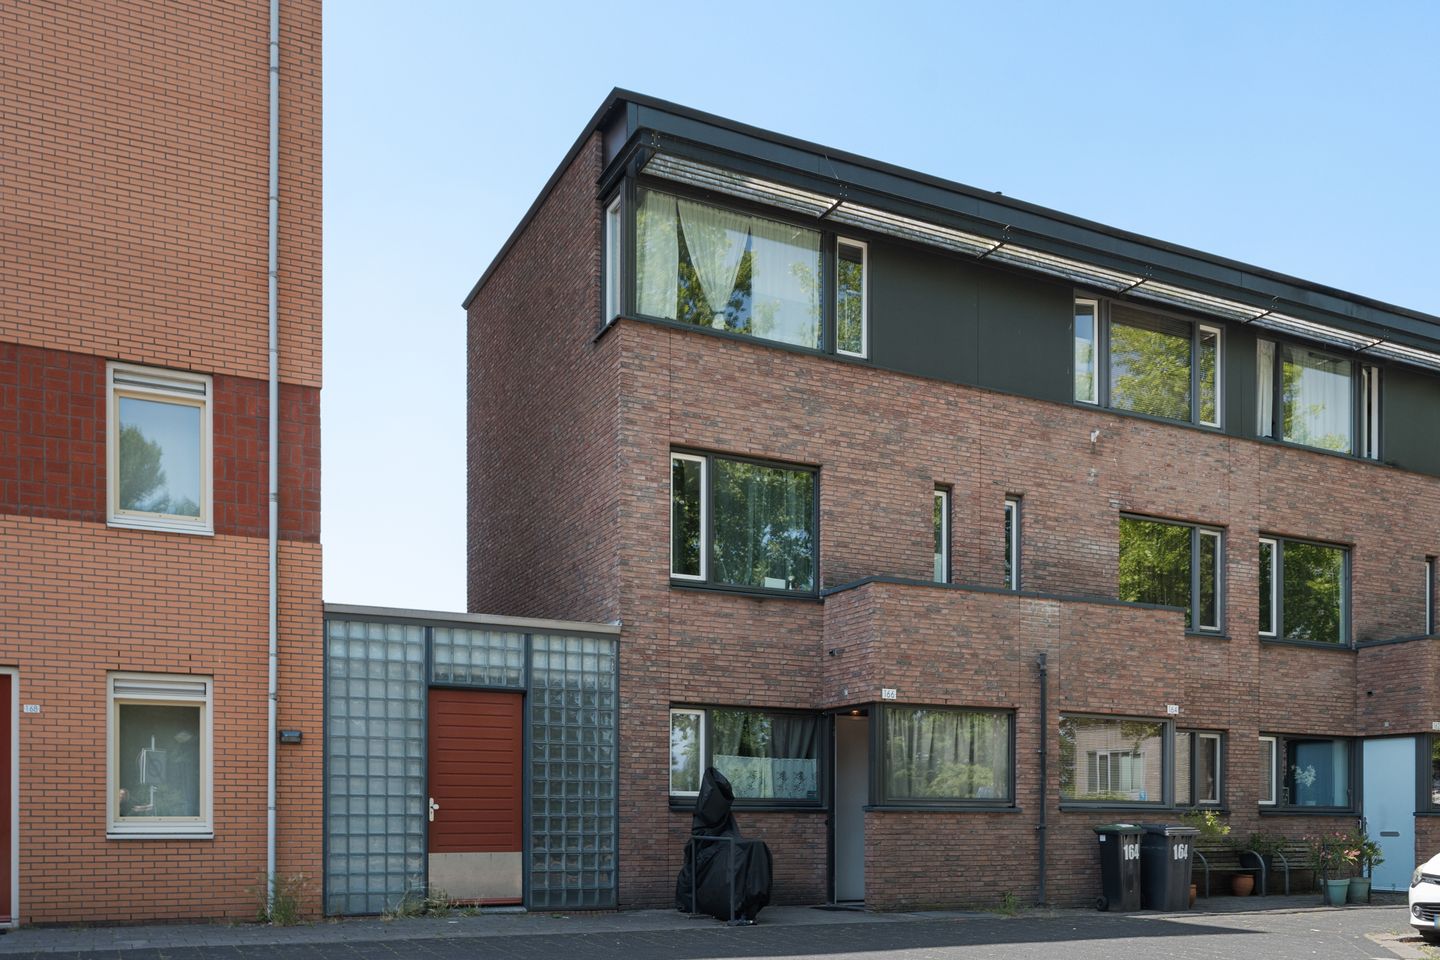
's-Gravendijkdreef 1661103 SE AmsterdamGrunder/Koningshoef
€ 525,000 k.k.
Description
Spacious corner-unit family home (built in 2007) in Amsterdam-Zuidoost, featuring 4 bedrooms and an Energy Label A rating. This property offers the opportunity to be fully modernized to your own taste.
Across the street lies the Bijlmerweide park, featuring a playground, a petting zoo, and numerous walking paths. A bus stops right on the street, providing connections to Holendrecht Station, Bijlmer Arena Station, Schiphol Airport, and Amstel Station, among others. Prefer the metro? Line 53 stops at Ganzenhoef Station. For groceries, you can visit the Ganzenpoort and Amsterdamse Poort shopping centers. The A1 and A9 motorways, as well as the A10 ring road, are easily accessible nearby.
Layout:
Ground floor:
You enter the eat-in kitchen via the hallway/storage area. There is space for a dining table at the front of the house, while the kitchen itself is centrally located. The living room is situated at the rear, facing the garden. The southwest-facing back garden includes a convenient detached storage shed.
The ground floor also features a toilet and the staircase to the first floor.
The first floor comprises two bedrooms, a bathroom, and a separate second toilet.
The second floor houses two additional bedrooms and a laundry room that also contains the central heating system.
Features
In short: A home with a modern build year, plenty of space, and great potential. Key features:
- Approx. 111 m² of living space
- Leasehold property with ground rent prepaid until 15 July 2056
- Well-insulated home
- Heating and hot water via a high-efficiency (HR) boiler
- Four bedrooms
- Potential for a second bathroom
- Sunny back garden with a storage shed and rear access
- Energy label A
Features
Transfer of ownership
- Listed since
- Acceptance
- Available in consultation
- Asking price
- € 525,000 kosten koper
- Asking price per m²
- € 4,730
- Status
- Available
Construction
- Kind of house
- Single-family home, corner house
- Building type
- Resale property
- Year of construction
- 2007
Surface areas and volume
- Areas
- Living area
- 111 m²
- External storage space
- 6 m²
- Plot size
- 109 m²
- Volume in cubic meters
- 400 m³
Layout
- Number of rooms
- 5 rooms (4 bedrooms)
- Number of bath rooms
- 1 bathroom and 2 separate toilets
- Number of stories
- 3 stories
Energy
- Energy label
- Insulation
- Double glazing
- Heating
- CH boiler
- Hot water
- CH boiler
- CH boiler
- Intergas (gas-fired from 2008, in ownership)
Cadastral data
- WEESPERKARSPEL L 9847
- Cadastral map
- Area
- 109 m²
- Ownership situation
- Long-term lease (end date of long-term lease: 15-07-2056)
Exterior space
- Location
- In residential district
- Garden
- Back garden
Storage space
- Shed / storage
- Detached wooden storage
- Facilities
- Electricity
Parking
- Type of parking facilities
- Paid parking and resident's parking permits
© 2001-2026 funda