
This house on Funda: https://www.funda.nl/en/detail/koop/amsterdam/huis-schaarbeekstraat-39/17225019/
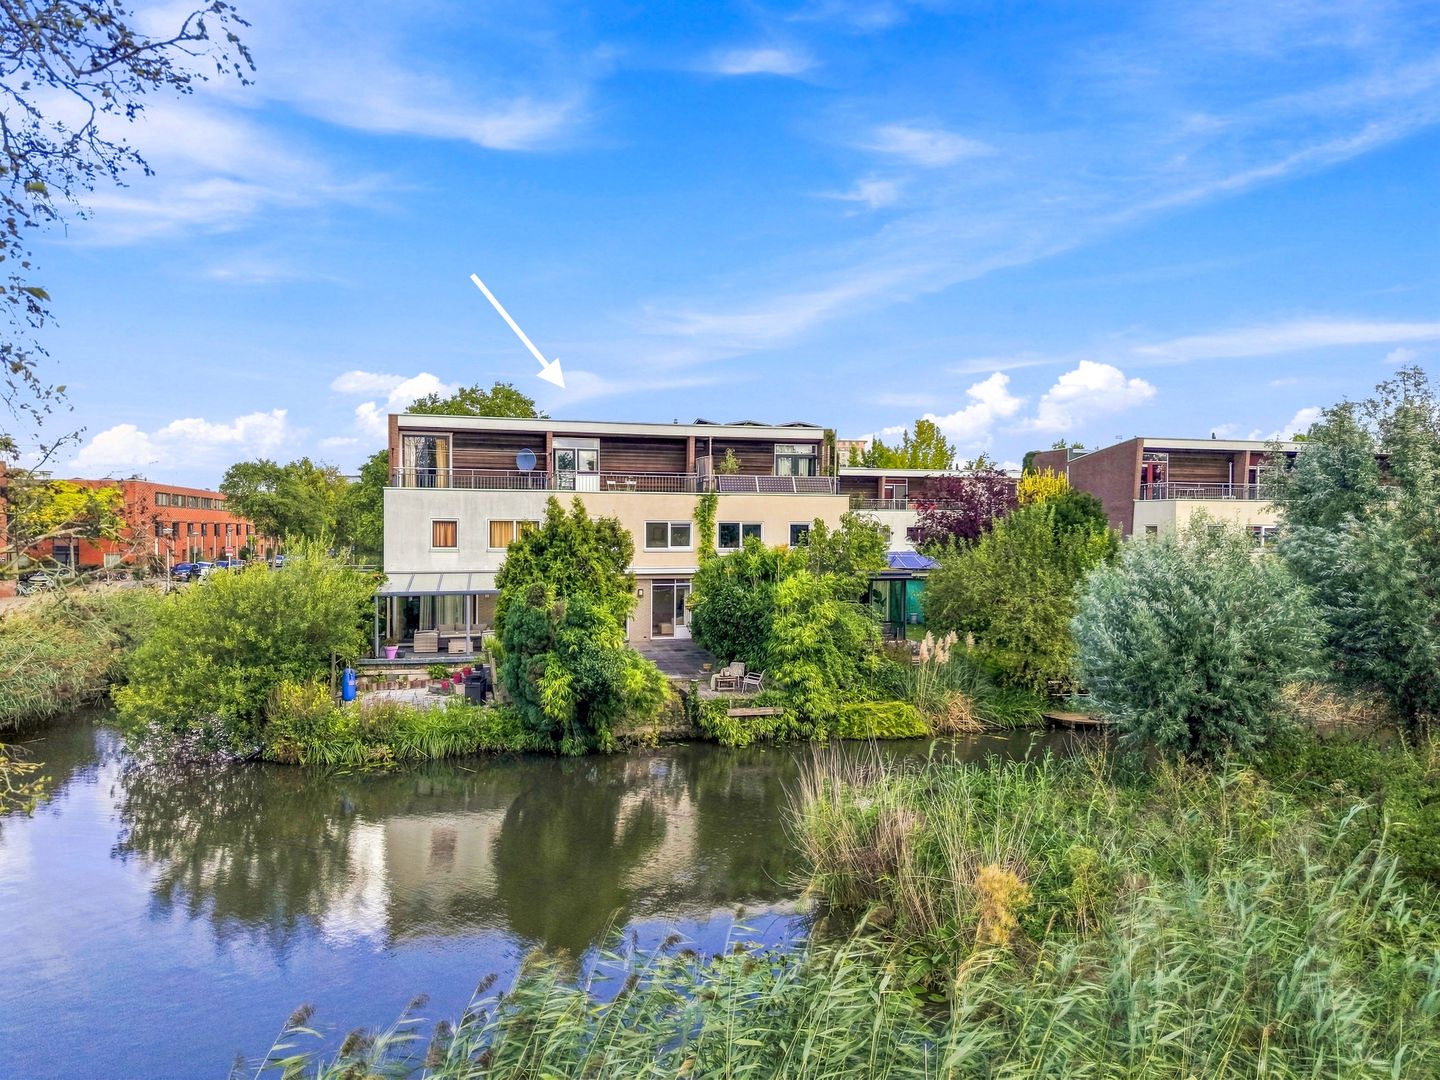
Eye-catcherRoyaal wonen aan het water met vrij uitzicht over water en groen
Description
**English below**
Royale en lichte gezinswoning van circa 158 m² met drie slaapkamers, twee badkamers, een tuin aan het water én volop mogelijkheden voor vijf slaapkamers en een derde badkamer.
Ben je op zoek naar een ruim familiehuis op een rustige, groene plek in Amsterdam? Dan is Schaarbeekstraat 39 zeker een bezichtiging waard. Deze royale woning biedt circa 158 m² woonoppervlakte, verdeeld over drie volwaardige woonlagen. Momenteel zijn er drie ruime slaapkamers en twee badkamers.
De woning heeft een open indeling en grote raampartijen, waardoor veel daglicht binnenvalt. Op de begane grond vormen wonen, eten en koken samen een royale leefruimte. Aan de achterzijde geven glazen puien direct toegang tot de diepe tuin op het zuiden. Hier zit je beschut en privé, met het water direct aan de tuin.
Dankzij de royale maatvoering en praktische indeling kan de woning uitstekend meegroeien met een gezin. De woning is relatief eenvoudig aan te passen naar vijf slaapkamers en biedt tevens ruimte voor een derde badkamer.
Ook qua duurzaamheid en erfpacht zit je hier goed: er zijn zonnepanelen, de woning heeft energielabel A en de overstap naar eeuwigdurende erfpacht is onder gunstige voorwaarden al gedaan.
Op de bovenste verdieping bevindt zich bovendien een terras van circa 20 m²: een fijne extra buitenruimte om rustig van de zon en omgeving te genieten.
Locatie – rustig en groen wonen in Nieuw Sloten
Schaarbeekstraat 39 ligt in Nieuw Sloten, een ruim opgezette en groene woonwijk in Amsterdam. De buurt heeft rustige straten, veel groen en een prettige, kindvriendelijke sfeer. Scholen, kinderopvang, speelvoorzieningen en diverse sportfaciliteiten liggen in de directe omgeving.
Voor dagelijkse boodschappen ligt winkelcentrum Belgiëplein op loopafstand, met supermarkten, winkels en speciaalzaken. Ook zijn er volop wandel- en fietsmogelijkheden richting onder meer De Nieuwe Meer en de Oeverlanden.
De bereikbaarheid is uitstekend. Met het openbaar vervoer reis je gemakkelijk naar het centrum van Amsterdam, Schiphol en Station Sloterdijk. Met de auto zijn de A4, A9 en A10 snel bereikbaar.
Hier woon je dus rustig en groen, met alle dagelijkse voorzieningen en de rest van Amsterdam binnen handbereik.
Indeling
Begane grond
Entree met hal, trapopgang en separaat toilet. Vanuit de hal bereik je de royale woonverdieping.
Aan de voorzijde bevindt zich de lichte open keuken met brede raampartij. De woon- en eetkamer lopen natuurlijk in elkaar over en vormen samen een open leefruimte.
De ruime woonkamer ligt aan de achterzijde. Grote glazen puien zorgen voor veel daglicht en een mooie verbinding met buiten. De deuren geven toegang tot het terras en de groene achtertuin op het zuiden, direct grenzend aan het water.
Eerste verdieping
Op de eerste verdieping bevinden zich momenteel twee royale slaapkamers, waarvan een met een ensuite met wastafel, een grote badkamer en een separaat
toilet.
Dankzij de ruime maatvoering leent deze verdieping zich uitstekend voor een alternatieve indeling. Zo kan één van de grote slaapkamers worden opgesplitst, waardoor hier drie slaapkamers en een derde badkamer gerealiseerd kunnen worden.
Tweede verdieping
Ook de bovenste woonlaag biedt veel ruimte. Hier bevinden zich momenteel een zeer royale derde slaapkamer, een tweede badkamer met toilet en praktische bergruimte. De grote slaapkamer kan worden opgesplitst in twee kamers, waardoor de woning in totaal vijf slaapkamers kan bieden. Vanuit deze verdieping is ook het royale terras bereikbaar.
Daarnaast beschikt de woning over een separate externe berging van circa 6 m².
Erfpacht
De erfpacht is afgekocht tot en met 31 augustus 2042. Daarna bedraagt de canon € 916,23 per jaar, op basis van peildatum 2022.
Bijzonderheden
• Circa 158 m² woonoppervlakte
• Drie volwaardige woonlagen
• 3 ruime slaapkamers, eenvoudig uit te breiden naar 5 slaapkamers
• 2 badkamers, mogelijkheid voor een 3e badkamer
• Tuin op het zuiden, direct aan het water
• Terras van circa 20 m²
• Externe berging van circa 6 m²
• 10 zonnepanelen aanwezig
• Energielabel A
• Erfpacht afgekocht tot en met 31 augustus 2042; daarna € 916,23 per jaar op basis van peildatum 2022
• Oplevering in overleg, snelle oplevering mogelijk
Schaarbeekstraat 39 is een ruim familiehuis waar licht, groen en flexibiliteit samenkomen. Met circa 158 m² woonoppervlakte, drie huidige slaapkamers, twee badkamers, een tuin aan het water en een royaal terras is er al volop ruimte.
Wie meer kamers nodig heeft, kan de woning relatief eenvoudig indelen met vijf slaapkamers en een derde badkamer. Daarmee is dit een huis dat ook in de toekomst uitstekend met je woonwensen kan meegroeien.
**Engels**
Spacious and light-filled family home of approximately 158 m², featuring three bedrooms, two bathrooms, a waterside garden, and excellent potential to create five bedrooms and a third bathroom.
Are you looking for a spacious family home in a quiet, green part of Amsterdam? Then Schaarbeekstraat 39 is certainly worth viewing. This generously sized property offers approximately 158 m² of living space, spread across three full floors. It currently has three spacious bedrooms and two bathrooms.
The property has an open-plan layout and large windows, allowing plenty of natural light to flow in. On the ground floor, the living, dining and kitchen areas come together to create a generous and comfortable living space. At the rear, large glass doors provide direct access to the deep, south-facing garden. Here you can enjoy a sheltered and private setting, with the water directly bordering the garden.
Thanks to its generous proportions and practical layout, the property can easily adapt to the changing needs of a growing family. It can be relatively easily reconfigured to provide five bedrooms, with space to create a third bathroom as well.
The property also performs well in terms of sustainability and leasehold arrangements: it is equipped with solar panels, has an energy label A, and the switch to perpetual leasehold has already been completed under favourable conditions.
The top floor also features a terrace of approximately 20 m², providing a wonderful additional outdoor space where you can enjoy the sun and surroundings in peace.
Location – peaceful and green living in Nieuw Sloten
Schaarbeekstraat 39 is located in Nieuw Sloten, a spacious and green residential neighbourhood in Amsterdam. The area is characterised by quiet streets, plenty of greenery and a pleasant, family-friendly atmosphere. Schools, childcare facilities, playgrounds and various sports facilities can all be found nearby.
For everyday shopping, Belgiëplein shopping centre is within walking distance, offering supermarkets, shops and specialist stores. The surrounding area also provides plenty of opportunities for walking and cycling, including routes towards De Nieuwe Meer and the Oeverlanden.
Accessibility is excellent. Public transport provides easy connections to Amsterdam city centre, Schiphol Airport and Sloterdijk Station. By car, the A4, A9 and A10 motorways can all be reached quickly.
In short, this is a peaceful and green place to live, with all daily amenities and the rest of Amsterdam within easy reach.
Layout
Ground floor
Entrance hall with staircase and separate toilet. From the hall, you enter the spacious main living floor.
At the front of the property is the bright open-plan kitchen with a wide window. The living and dining areas flow naturally into one another, creating an open and inviting living space.
The spacious living room is situated at the rear. Large glass doors allow plenty of natural light to enter and create a strong connection with the outdoor space. The doors open onto the terrace and the green, south-facing rear garden, which directly borders the water.
First floor
The first floor currently comprises two generously sized bedrooms, one with an ensuite washing room, a bathroom and a separate toilet. Thanks to the generous dimensions, this floor is particularly well suited to an alternative layout. One of the larger bedrooms could, for example, be divided into two rooms, allowing for three bedrooms and a third bathroom on this floor.
Second floor
The top floor also offers a surprising amount of space. It currently comprises a very spacious third bedroom, a second bathroom with toilet, and practical storage space. The large bedroom can be divided into two separate rooms, bringing the total number of bedrooms in the property to five.
The spacious roof terrace is also accessible from this floor.
In addition, the property has a separate external storage unit of approximately 6 m².
Leasehold
The ground rent has been prepaid up to and including 31 August 2042. Thereafter, the annual ground rent will be €916.23, based on the 2022 reference date.
Key features
• Approximately 158 m² of living space
• Three full floors
• 3 spacious bedrooms, easily extendable to 5 bedrooms
• 2 bathrooms, with the possibility of creating a 3rd bathroom
• South-facing garden directly on the water
• Terrace of approximately 20 m²
• Separate external storage unit of approximately 6 m²
• 10 Solar panels
• Energy label A
• Ground rent prepaid up to and including 31 August 2042; thereafter €916.23 per year, based on the 2022 reference date
• Completion by mutual agreement; quick completion possible
Schaarbeekstraat 39 is a spacious family home where light, greenery and flexibility come together. With approximately 158 m² of living space, three current bedrooms, two bathrooms, a waterside garden and a generous terrace, the property already offers plenty of space.
For those who need additional rooms, the house can be relatively easily reconfigured to provide five bedrooms and a third bathroom. This makes it a home that can continue to adapt to your changing needs well into the future.
Features
Transfer of ownership
- Listed since
- Acceptance
- Available in consultation
- Asking price
- € 825,000 kosten koper
- Asking price per m²
- € 5,222
- Status
- Available
Construction
- Kind of house
- Single-family home, row house (residential property on water)
- Building type
- Resale property
- Year of construction
- 1993
- Specific
- With carpets and curtains
- Type of roof
- Flat roof covered with asphalt roofing
Surface areas and volume
- Areas
- Living area
- 158 m²
- Exterior space attached to the building
- 19 m²
- External storage space
- 6 m²
- Plot size
- 140 m²
- Volume in cubic meters
- 517 m³
Layout
- Number of rooms
- 4 rooms (3 bedrooms)
- Number of bath rooms
- 2 bathrooms and 2 separate toilets
- Bathroom facilities
- 2 showers, bath, 2 sinks, 2 washstands, and toilet
- Number of stories
- 3 stories
- Facilities
- Sliding door and solar panels
Energy
- Energy label
- Insulation
- Double glazing
- Heating
- CH boiler
- Hot water
- CH boiler
- CH boiler
- HR-107 (gas-fired combination boiler from 2011, in ownership)
Cadastral data
- NIEUW SLOTEN E 6046
- Cadastral map
- Area
- 140 m²
- Ownership situation
- Long-term lease
- Fees
- Paid until 31-08-2042
Exterior space
- Location
- Alongside a quiet road, alongside waterfront, in residential district and unobstructed view
- Garden
- Back garden
- Back garden
- 60 m² (10.00 metre deep and 6.00 metre wide)
- Garden location
- Located at the south
- Balcony/roof terrace
- Balcony present
Storage space
- Shed / storage
- Detached brick storage
- Facilities
- Electricity
Parking
- Type of parking facilities
- Paid parking and resident's parking permits
© 2001-2026 funda