
This house on Funda: https://www.funda.nl/en/detail/koop/amsterdam/huis-schaarbeekstraat-47/17291703/
Schaarbeekstraat 471066 WH AmsterdamNieuw-Sloten-Zuidwest
€ 825,000 k.k.
Description
*** English translation below ***
Schaarbeekstraat 47 Amsterdam
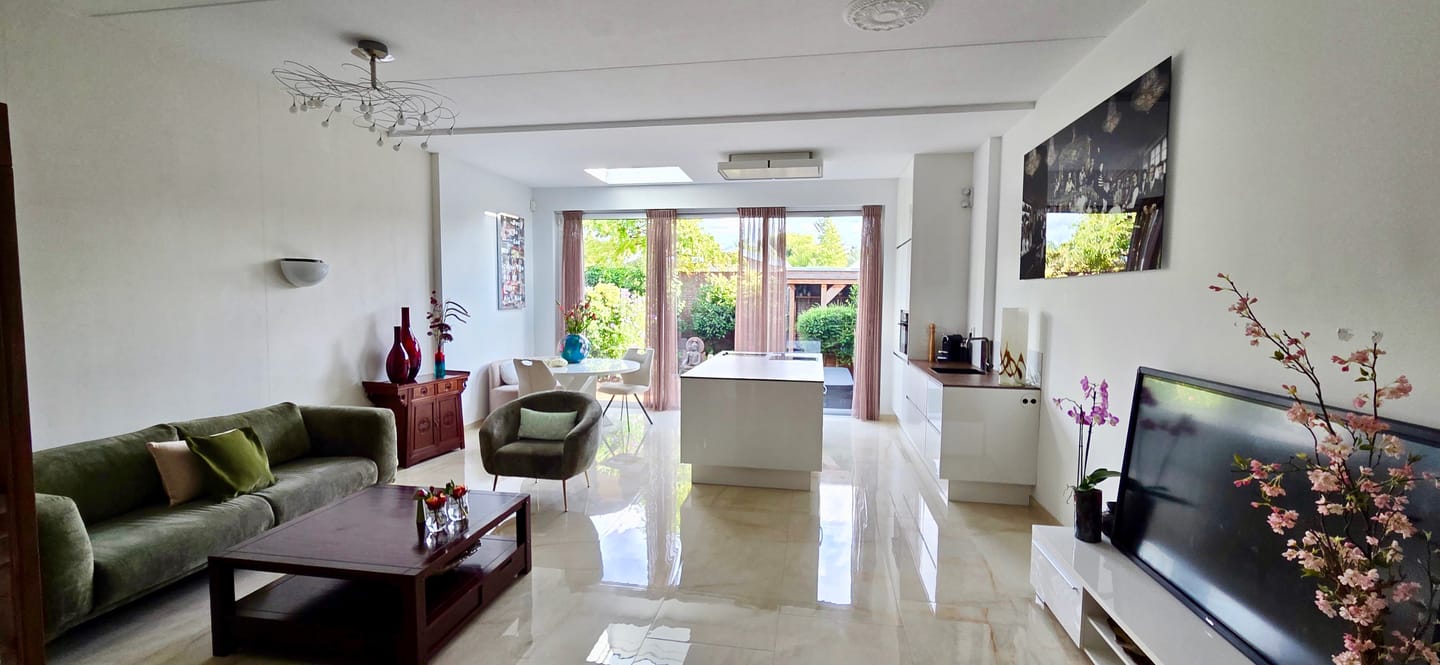
Aan de rustige en kindvriendelijke Schaarbeekstraat in Nieuw-Sloten staat deze uitzonderlijk royale en tot in de puntjes afgewerkte gezinswoning van 156 m². Dankzij de maximale uitbouw op de begane grond en eerste verdieping is dit het grootste huis van de straat en biedt de woning een hoeveelheid leefruimte die hier maar zelden wordt aangeboden. Een bijzonder compleet huis, waar ruimte, luxe en wooncomfort perfect samenkomen.
De royale, uitgebouwde woonkamer valt direct op door de indrukwekkende plafondhoogte van 3,15 meter en de hoogwaardige afwerking. De fraaie natuurstenen vloer met vloerverwarming, grote raampartijen en luxe materialen zorgen voor een stijlvolle en comfortabele leefomgeving. Aan de voorzijde bevindt zich een ruime en praktische werkruimte ideaal voor praktijk aan huis.
De open keuken vormt het hart van de woning en is voorzien van luxe inbouwapparatuur. De grote glazen pui aan de achterzijde zorgt voor een mooie verbinding met de zonnige tuin op het zuiden. De fraai aangelegde tuin beschikt over een ruim zonneterras, een grote jacuzzi en een sfeervolle overkapping.
Ook boven is de woning met oog voor detail afgewerkt. De royale hoofdslaapkamer over de volle breedte van het huis beschikt over een inloopkast en airconditioning. De multifunctionele sport/badkamer heeft een grote kastenwand en is uitgevoerd als een complete wellnessruimte met onder andere een inloopdouche, wastafelmeubel, toilet, bidet, wasruimte en sauna.
De tweede verdieping biedt twee volwaardige slaapkamers en een praktische berging. Hier is bovendien de mogelijkheid om een tweede badkamer te realiseren.
Duurzaamheid is eveneens uitstekend geregeld: de woning beschikt over 19 zonnepanelen en de erfpacht is eeuwigdurend afgekocht. Een combinatie die zorgt voor comfort én financiële zekerheid.
De ligging in Nieuw-Sloten is ideaal: rustig, groen en kindvriendelijk, met scholen, kinderopvang, sportvoorzieningen en het winkelcentrum Belgiëplein dichtbij. De Nieuwe Meer ligt op korte afstand en ook het Vondelpark is eenvoudig per fiets bereikbaar. Dankzij tram 2, busverbindingen en de nabijheid van de A4, A9 en A10 zijn zowel het centrum van Amsterdam als Schiphol uitstekend bereikbaar.
Kortom: een zeer royaal, maximaal uitgebouwd en instapklaar herenhuis, dat qua ruimte tot de absolute top van de straat behoort.
Kom verder!
*** English translation ***
Situated on the quiet, child-friendly Schaarbeekstraat in Nieuw-Sloten, this exceptionally spacious family home (156 m²) boasts an impeccable finish. Thanks to maximum extensions on both the ground and first floors, it is the largest house on the street, offering a level of living space rarely found in this area. It is a truly comprehensive home where space, luxury, and comfort come together perfectly.
The spacious, extended living room immediately impresses with its 3.15-meter high ceilings and high-quality finish. A beautiful natural stone floor with underfloor heating, large windows, and luxury materials create a stylish and comfortable living environment. At the front of the house, there is a spacious, practical workspace—ideal for a home-based practice.
The open-plan kitchen serves as the heart of the home and is equipped with luxury built-in appliances. A large glass façade at the rear creates a seamless connection to the sunny, south-facing garden. This beautifully landscaped garden features a spacious sun terrace, a large Jacuzzi, and an inviting covered seating area.
The upper floors have also been finished with great attention to detail. The generous master bedroom spans the full width of the house and includes a walk-in closet and air conditioning. The multifunctional exercise/bathroom area features a large wall of fitted cupboards and is designed as a complete wellness suite, including a walk-in shower, vanity unit, toilet, bidet, laundry area, and sauna.
The second floor offers two full-sized bedrooms and a practical storage room. There is also the potential to create a second bathroom on this level.
Sustainability has also been well addressed: the home is equipped with 19 solar panels, and the leasehold has been bought out in perpetuity—a combination that ensures both comfort and financial peace of mind. The location in Nieuw-Sloten is ideal: quiet, green, and child-friendly, with schools, childcare, sports facilities, and the Belgiëplein shopping center nearby. De Nieuwe Meer is just a short distance away, and Vondelpark is easily accessible by bike. Thanks to tram line 2, bus connections, and the proximity of the A4, A9, and A10 motorways, both Amsterdam city center and Schiphol Airport are within easy reach.
In short: a very spacious, fully extended, and move-in-ready townhouse that ranks among the very best on the street in terms of size.
Be welcome!
Features
Transfer of ownership
- Listed since
- Acceptance
- Available in consultation
- Asking price
- € 825,000 kosten koper
- Asking price per m²
- € 5,288
- Status
- Available
Construction
- Kind of house
- Mansion, row house
- Building type
- Resale property
- Year of construction
- 1995
- Type of roof
- Flat roof covered with asphalt roofing
Surface areas and volume
- Areas
- Living area
- 156 m²
- Other space inside the building
- 4 m²
- Plot size
- 119 m²
- Volume in cubic meters
- 604 m³
Layout
- Number of rooms
- 6 rooms (4 bedrooms)
- Number of bath rooms
- 1 bathroom and 1 separate toilet
- Bathroom facilities
- Bidet, shower, toilet, and washstand
- Number of stories
- 3 stories
Energy
- Energy label
- Hot water
- CH boiler
Cadastral data
- SLOTEN (NOORD-HOLLAND) E 6449
- Cadastral map
- Area
- 119 m²
- Ownership situation
- Municipal long-term lease
- Fees
- Bought off for eternity
Exterior space
- Garden
- Back garden and sun terrace
- Back garden
- 37 m² (6.09 metre deep and 6.05 metre wide)
- Garden location
- Located at the south
Storage space
- Shed / storage
- Built-in
- Facilities
- Electricity
Parking
- Type of parking facilities
- Paid parking and resident's parking permits
© 2001-2026 funda