
This house on Funda: https://www.funda.nl/en/detail/koop/amsterdam/huis-schaarbeekstraat-71/80913842/
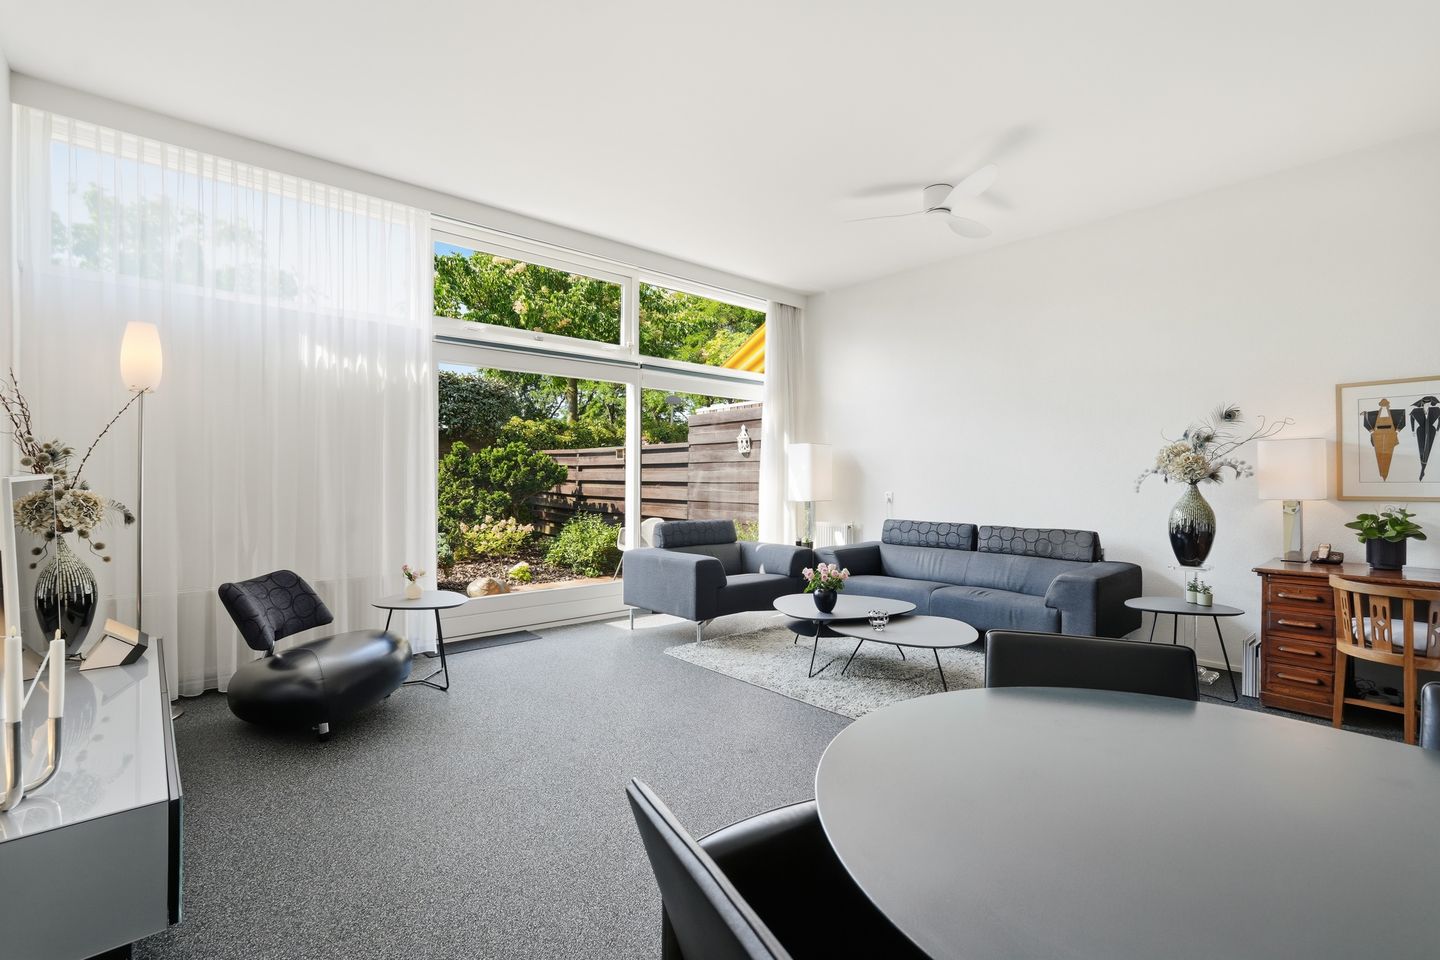
Eye-catcherRuime gezinswoning met 3 slaapkamers en zonnige tuin in Nieuw Sloten.
Description
**English below**
Ruime gezinswoning met groene tuin in Nieuw Sloten
Ben je op zoek naar een lichte en ruime gezinswoning op een rustige, kindvriendelijke locatie? Schaarbeekstraat 71 biedt circa 122 m² woonoppervlakte, drie ruime slaapkamers, een royale tuingerichte woonkamer, een moderne keuken en een fraai aangelegde achtertuin. Bovendien zijn er interessante mogelijkheden om de woning uit te bouwen, onder voorbehoud van de benodigde vergunningen.
De woning is praktisch verdeeld over drie woonlagen en beschikt over veel leef- en bergruimte. De woonkamer vormt met een indrukwekkende plafondhoogte van ruim 3,15 meter en een grote raampartij met royale schuifpui een bijzonder lichte en ruimtelijke leefruimte. Daarnaast beschikt de woning over negen zonnepanelen uit 2019 en is het volledige dak is in 2024 voorzien van nieuwe dakbedekking.
Locatie
De woning ligt in het groene en populaire Nieuw Sloten, nabij scholen, kinderopvang, speelplaatsen en sportvoorzieningen. Voor de dagelijkse boodschappen ligt winkelcentrum Belgiëplein op korte afstand. Ook recreatiegebieden De Oeverlanden, de Nieuwe Meer en De Vrije Geer zijn snel bereikbaar.
Met de tram en de bus reis je eenvoudig naar het centrum, Station Sloterdijk en Schiphol. De A4, A9 en A10 zijn eveneens goed bereikbaar.
Indeling
Begane grond
Via de entree bereik je de ruime hal, garderobe, trapopgang, separaat toilet en inpandige berging.
Aan de voorzijde bevindt zich de moderne keuken met veel werk- en kastruimte en diverse inbouwapparatuur. De royale woonkamer aan de achterzijde beslaat de volledige breedte van de woning en biedt ruimte voor een grote zit- en eethoek en eventueel een thuiswerkplek.
Via de woonkamer bereik je de mooi beplante, groene achtertuin. Aan de achterzijde bestaan mogelijkheden voor een uitbouw van circa 20 tot 25 m², waarmee extra leefruimte kan worden gerealiseerd.
Eerste verdieping
Zeer ruime slaapkamer over vrijwel de volledige breedte van de woning, voorzien van praktische vaste kasten. De verzorgde badkamer beschikt over een ruime inloopdouche, wastafelmeubel, toilet, designradiator en comfortabele elektrische vloerverwarming.
Tweede verdieping
Twee goed bemeten en lichte slaapkamers, geschikt als kinder-, werk-, logeer- of hobbykamer. Daarnaast is er een aparte berging met aansluitingen voor de wasmachine- en drogeraansluitingen.
Het volledige dak is in 2024 voorzien van nieuwe dakbedekking. Op het dak bevinden zich negen zonnepanelen, geplaatst in 2019.
Tuin
De groene en beschutte achtertuin is met veel aandacht aangelegd en beschikt over een terras, volwassen beplanting, sierstruiken en een kleine vijver.
Erfpacht
De erfpacht is eeuwigdurend afgekocht. Er zijn daardoor geen erfpachtkosten verschuldigd.
Highlights
• Circa 122 m² woonoppervlakte
• Drie woonlagen
• Royale en lichte tuingerichte woonkamer met hoge plafonds
• Drie ruime slaapkamers
• Verzorgde badkamer met inloopdouche en elektrische vloerverwarming
• Negen zonnepanelen (2019)
• Groene en beschutte achtertuin
• Interessante uitbouwmogelijkheden
• Kindvriendelijke ligging in Nieuw Sloten
• Erfpacht eeuwigdurend afgekocht
Kortom Schaarbeekstraat 71 biedt veel ruimte, een prettige indeling en een fijne groene tuin. Een heerlijk familiehuis met volop mogelijkheden, op een uitstekende locatie in Nieuw Sloten. Maak snel een afspraak voor een bezichtiging en ontdek zelf de ruimte en mogelijkheden.
*English*
Spacious family home with a green garden in Nieuw Sloten
Are you looking for a bright and spacious family home in a quiet, child-friendly location? Schaarbeekstraat 71 offers approximately 120 m² of living space, three generously sized bedrooms, a large garden-facing living room, a modern kitchen, and a beautifully landscaped rear garden. The property also offers attractive possibilities for extension, subject to the necessary permits.
The house is practically arranged over three floors and provides ample living and storage space. With an impressive ceiling height of more than 3.15 metres, a large wall of windows, and wide sliding doors, the living room is exceptionally bright and spacious. In addition, the property is equipped with nine solar panels installed in 2019, and the entire roof was fitted with new roofing in 2024.
Location
The property is situated in the green and popular Nieuw Sloten neighbourhood, close to schools, childcare facilities, playgrounds, and sports amenities. Belgiëplein shopping centre is only a short distance away for daily groceries. The De Oeverlanden, Nieuwe Meer, and De Vrije Geer recreational areas are also within easy reach.
Tram and bus connections provide convenient access to the city centre, Sloterdijk Station, and Schiphol Airport. The A4, A9, and A10 motorways are also easily accessible.
Layout
Ground Floor
The entrance opens into a spacious hallway with a cloakroom area, staircase, separate toilet, and internal storage room.
At the front of the property is the modern kitchen, offering ample worktop and cupboard space as well as a range of built-in appliances. The generous living room at the rear spans the full width of the house and provides plenty of room for a large seating and dining area, as well as an optional home office.
The beautifully planted, green rear garden is accessible from the living room. There is potential to extend the rear of the property by approximately 20 to 25 m², creating additional living space.
First Floor
A very spacious bedroom extends across almost the full width of the property and features practical fitted wardrobes. The well-maintained bathroom includes a large walk-in shower, vanity unit, toilet, designer radiator, and comfortable electric underfloor heating.
Second Floor
Two well-proportioned and bright bedrooms, suitable for use as children’s rooms, a home office, guest room, or hobby room. There is also a separate storage room with connections for a washing machine and dryer.
The entire roof was fitted with new roofing in 2024. Nine solar panels, installed in 2019, are located on the roof.
Garden
The green and secluded rear garden has been carefully landscaped and features a terrace, mature planting, ornamental shrubs, and a small pond.
Ground Lease
The ground lease has been bought out in perpetuity, meaning no ground lease payments are due.
Highlights
• Approximately 120 m² of living space
• Three floors
• Spacious and bright garden-facing living room with high ceilings
• Three generously sized bedrooms
• Well-maintained bathroom with walk-in shower and electric underfloor heating
• Nine solar panels (2019)
• Green and secluded rear garden
• Attractive extension possibilities
• Child-friendly location in Nieuw Sloten
• Ground lease bought out in perpetuity
In summary, Schaarbeekstraat 71 offers plenty of space, a practical layout and a lovely green garden. A wonderful family home with excellent potential, in a prime location in Nieuw Sloten.
Schedule a viewing soon and discover the space and possibilities for yourself.
Features
Transfer of ownership
- Listed since
- Acceptance
- Available in consultation
- Asking price
- € 675,000 kosten koper
- Asking price per m²
- € 5,533
- Status
- Available
Construction
- Kind of house
- Single-family home, row house
- Building type
- Resale property
- Year of construction
- 1994
- Specific
- With carpets and curtains
- Type of roof
- Flat roof covered with asphalt roofing
Surface areas and volume
- Areas
- Living area
- 122 m²
- Exterior space attached to the building
- 4 m²
- Plot size
- 119 m²
- Volume in cubic meters
- 431 m³
Layout
- Number of rooms
- 4 rooms (3 bedrooms)
- Number of bath rooms
- 1 bathroom and 1 separate toilet
- Number of stories
- 3 stories
- Facilities
- Outdoor awning, sliding door, and solar panels
Energy
- Energy label
- Insulation
- Roof insulation, energy efficient window, insulated walls and floor insulation
- Heating
- CH boiler and partial floor heating
- Hot water
- CH boiler
- CH boiler
- Intergas Kombi Kompakt HRE 36/30 (gas-fired combination boiler from 2021, in ownership)
Cadastral data
- SLOTEN NOORD-HOLLAND E 6461
- Cadastral map
- Area
- 119 m²
- Ownership situation
- Long-term lease
- Fees
- Bought off for eternity
- SLOTEN NOORD-HOLLAND E 6461
- Cadastral map
- Area
- 119 m²
- Ownership situation
- Long-term lease
- Fees
- Bought off for eternity
Exterior space
- Location
- Alongside a quiet road and in residential district
- Garden
- Back garden
- Back garden
- 49 m² (8.20 metre deep and 6.00 metre wide)
- Garden location
- Located at the south
Parking
- Type of parking facilities
- Public parking and resident's parking permits
© 2001-2026 funda