
This house on Funda: https://www.funda.nl/en/detail/koop/amsterdam/huis-schokkerjachtdijk-1/44593969/
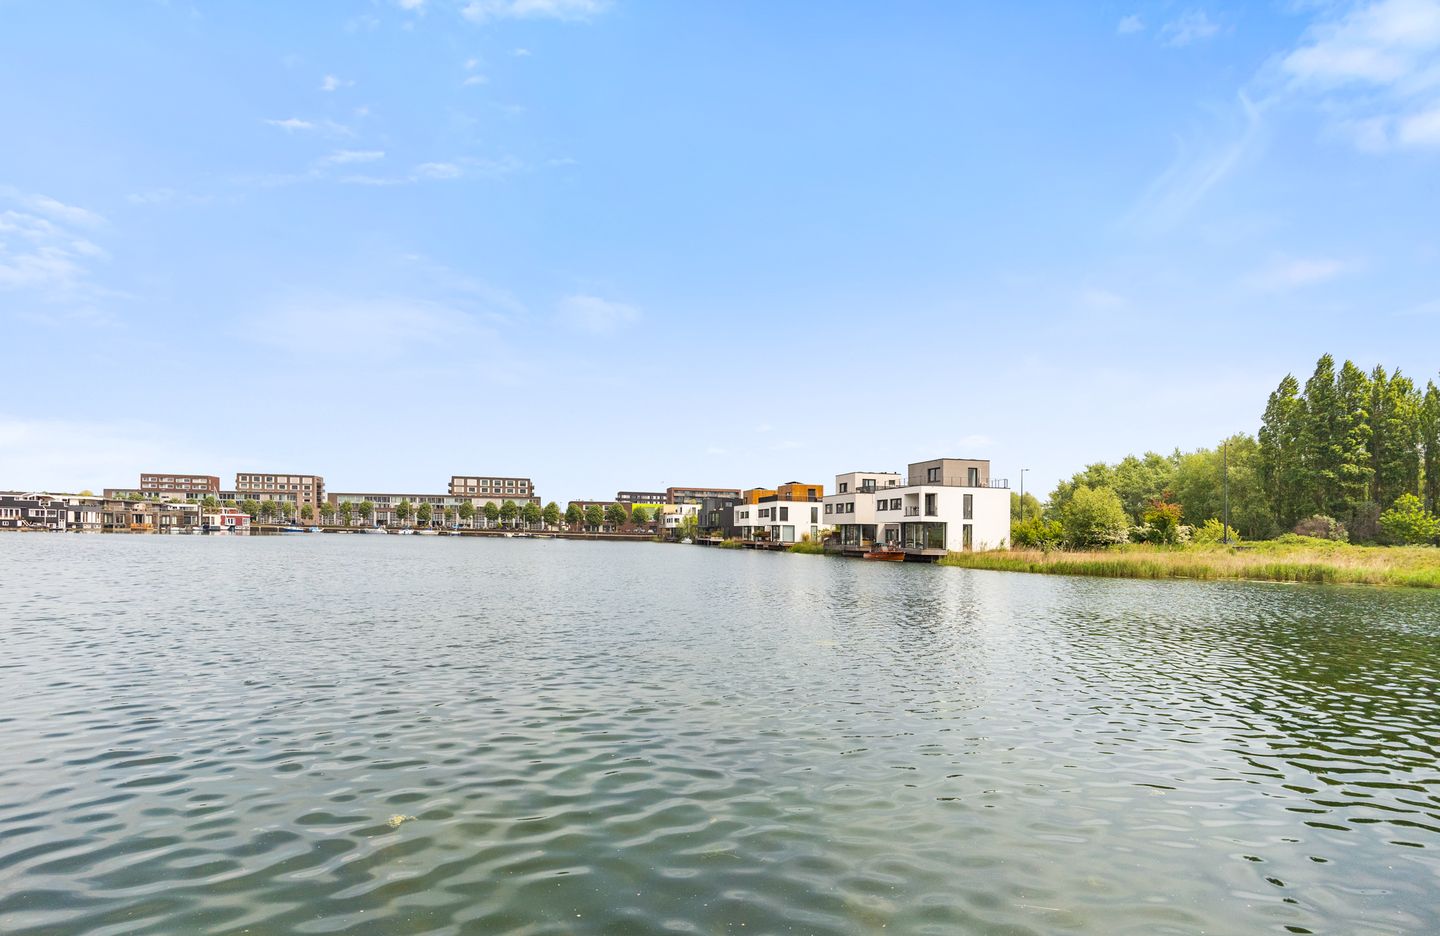
Houd je van water, vrijheid en luxe? Dan is dit jouw droomhuis
Description
Detached design villa on the water with a private mooring, sunny garden, multiple terraces and parking for three cars.
Living on the water, in Amsterdam, while still enjoying a true sense of space and freedom.
This detached design villa, built in 2020, occupies a special position at the entrance to IJburg. A home where architecture, light, water and outdoor living come together in a completely natural way.
The villa offers approximately 171 m² of living space, three bedrooms and the possibility of creating a fourth bedroom, adding approximately 8 m² of additional living space. The property borders the water directly and features a generous garden, several terraces, mooring space for one or more boats and private parking for three cars.
The day can begin with a swim in the water or end on the terrace, enjoying the setting sun.
Large expanses of glass and high ceilings give the home an open, almost sculptural quality. Indoors and outdoors merge effortlessly. The property has recently been painted and the ground floor has been fitted with a high-quality PVC floor with underfloor heating.
WELCOME
The home is entered through an impressive entrance hall with a ceiling height of approximately six metres, allowing daylight to flood the space.
The hall includes a cloakroom and separate toilet.
COOKING & LIVING
Through the steel door, the living area opens up and the striking Z-shaped staircase immediately catches the eye. Handcrafted from American walnut, this staircase forms the architectural backbone of the house, connecting the different floors in a sculptural way.
On the garden side, there is a spacious sitting area with a large sliding door opening onto the sunny south-facing garden. A wonderful place for breakfast, lunch or coffee in the morning sun.
On the water side, the home opens fully towards the outdoors. Large windows on several sides provide impressive views and an abundance of natural light. The living room extends over the water and the sliding doors lead directly onto the waterside terrace. Ceiling heights are approximately three metres here, rising to around six metres at the void.
At the heart of the living space is the bespoke kitchen, crafted from solid American walnut and fitted with high-end appliances including a Gaggenau combi-steam oven, combination microwave, Bora induction hob with integrated extraction, Quooker, refrigerator, freezer and dishwasher.
From the kitchen, the covered terrace above the water is directly accessible. From the afternoon until sunset, this is a wonderful spot to enjoy the sun and the view. A low-profile boat can be moored beneath the terrace, while the stainless-steel bollards also allow a larger boat to be secured alongside.
Behind the kitchen is a practical multifunctional room, suitable as a home office, hobby room, utility room or storage space. Thanks to the double glazed doors opening on both the garden and waterside, it is also ideal for storing items such as a surfboard, jet ski or motorcycle.
SLEEPING & BATHING
On the first floor is an open multifunctional space with views towards both the garden and the IJmeer.
This area can easily be transformed into an additional spacious bedroom of over 13 m². The internal balcony on this floor can be enclosed, adding approximately 8 m² of extra living space and creating an additional bedroom.
Because of the connection with the void, this floor remains visually linked to the living room below. In its current form, it works perfectly as a home office, TV area, gym or studio.
Any uncertainty regarding the costs or permits for this alteration can be addressed directly with the owner, who built the house and is happy to assist a future buyer with this option.
This floor also includes two spacious bedrooms with American walnut flooring and views over the water.
At the end of the hallway is the bathroom, fitted with a toilet, rain shower, freestanding bathtub with waterfall tap, and a handcrafted solid walnut vanity with two riverstone basins and waterfall taps.
Beneath the staircase to the second floor is a fitted cupboard with connections for a washing machine and dryer.
The master suite is located on the second floor.
The bedroom is air-conditioned and connects to a walk-in closet with two bespoke wardrobes positioned opposite one another.
The adjoining bathroom features a walk-in shower and a handcrafted solid walnut vanity with a riverstone basin and waterfall tap.
Double doors open onto the large roof terrace, where the views are truly exceptional.
STEP OUTSIDE
Outdoor living is not simply an addition to this house; it is an essential part of it.
At the front is the generous south-facing garden. At the rear is the covered terrace directly above the water, while the top floor also offers a spacious roof terrace.
Almost every level of the house is therefore connected to the outdoors.
The roof terrace enjoys panoramic views across the IJmeer, Diemerpark and the characteristic ships along Bert Haanstrakade.
A sloop, sailing boat or small yacht can be moored directly alongside the house. The water here is approximately 1.8 metres deep, and a stainless-steel swimming ladder provides direct access.
Swimming in summer, boating towards the city or Markermeer, barbecuing in the garden, drinks on the terrace or simply watching the changing light over the water: every season has its own atmosphere here.
By boat, the main canals of Amsterdam can be reached in no time.
The current owners perhaps describe it best: for years, the swimming season began as early as April and often continued through September. One winter, it was even possible to skate on the water directly in front of the house.
SURROUNDINGS
The villa is situated at the entrance to IJburg, offering an excellent location in relation to both Amsterdam and the main arterial roads.
The A10 and A1 are quickly accessible, while tram 26 provides a direct connection to Amsterdam Central Station. Access towards the Gooi region and Utrecht is also excellent.
Within walking distance is IJburg’s shopping centre, with supermarkets, butcher, bakery, fishmonger, florist, chemist and a variety of other everyday amenities. The weekly market is also a popular feature of the neighbourhood.
There is a wide range of sports facilities nearby, including football, hockey, tennis, sailing and rowing. Several primary and secondary schools are also located in the immediate area.
For restaurants and cafés, there is plenty of choice, including Vrijburcht, IJburg Harbour, Bloem and Mchi.
And then, of course, there is the water. From the private mooring, Markermeer can be reached in approximately fifteen minutes.
LAND TENURE
The property is situated on land issued under a perpetual leasehold by the Municipality of Amsterdam.
The current leasehold period runs until 31 August 2067. An annual ground rent of €7,920.21 is payable for this period. This ground rent is indexed annually and is tax deductible.
The favourable conversion scheme to perpetual leasehold has been used.
For the period following the current leasehold term, the future ground rent has been fixed under favourable conditions. Based on the 2025 price level, this will amount to €3,703.34 per year from 1 August 2067 and will be adjusted annually in line with inflation.
PARKING
There is private parking for three cars on the property.
For Amsterdam, this makes parking exceptionally convenient.
In addition to the generous parking facilities at the house, the A10 and A1 are quickly accessible and public transport is within easy reach.
ALL THE HIGHLIGHTS AT A GLANCE
Detached design villa built in 2020;
Designed by Martijn Braunstahl of MTB Architecten;
Approximately 171 m² of living space;
Approximately 673 m³ of volume;
Three bedrooms;
Possibility to create a fourth bedroom;
Possibility to add approximately 8 m² of additional living space;
Energy label A+;
9 solar panels;
Directly situated on the water;
Private mooring for several boats;
Water depth approximately 1.8 metres;
Spacious south-facing garden;
Covered terrace above the water;
Large roof terrace;
Private parking for three cars;
Bespoke solid American walnut kitchen;
Gaggenau, Bora and Siemens appliances;
Handcrafted walnut Z-shaped staircases;
Two bathrooms;
Walk-in closet adjoining the master bedroom;
Air conditioning in the master bedroom;
Underfloor heating throughout the house;
HR++ glazing;
Excellent insulation;
Philips Hue Color lighting system;
Electrically operated external screens and sun shading;
Possibility to create additional storage or a basement in the garden;
Completion by mutual agreement.
DISCLAIMER
This information has been compiled with the greatest possible care. However, no rights may be derived from its contents and no liability is accepted for any inaccuracies, omissions or consequences thereof.
All stated dimensions and surface areas are indicative. A buyer has an independent duty to investigate all matters that may be relevant to the purchase of the property.
House of MAY Real Estate acts as the seller’s estate agent in this transaction. Independent professional guidance from an NVM/MVA buying agent is recommended. If no professional adviser is appointed, it is assumed that sufficient expertise is available to independently assess the relevant legal, structural and financial aspects of the purchase.
The NVM General Consumer Terms and Conditions apply.
Features
Transfer of ownership
- Listed since
- Acceptance
- Available in consultation
- Asking price
- € 1,499,500 kosten koper
- Asking price per m²
- € 8,769
- Status
- Available
Construction
- Kind of house
- Mansion, double house (residential property on water)
- Building type
- Resale property
- Year of construction
- 2020
- Type of roof
- Flat roof
Surface areas and volume
- Areas
- Living area
- 171 m²
- Other space inside the building
- 65 m²
- Exterior space attached to the building
- 264 m²
- Plot size
- 264 m²
- Volume in cubic meters
- 673 m³
Layout
- Number of rooms
- 5 rooms (4 bedrooms)
- Number of bath rooms
- 2 bathrooms and 2 separate toilets
- Bathroom facilities
- 2 showers, double sink, 2 walk-in showers, bath, toilet, washstand, and sink
- Number of stories
- 3 stories
- Facilities
- Mechanical ventilation and sliding door
Energy
- Energy label
- Insulation
- Energy efficient window and completely insulated
- Heating
- District heating
- Hot water
- District heating
Cadastral data
- AMSTERDAM AU 3708
- Cadastral map
- Area
- 264 m²
- Ownership situation
- Municipal ownership encumbered with long-term leaset
- Fees
- € 7,920.21 per year with option to purchase
Exterior space
- Location
- Alongside a quiet road, along waterway, alongside waterfront, open location and unobstructed view
- Garden
- Surrounded by garden and sun terrace
- Balcony/roof terrace
- Balcony present
Garage
- Type of garage
- Parking place
Parking
- Type of parking facilities
- Parking on private property
© 2001-2026 funda