
This house on Funda: https://www.funda.nl/en/detail/koop/amsterdam/huis-schopenhauerhof-13/44674233/
Description
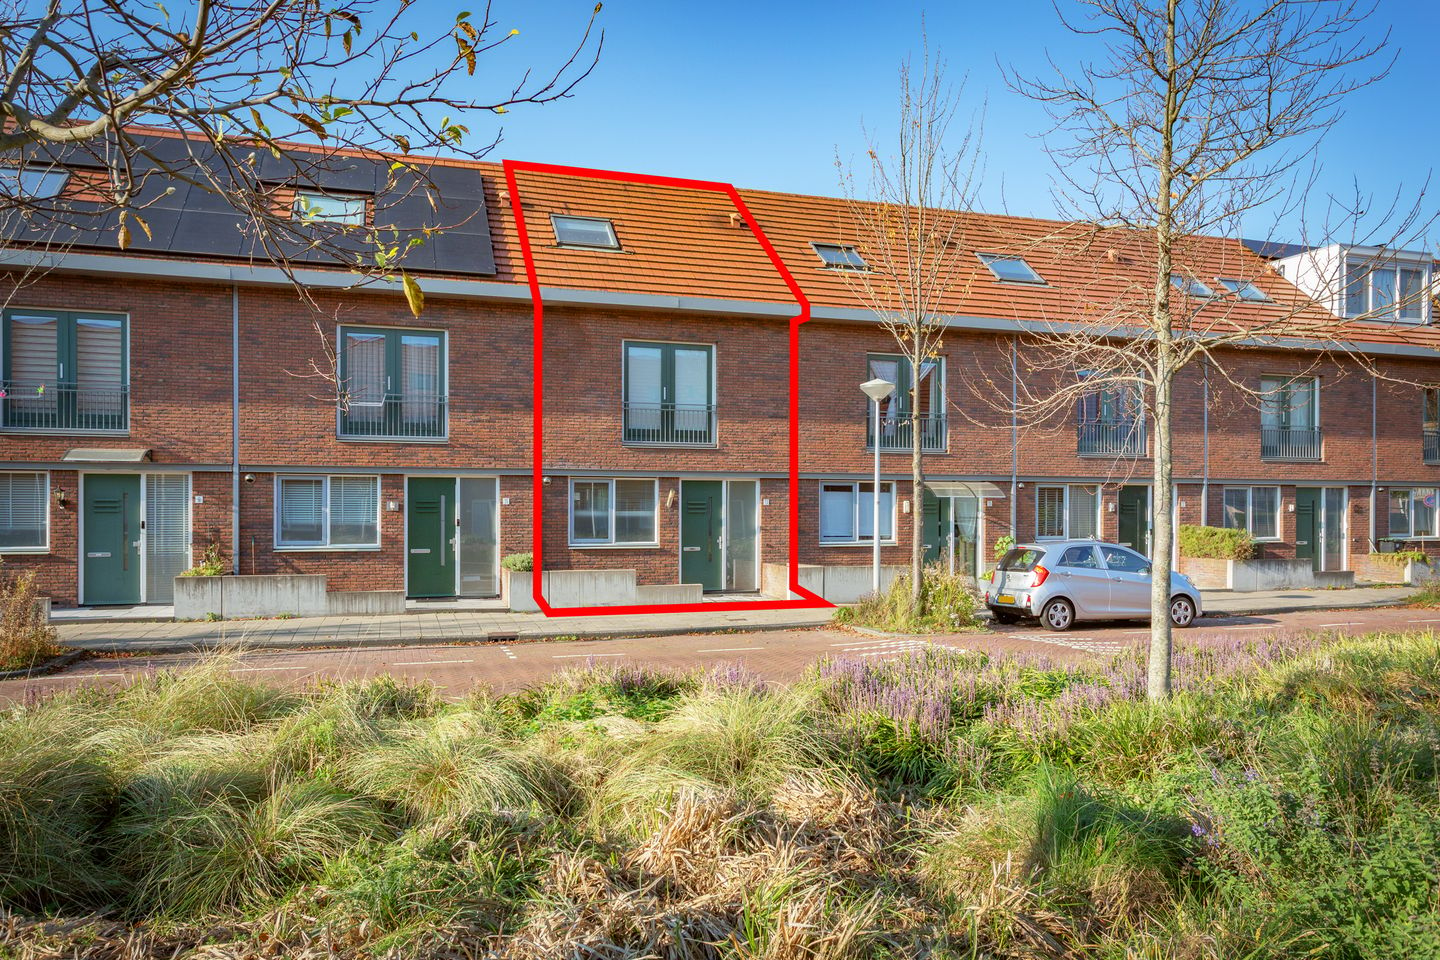
A Delightful, Move-In-Ready and ENERGY-EFFICIENT (ENERGY LABEL A) EXTENDED FAMILY HOME of 132 m², located in a peaceful 2009 residential development on the Oostoever, featuring FOUR (with the possibility of FIVE) bedrooms, a SUNNY SOUTH-WEST-FACING GARDEN and PRIVATE PARKING! In short: a dream home in a prime location!
The property boasts a spacious, bright and generously proportioned living room overlooking the garden. The garden also features a wooden storage shed equipped with electricity, offering the possibility of charging your electric car or bicycle. There is ample space for storing bicycles and gardening equipment, as well as a private parking space on the property. Children can play freely and safely in the spacious communal courtyard behind the house, which is securely gated.
This exceptionally bright family home is centrally located in a small-scale residential development on the eastern shore of the Sloterplas lake. The immediate surroundings offer a variety of amenities, including schools, shops, the Sloterplas lake and the Sloterparkbad swimming complex. Several restaurants, cafés and supermarkets are within walking distance. For an even wider selection of shops, Marktplein '40-'45 can be reached in less than five minutes by bicycle.
Amsterdam city centre is just a 15-minute cycle ride away. The property is also easily accessible by public transport, including tram, bus and metro, with Sloterdijk railway station nearby. By car, you can reach several major roads within minutes, including the A10, A9 and A5 motorways. An ideal central location! Enjoy the best of both worlds: peaceful living in a green and tranquil environment, while everything that makes city life so appealing is right within reach.
LAYOUT: Please refer to the floor plans included in the photo gallery and/or arrange a viewing with URBAN MAKELAARS.
GROUND FLOOR: Front garden and entrance to the property. Spacious hallway with meter cupboard, wall-mounted toilet with washbasin, staircase to the first floor and access to the extended, garden-facing living room. The bright and extended living room features tiled flooring with underfloor heating. The semi-open-plan kitchen is situated at the front of the property and is fitted with a range of built-in appliances, including an oven, microwave, dishwasher, induction hob, extractor hood, freezer and refrigerator, as well as ample storage space.
FIRST FLOOR: The first floor offers three generously sized bedrooms. The bedroom at the front of the property features a French balcony with French doors. The modern bathroom is equipped with a walk-in shower, vanity unit with mirror and a second toilet.
SECOND FLOOR: Landing with access to the property's very spacious fourth bedroom, featuring a large dormer window at the rear and a skylight at the front. This floor also provides connections for a washing machine and tumble dryer.
BACK GARDEN: From the living room, French doors open onto the low-maintenance rear garden of approximately 43 m², which also benefits from a rear entrance. The garden faces south-west, allowing you to enjoy plenty of afternoon and evening sunshine!
PARKING AND STORAGE: The private parking space on the property can be accessed directly from the rear garden, making it ideal for electric car owners too! Both the garden and parking space border a communal, securely gated courtyard accessible exclusively to residents. This is particularly ideal for families with young children, who can play freely and safely in this enclosed area. There is also a wooden storage shed of approximately 7 m², providing ample room for bicycles, scooters and other belongings.
OWNERSHIP / GROUND LEASE: The property is held under a perpetual leasehold (erfpacht) agreement with the Municipality of Amsterdam. The ground lease has been bought off (prepaid) until 31 October 2057. Thereafter, the annual ground rent has been fixed in perpetuity at €863.97 per year (subject to annual indexation).
KEY FEATURES:
- Total living area: approximately 132 m² (measured in accordance with NEN 2580; measurement report available).
- Storage shed: approximately 7 m².
- Year of construction: 2009.
- Sunny rear garden of approximately 43 m², facing south-west and featuring a rear entrance.
- Private parking space on the property.
- Fully insulated, with Energy Label A, valid until 21 December 2030.
- District heating and underfloor heating on the ground floor.
- Due to the shared outdoor area, the property is legally classified as an apartment right (appartementsrecht). Consequently, there is a Homeowners' Association (VvE), with a monthly contribution of €15.66 towards maintenance of the communal courtyard.
- The communal courtyard is secured by an electrically operated gate, which can be opened using a remote control.
- Family-friendly neighbourhood, situated on the edge of Sloterpark and within walking distance of the Sloterplas recreational area.
- Conveniently located close to schools, the city centre, public transport and major motorways.
- A non-owner-occupancy clause applies.
- The buyer may choose their own notary, provided that the purchase agreement is drawn up in accordance with the Model Ring terms by a notary in the Greater Amsterdam area.
- Completion: by mutual agreement, potentially immediately.
- Asking price: €695,000 (buyer's costs).
We look forward to welcoming you for a viewing. We are already confident that this wonderful home will offer you an exceptional quality of life and many happy years of living enjoyment!
Features
Transfer of ownership
- Listed since
- Acceptance
- Available in consultation
- Asking price
- € 695,000 kosten koper
- Asking price per m²
- € 5,265
- Status
- Available
Construction
- Kind of house
- Single-family home, row house
- Building type
- Resale property
- Year of construction
- 2009
- Type of roof
- Gable roof covered with roof tiles
- Quality marks
- Energie Prestatie Advies
Surface areas and volume
- Areas
- Living area
- 132 m²
- External storage space
- 7 m²
- Volume in cubic meters
- 506 m³
Layout
- Number of rooms
- 5 rooms (4 bedrooms)
- Number of bath rooms
- 1 bathroom and 1 separate toilet
- Bathroom facilities
- Shower, toilet, sink, and washstand
- Number of stories
- 3 stories
- Facilities
- Skylight, french balcony, optical fibre, and TV via cable
Energy
- Energy label
- Insulation
- Roof insulation, insulated walls, floor insulation and completely insulated
- Heating
- District heating and partial floor heating
- Hot water
- District heating
Cadastral data
- SLOTEN (NH) D 9621
- Cadastral map
- Ownership situation
- Municipal long-term lease
- Fees
- Paid until 31-10-2057
Exterior space
- Balcony/roof garden
- French balcony present
- Location
- Alongside busy road and in residential district
- Garden
- Back garden and front garden
- Back garden
- 43 m² (9.75 metre deep and 5.10 metre wide)
- Garden location
- Located at the southwest with rear access
Storage space
- Shed / storage
- Detached wooden storage
- Facilities
- Electricity
Parking
- Type of parking facilities
- Paid parking, parking on gated property and parking on private property
© 2001-2026 funda