
This house on Funda: https://www.funda.nl/en/detail/koop/amsterdam/huis-schubertstraat-20/80956491/
Modern en elegant wonen in hart van het gewilde Amsterdam Zuid
Description
In one of the most desirable streets of Amsterdam-South, you will find this characterful family home: a classic townhouse with authentic architectural details, generous living spaces and all the comfort of modern living.
The location is exceptionally quiet and green, yet everything is within easy reach. Shops, schools, sports clubs and the Beethovenstraat are just a short walk away, while the Beatrixpark and the Amsterdamse Bos are close by.
The Zuidas and Amsterdam Zuid station can be reached within minutes.
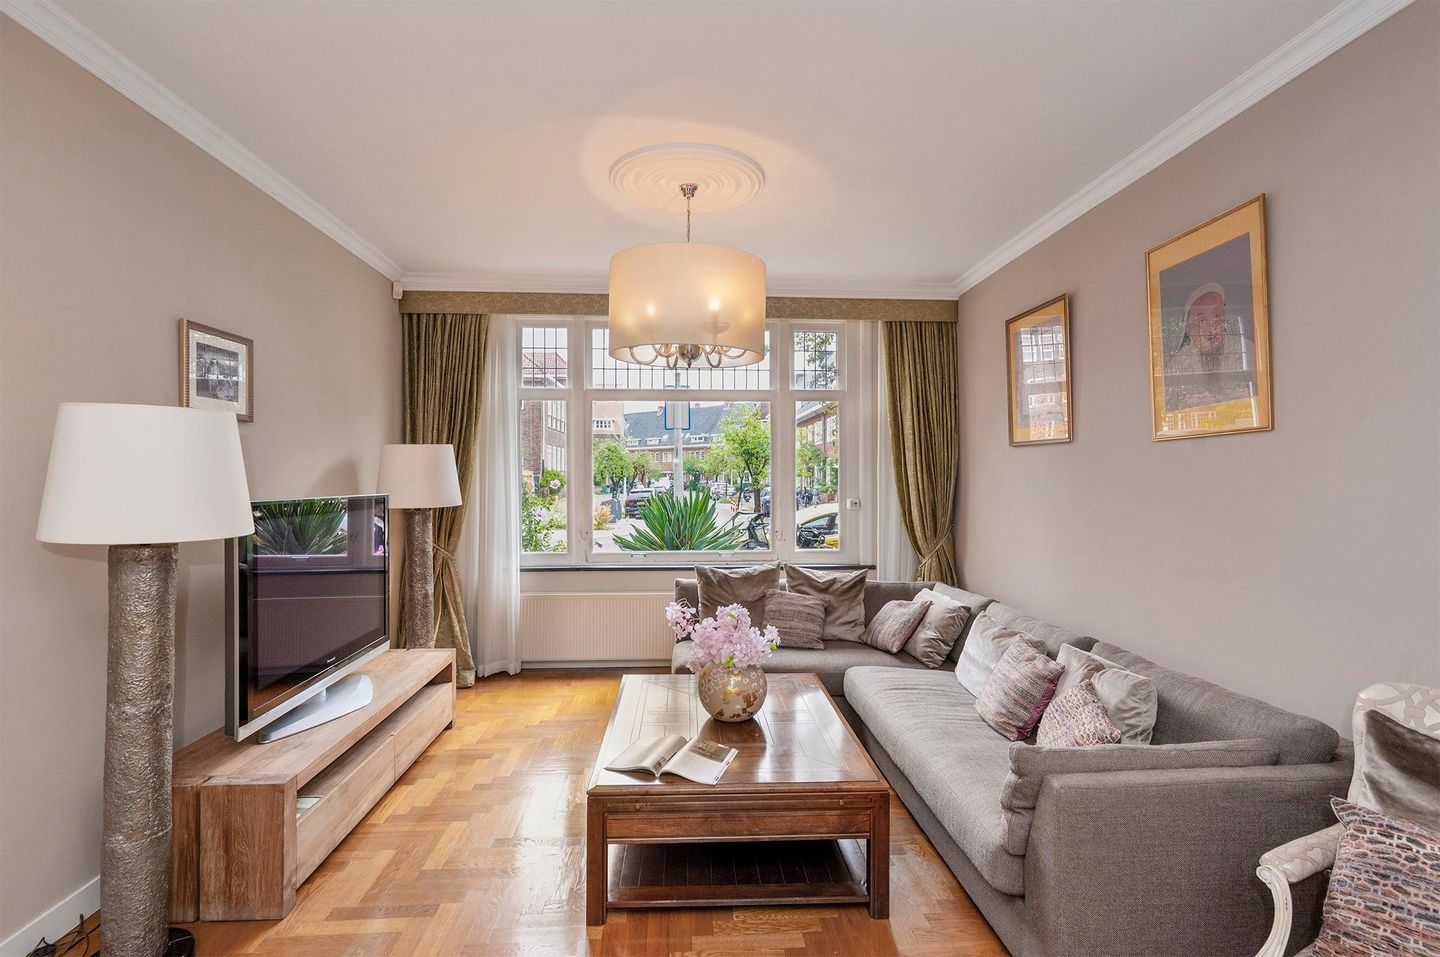
Inside, the home immediately feels calm and inviting. The light colour palette flows naturally throughout the house, creating a harmonious atmosphere and offering complete freedom for your own interior style. The elegant living room en-suite, with decorative mouldings, a fireplace and views of the greenery, forms the heart of the home. The adjoining dining room with character connects seamlessly to the sleek kitchen with built-in appliances.
The upper floors offer bright bedrooms with tall windows, fitted wardrobes and THREE COMPLETE BATHROOMS, featuring walk-in showers, a bathtub and double washbasins. The graceful staircase connects all levels and highlights the classic charm of the property. The top floor provides additional space for a bedroom, hobby room or home office.
Outdoors, you can enjoy a sunny terrace on the upper floor and a green garden, outdoor living in the middle of the city.
With a total living area of 259.9 M² and 298.1 M² TOTAL BUILT AREA, 7 ROOMS, 3 BATHROOMS, a conservatory, open kitchen and energy label C, this is an ideal home for those seeking space, atmosphere and a prime location.
Come and experience the unique ambiance for yourself.
Features
Transfer of ownership
- Listed since
- Acceptance
- Available immediately
- Asking price
- € 3,200,000 kosten koper
- Asking price per m²
- € 12,308
- Status
- Available
Construction
- Kind of house
- Mansion, row house
- Building type
- Resale property
- Year of construction
- 1930
- Type of roof
- Gable roof covered with roof tiles
Surface areas and volume
- Areas
- Living area
- 260 m²
- Other space inside the building
- 25 m²
- Exterior space attached to the building
- 9 m²
- External storage space
- 4 m²
- Plot size
- 137 m²
- Volume in cubic meters
- 996 m³
Layout
- Number of rooms
- 8 rooms (7 bedrooms)
- Number of bath rooms
- 3 bathrooms and 1 separate toilet
- Number of stories
- 4 stories and a basement
- Facilities
- Alarm installation, outdoor awning, passive ventilation system, rolldown shutters, and TV via cable
Energy
- Energy label
- Insulation
- Energy efficient window and floor insulation
- Heating
- CH boiler
- Hot water
- CH boiler and central facility
Cadastral data
- AMSTERDAM Z 1345
- Cadastral map
- Area
- 137 m²
- Ownership situation
- Municipal long-term lease (end date of long-term lease: 31-12-2052)
- Fees
- € 4,640.00 per year
Exterior space
- Location
- Alongside a quiet road, sheltered location, in residential district and open location
- Garden
- Back garden
- Back garden
- 54 m² (9.00 metre deep and 6.08 metre wide)
- Garden location
- Located at the south
- Balcony/roof terrace
- Balcony present
Storage space
- Shed / storage
- Detached wooden storage
- Facilities
- Electricity
- Insulation
- Completely insulated
Parking
- Type of parking facilities
- Paid parking and public parking
© 2001-2026 funda