
This house on Funda: https://www.funda.nl/en/detail/koop/amsterdam/huis-sinaasappelstraat-48/44442863/
Eye-catcherSfeervolle woning in het gezellige Tuttifruttidorp van 98 m²
Description
Situated on a quiet street in Amsterdam, this charming corner house offers a total floor area of 98 m² and is set on a 48 m² plot. Built in 1958, the property is arranged over three levels. Featuring four bedrooms, a basement with its own private entrance, a sunny southeast-facing garden, and a location directly next to a playground, this is an ideal family home offering plenty of space and possibilities.
Curious to see more? Contact us to arrange a viewing. One of our real estate agents will be delighted to show you around!
LOCATION
Sinaasappelstraat is located in the charming Tuttifruttidorp neighbourhood in Amsterdam North, a quiet and green residential area with all daily amenities within easy reach. Shopping centres Molenwijk and Zonneplein are just a short distance away and offer supermarkets, shops, cafés, and restaurants.
Accessibility is excellent. By bicycle, you can quickly reach the ferry to Amsterdam Central Station, while the A10 Ring Road is also easily accessible by car. Popular destinations such as the NDSM Wharf and the Hamerkwartier, known for their restaurants, cafés, and cultural venues, are nearby as well.
For outdoor recreation and relaxation, both the 't Twiske recreational area and the picturesque rural area of Landelijk Noord are just a short bike ride away. This location perfectly combines the tranquillity of green surroundings with the vibrant atmosphere of the city.
LAYOUT
Basement: The basement is divided into two separate rooms. At the front, there is a practical multipurpose room with its own private entrance, central heating installation, utility meters, and a washbasin. This space can easily be used as a hobby room, home office, or storage area. At the rear, you will find a spacious bedroom, ideal as the principal bedroom, guest room, or office.
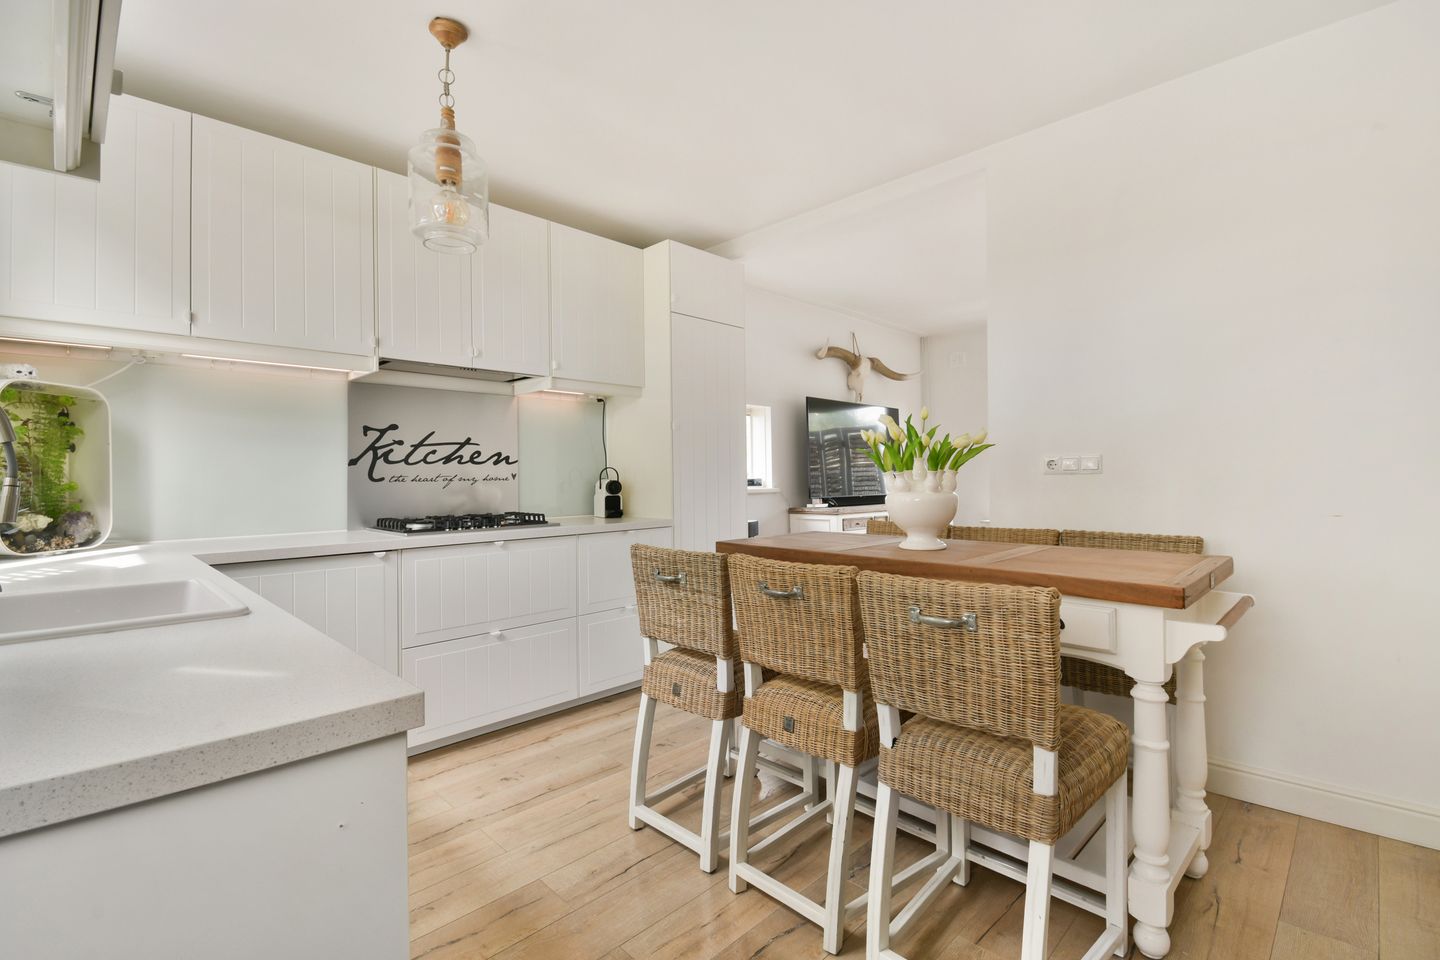
Ground Floor (Bel-etage): A staircase leads to the main entrance of the house. The hallway provides access to the separate toilet, the staircase to the first floor, and the living room. At the front is the open-plan kitchen with a dining area, creating a pleasant space for cooking and entertaining. The bright living room at the rear overlooks the garden and features sliding doors opening onto the outdoor space.
The well-maintained southeast-facing rear garden enjoys sunshine for most of the day and also benefits from convenient rear access.
First Floor: The landing provides access to three well-proportioned bedrooms and the bathroom, which is equipped with a shower and washbasin.
For the complete layout, we kindly refer you to the floor plans. These are available in both 2D and 3D under the "Floor Plans" section.
FEATURES
• Living area (measured in accordance with NEN 2580): 82 m² + 16 m² (part of the basement)
• Corner house built in 1958
• Four bedrooms
• Versatile basement with many possibilities
• Southeast-facing rear garden (held under a loan-for-use arrangement)
• Adjacent to a playground
• Excellent accessibility by car and public transport
• Close to the NDSM Wharf
• The property is situated on perpetual leasehold land. The current lease period runs until 29 February 2032. The annual ground rent amounts to €96 (tax deductible).
• Energy label E
• For the clauses to be included in the purchase agreement, please refer to the document entitled "Clauses to be
• Included in the Purchase Agreement"
• Transfer date by mutual agreement and available at short notice
This information has been compiled with the utmost care. However, we accept no liability for any inaccuracies, omissions, or the consequences thereof.
All dimensions and surface areas provided are indicative only. Buyers are responsible for carrying out their own investigations into all matters that may be of importance to them. Our office acts as the seller's real estate agent in connection with this property. We recommend engaging an NVM/MVA purchasing agent to provide professional guidance throughout the buying process. Should you decide not to seek professional representation, Dutch law assumes that you consider yourself sufficiently knowledgeable to assess all relevant aspects of the purchase. The General Consumer Terms and Conditions of the NVM apply.
Features
Transfer of ownership
- Listed since
- Acceptance
- Available in consultation
- Asking price
- € 500,000 kosten koper
- Asking price per m²
- € 5,102
- Status
- Available
Construction
- Kind of house
- Single-family home, corner house
- Building type
- Resale property
- Year of construction
- 1958
- Type of roof
- Flat roof covered with other
Surface areas and volume
- Areas
- Living area
- 98 m²
- Other space inside the building
- 16 m²
- Plot size
- 48 m²
- Volume in cubic meters
- 321 m³
Layout
- Number of rooms
- 6 rooms (4 bedrooms)
- Number of bath rooms
- 1 bathroom and 1 separate toilet
- Bathroom facilities
- Shower, sink, and washstand
- Number of stories
- 2 stories and a basement
- Facilities
- French balcony, optical fibre, passive ventilation system, sliding door, and TV via cable
Energy
- Energy label
- Insulation
- Double glazing
- Heating
- CH boiler
- Hot water
- CH boiler
- CH boiler
- Intergas (gas-fired combination boiler from 2018, in ownership)
Cadastral data
- AMSTERDAM AH 659
- Cadastral map
- Area
- 48 m²
- Ownership situation
- Municipal ownership encumbered with long-term leaset (end date of long-term lease: 29-02-2032)
- Fees
- € 95.74 per year
Exterior space
- Balcony/roof garden
- French balcony present
- Location
- In residential district
- Garden
- Back garden and front garden
- Back garden
- 59 m² (12.50 metre deep and 4.75 metre wide)
- Garden location
- Located at the southeast with rear access
Parking
- Type of parking facilities
- Paid parking and resident's parking permits
© 2001-2026 funda