
This house on Funda: https://www.funda.nl/en/detail/koop/amsterdam/huis-sloterweg-1013/17263543/
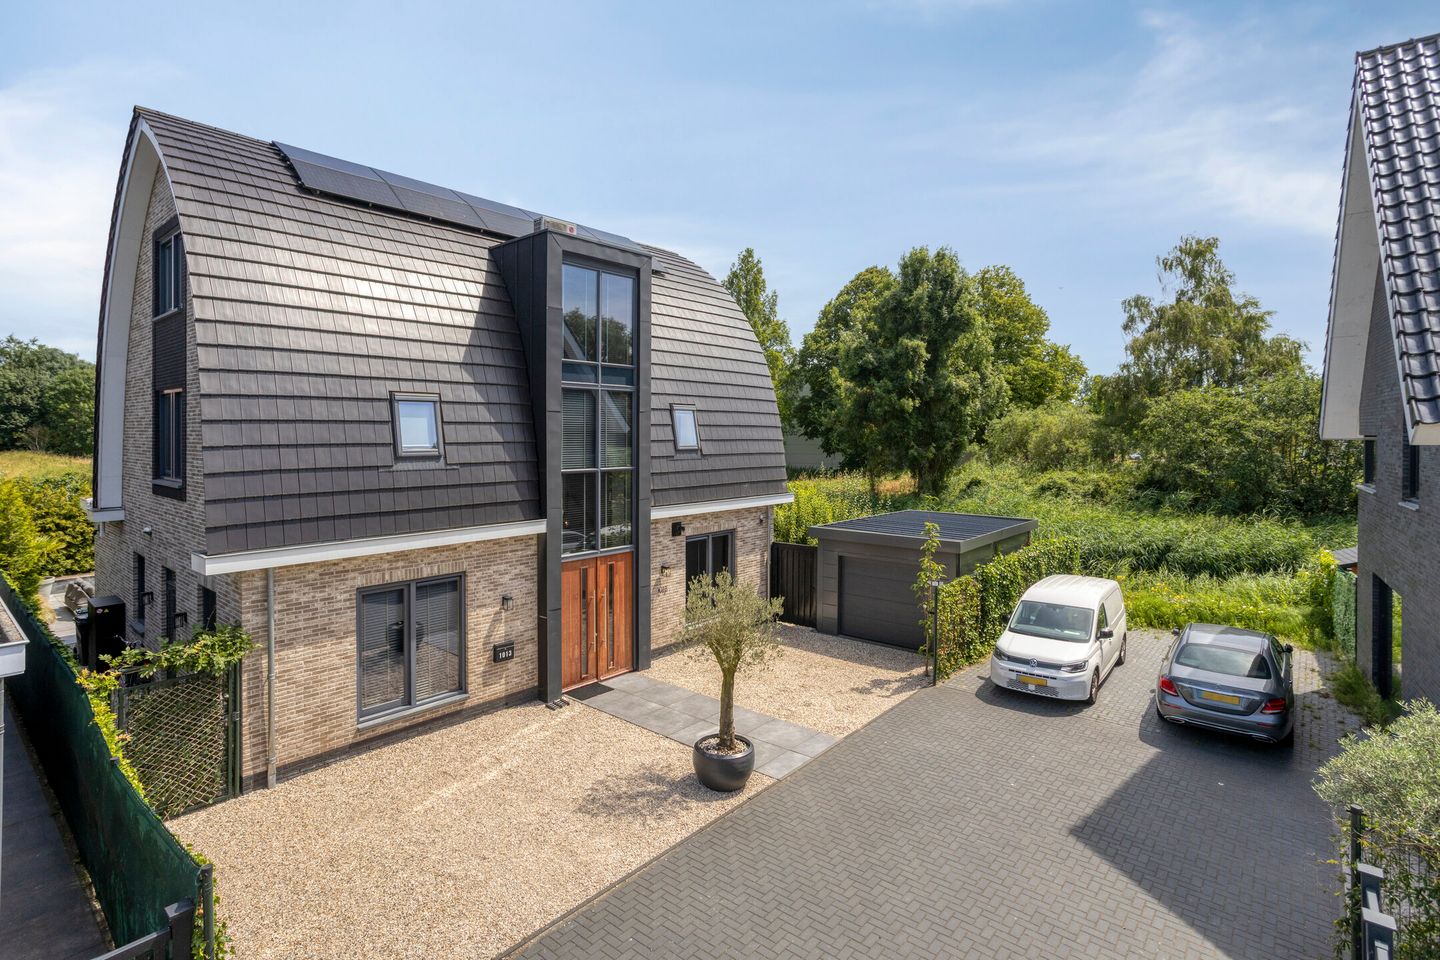
Een unieke, duurzame en vrijstaande designvilla (Energielabel A+++)
Description
A unique, highly sustainable detached design villa (Energy Label A+++) with a sunny waterfront garden and garage in a prime location in Sloten (Amsterdam)!
Situated on a quiet street in a sought-after residential area in Sloten (Amsterdam), this detached villa built in 2020 combines contemporary architecture, premium materials, and a well-thought-out layout. Offering a generous living area of approx. 230 m² (NEN 2580 measured), a plot of approx. 430 m², Energy Label A+++ (equipped with 20 solar panels), and a lovely sunny garden directly adjacent to the water with maximum privacy, this is the ultimate family home in Amsterdam.
Alongside its high-end architectural finish, careful attention has been paid to daily comfort, security, and sustainability. The property features underfloor heating, air conditioning in the living room and second floor, an extensive alarm and camera system, and a fiber-optic internet connection. The combination of a sunny waterfront garden, a detached garage (approx. 16 m²), and a spacious private driveway for multiple cars ensures complete convenience.
Highlights:
Top Energy Efficiency (Label A+++): Fully insulated, equipped with 20 solar panels and underfloor heating.
Unique Waterfront Location: Sunny garden surrounding the property, directly adjacent to the water with exceptional privacy in a quiet villa neighborhood in Sloten (Amsterdam).
Generous Living Space: Approx. 230 m² of internal living space on a plot of approx. 430 m² (NEN 2580 measurement report available).
Maximum Space & Flexibility: 5 large bedrooms on the upper floors plus a versatile ground-floor office/bedroom.
Luxury Kitchen-Diner: Features a large kitchen island with breakfast bar, premium built-in appliances, and a practical utility room.
Inviting Living Area: Bright living room with a modern gas fireplace, air conditioning, and French doors to the garden.
Bathrooms: 2 luxurious bathrooms, with the main bathroom featuring a freestanding bathtub and rain shower.
Parking & Security: Detached garage (approx. 16 m²), private driveway for multiple cars, alarm system, and security cameras.
Location & Accessibility:
The villa is situated in a prime location on Sloterweg in the picturesque and historic Sloten area of Amsterdam. A quiet, family-friendly neighborhood where privacy and accessibility blend seamlessly. Several primary schools are located nearby, and popular high schools in Amsterdam Oud-Zuid are within easy cycling distance. Sports facilities, local shops, restaurants, and green recreational areas are all close by.
Accessibility is ideal: via nearby main highways (A4, A5, A9, A10), Schiphol Airport, Amsterdam-Zuid, and the rest of the region are reached within minutes.
Layout:
Ground floor:
Entry is via a grand hallway featuring an impressive mezzanine/loft space. A full-height glass facade fills the area with natural light, highlighting the home’s open design. The hallway provides access to a modern guest toilet, the versatile home office/bedroom, the electrical cabinet (extended, with circuit breakers and fiber-optic connection), and the staircase. Stylish steel doors open into the main living space.
The living areas connect smoothly and feature comfortable underfloor heating throughout. At the front, the living room centers around a modern gas fireplace, framed by large windows, and is equipped with air conditioning. Further along, the dining area comfortably accommodates a large table. French doors lead directly out onto the terrace and garden by the water.
Adjacent is the high-end kitchen-diner, finished in a sleek corner layout with warm wood textures and concrete-look countertops. The centerpiece is a large island with a breakfast bar. Equipped with premium built-in appliances—including an induction hob, extractor hood, oven and double combi-oven, American-style fridge-freezer, and dishwasher—it is as functional as it is stylish. Additional French doors open to the garden. A practical utility room behind the kitchen offers additional storage and laundry connections.
The separate room at the front provides a quiet space away from the main living area, making it ideal as a dedicated home office, study, or a full ground-floor bedroom.
First floor:
A stylish staircase leads to the first-floor landing, where the high quality of finish continues (also featuring underfloor heating throughout).
The master bedroom serves as a highlight of the floor, complete with a fully integrated walk-in closet. In addition to the master suite, two more full-sized bedrooms are located on this floor.
The central bathroom is finished in a concrete look, offering the feel of a luxury hotel suite. It comes fully equipped with a freestanding bathtub, a spacious rain shower, a wall-hung toilet, and a vanity unit with a granite countertop and wall-mounted taps.
Second floor:
A fixed staircase leads to the bright second floor (equipped with air conditioning). The landing provides access to two additional full-sized bedrooms. Both rooms benefit from ample daylight and unique spatial qualities created by the villa's roofline.
This floor features a second full bathroom equipped with a rain shower, vanity unit, and wall-hung toilet. Built-in storage behind the knee walls adds extra practicality.
Outdoor Space, Garage & Parking:
The surrounding garden has been thoughtfully landscaped and sits directly on the waterfront. Thanks to its favorable sun orientation and mature planting, you enjoy optimal privacy and plenty of sunlight across multiple terraces.
At the front, the villa features a spacious private driveway with parking for multiple vehicles and access to the detached garage (approx. 16 m²).
Ground Lease (Erfpacht):
Subject to a perpetual ground lease issued by the Municipality of Amsterdam.
General Provisions of 2016 apply.
Current ground rent (canon) is approx. € 14.550 per year, which is tax-deductible for Dutch income tax purposes.
Features & Particulars:
Detached sustainable villa (built in 2020);
Energy Label A+++ with 20 solar panels;
Underfloor heating;
Living area: approx. 230 m² (NEN 2580 measurement report available);
Plot size: approx. 430 m²;
Detached garage: approx. 16 m²;
Lovely sunny waterfront garden with high privacy;
5 spacious bedrooms across the upper floors;
Multifunctional office/bedroom on the ground floor;
2 luxurious bathrooms (main bathroom with freestanding bathtub);
Living room with modern gas fireplace and air conditioning;
Air conditioning also installed on the first and second floor;
Luxury kitchen-diner with island and utility room;
Upgraded electrical box, fiber-optic connection, alarm and camera system;
Private driveway for multiple cars;
Prime location in Sloten (Amsterdam) near primary schools and high schools in Oud-Zuid;
Notary: Buyer's choice, provided the purchase deed conforms to the Ring Model at a notary in Greater Amsterdam;
Delivery in consultation.
Features
Transfer of ownership
- Listed since
- Acceptance
- Available in consultation
- Asking price
- € 1,750,000 kosten koper
- Asking price per m²
- € 7,576
- Status
- Available
Construction
- Kind of house
- Villa, detached residential property
- Building type
- Resale property
- Year of construction
- 2020
- Type of roof
- Combination roof
Surface areas and volume
- Areas
- Living area
- 231 m²
- External storage space
- 17 m²
- Plot size
- 430 m²
- Volume in cubic meters
- 855 m³
Layout
- Number of rooms
- 7 rooms (6 bedrooms)
- Number of bath rooms
- 2 bathrooms and 1 separate toilet
- Bathroom facilities
- Double sink, 2 walk-in showers, bath, 2 toilets, underfloor heating, 2 sinks, 2 washstands, and shower
- Number of stories
- 3 stories
- Facilities
- Air conditioning, alarm installation, outdoor awning, skylight, french balcony, optical fibre, mechanical ventilation, and sliding door
Energy
- Energy label
- Insulation
- Roof insulation, double glazing, energy efficient window, insulated walls, floor insulation and completely insulated
- Heating
- Partial floor heating, heat recovery unit and heat pump
- Hot water
- Water heater and solar collectors
Cadastral data
- SLOTEN NOORD-HOLLAND F 3261
- Cadastral map
- Area
- 430 m²
- Ownership situation
- Full ownership
Exterior space
- Balcony/roof garden
- French balcony present
- Location
- Alongside a quiet road, alongside waterfront, in residential district, open location and unobstructed view
- Garden
- Surrounded by garden
Garage
- Type of garage
- Detached brick garage
- Capacity
- 1 car
- Facilities
- Electrical door and electricity
Parking
- Type of parking facilities
- Parking on private property
© 2001-2026 funda