
This house on Funda: https://www.funda.nl/en/detail/koop/amsterdam/huis-sloterweg-1059-a/80933879/
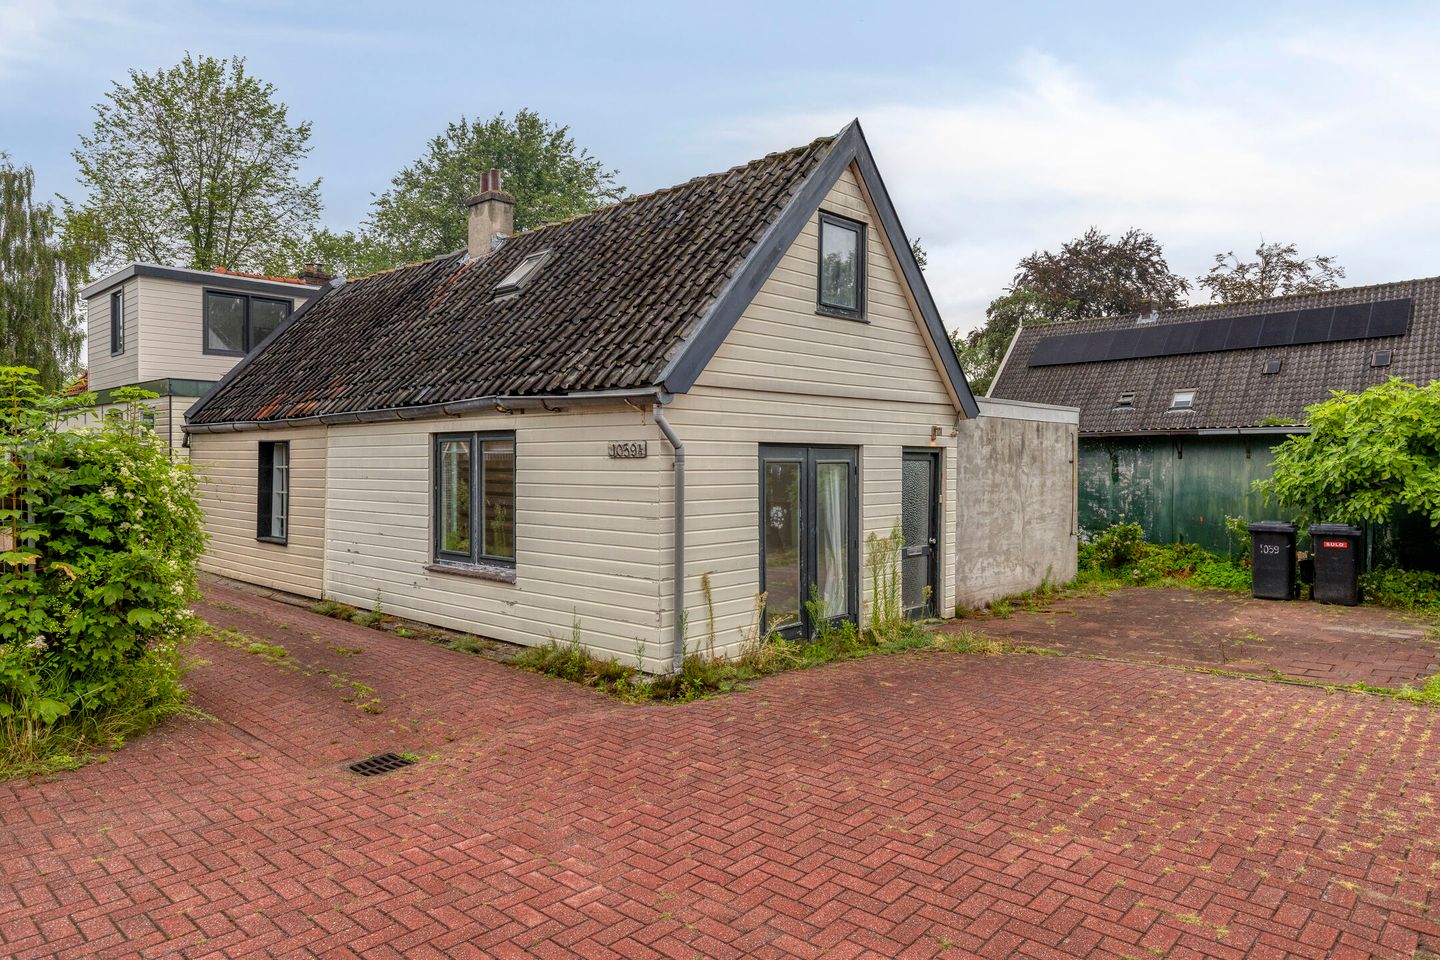
Eye-catcherVerscholen achter de Sloterweg, klaar om je eigen huis te maken!
Description
**English text Below**
Een twee-onder-een-kapwoning op eigen grond, teruggelegen van de Sloterweg, met ruimte om je heen. Dat is een combinatie die je in Amsterdam bijna niet meer vindt. Sloterweg 1059-A is geen doorsnee stadswoning: je laat de weg achter je, loopt het pad op naar achteren en staat voor een houten huis met een klassiek zadeldak, in een groene hoek van Sloten waar het opvallend stil is.
Het huis meet 60,60 m2 en is compleet: wonen, koken, slapen en badkamer op de begane grond, en boven een volwaardige zolderverdieping. Het is een woning die vraagt om een verbouwing, en juist daarin zit de aantrekkingskracht. De plattegrond is helder, het huis staat op eigen grond en de sfeer eromheen is er een van rust en groen.
DE BEGANE GROND - ALLES OP EEN NIVEAU
Je komt binnen in een lichte hal met de trap naar boven. Vanuit de hal loop je de woonkamer in, met ruim 4,50 bij 5,26 meter de duidelijke hoofdruimte van het huis. Twee raampartijen en openslaande deuren zorgen voor licht van twee kanten. De vloer is voorzien van een lichte houten laminaatvloer en de wanden zijn wit gehouden, waardoor de ruimte nu al rustig en overzichtelijk oogt.
Aan de achterzijde van de woonkamer ligt de open keuken in een hoekopstelling, met een houten werkblad, gaskookplaat en een dubbele spoelbak. De keuken is gedateerd, maar functioneel en direct te gebruiken terwijl je nadenkt over je eigen plannen.
Naast de woonkamer ligt de slaapkamer van ongeveer 2,77 bij 3,86 meter, met raam aan de achterzijde. Daarnaast bevindt zich de badkamer met een royale betegelde inloopdouche, wastafel, hangend toilet en aansluiting voor de wasmachine. Ook hier is daglicht aanwezig, iets wat in een woning van deze omvang prettig meegenomen is.
BOVEN - EEN ZOLDER MET MEER RUIMTE DAN JE VERWACHT
De vaste trap brengt je naar de overloop en de zolderkamer. De verdieping is over de volle breedte van het huis benut en met een glazen scheidingswand in twee delen verdeeld, waardoor het licht van het dakraam en het gevelraam door de hele verdieping trekt. Het is de plek voor een tweede slaapkamer, een werkkamer of allebei. Aan de kopse kant ligt een aparte bergruimte met de opstelling van de cv-installatie.
BUITEN - RUIMTE EN RUST
Rondom het huis ligt bestrating, met aan de zijkant van de woning een overkapping van 4,70 m2. Nu nog een plek voor hout en gereedschap, straks de logische plek voor een buitentafel. Het terrein is op dit moment ruw en deels overwoekerd en vraagt om een frisse blik, maar het geeft het huis lucht, licht en afstand tot de buren. De woning is bereikbaar via het pad langs de Sloterweg, dat samen met de buren wordt gebruikt.
EEN HUIS OM JE EIGEN TE MAKEN
Eerlijk is eerlijk: dit huis vraagt om werk. De keuken en de badkamer zijn aan vervanging toe, het schilderwerk aan de houten gevel verdient aandacht en op het gebied van isolatie valt winst te behalen, wat ook terugkomt in het energielabel C. Daar staat tegenover dat de constructie eenvoudig en overzichtelijk is, dat de woning verwarmd wordt via een HR-107 combiketel en dat je op eigen grond woont, zonder erfpacht en zonder VvE. Voor wie zelf wil bouwen aan een huis, is dat een uitzonderlijk vertrekpunt.
SLOTEN - DORP IN DE STAD
De Sloterweg is een van de oudste linten van Amsterdam en dat voel je hier nog. Boerderijen, houten huizen en nieuwbouw staan naast elkaar, met sloten, treurwilgen en weiland op loopafstand. Het dorp Sloten met de molen, de kerk en de kleine terrassen ligt om de hoek. Sportpark Sloten ligt vlakbij, net als de Oeverlanden en de Nieuwe Meer, waar je in de zomer zwemt en het hele jaar door hardloopt en fietst.
Voor de dagelijkse boodschappen ben je in enkele minuten in Nieuw Sloten, met winkels, scholen en kinderopvang op fietsafstand. De bushalte ligt voor de deur, station Lelylaan en de tram zijn snel bereikbaar en met de auto ben je binnen een paar minuten op de A4 en de A10. Schiphol ligt op een kwartier rijden. Je woont hier stil en groen, en bent tegelijk overal snel.
Bijzonderheden:
- Woonoppervlakte: 60,60 m2 (NEN 2580 gemeten, meetrapport aanwezig)
- Gebouwgebonden buitenruimte: 4,70 m2 (overkapping)
- Bruto inhoud: 214,63 m3
- Perceeloppervlakte: 228 m2, gelegen op eigen grond (geen erfpacht)
- Type woning: twee-onder-een-kapwoning, teruggelegen van de Sloterweg
- Aantal kamers: 3 (waarvan 2 slaapkamers)
- Bouwjaar: 1992 volgens opgave BAG
- Energielabel: C, geldig tot 20 augustus 2036
- Verwarming en warm water: HR-107 combiketel
- Geen VvE, geen servicekosten
- De woning vraagt om renovatie en modernisering, de vraagprijs is hierop afgestemd
- Verkoop vindt plaats onder een niet-zelfbewoningsclausule en een ouderdomsclausule
- Oplevering in overleg
A semi-detached house on freehold land, set back from the Sloterweg, with space all around it. That is a combination you will hardly find in Amsterdam any more. Sloterweg 1059-A is not an ordinary city home: you leave the road behind you, walk down the path towards the back and find yourself in front of a timber-clad house with a classic pitched roof, in a green corner of Sloten that is remarkably quiet.
The house measures 60,60 sqm and is complete in itself: living, cooking, sleeping and bathing on the ground floor, with a full attic floor above. It is a home that asks to be renovated, and that is exactly where its appeal lies. The layout is clear, the house stands on freehold land, and the atmosphere around it is one of calm and greenery.
THE GROUND FLOOR - EVERYTHING ON ONE LEVEL
You enter into a bright hallway with the staircase leading up. From the hall you step into the living room, which at roughly 4,50 by 5,26 metres is clearly the main space of the house. Two window sections and French doors bring in light from two sides. A light wooden laminate floor has been laid and the walls have been kept white, which already gives the room a calm and uncluttered feel.
At the rear of the living room sits the open kitchen in an L-shaped arrangement, with a wooden worktop, gas hob and a double sink. The kitchen is dated, but it works and can be used straight away while you think through your own plans.
Next to the living room is the bedroom of approximately 2,77 by 3,86 metres, with a window at the rear. Adjoining it is the bathroom with a generous tiled walk-in shower, washbasin, wall-hung toilet and a connection for the washing machine. Here, too, there is daylight, which in a house of this size is a welcome detail.
UPSTAIRS - AN ATTIC WITH MORE SPACE THAN YOU EXPECT
A fixed staircase takes you to the landing and the attic room. The floor uses the full width of the house and is divided in two by a glass partition, so the light from the roof window and the gable window carries across the whole level. This is the place for a second bedroom, a study, or both. At the far end there is a separate storage area housing the central heating unit.
OUTSIDE - SPACE AND QUIET
The house is surrounded by paving, with a 4,70 sqm canopy along the side of the building. For now it is a spot for firewood and tools; before long it is the obvious place for an outdoor table. The grounds are currently rough and partly overgrown and call for a fresh eye, but they give the house air, light and distance from the neighbours. The property is reached via the path along the Sloterweg, which is shared with the neighbours.
A HOUSE TO MAKE YOUR OWN
Let us be honest: this house needs work. The kitchen and bathroom are due for replacement, the paintwork on the timber facade deserves attention, and there is ground to be gained on insulation, which is also reflected in energy label C. In return, the structure is simple and easy to read, the house is heated by an HR-107 combi boiler, and you own the land outright, with no ground lease and no owners' association. For anyone who wants to build a home themselves, that is an exceptional starting point.
SLOTEN - A VILLAGE INSIDE THE CITY
The Sloterweg is one of the oldest ribbon roads in Amsterdam and you can still feel it here. Farmhouses, timber houses and new build stand side by side, with ditches, weeping willows and meadows within walking distance. The village of Sloten, with its windmill, its church and its small terraces, is around the corner. Sportpark Sloten is nearby, as are the Oeverlanden and the Nieuwe Meer, where you swim in summer and run and cycle all year round.
For daily shopping you are in Nieuw Sloten within minutes, with shops, schools and childcare a short bicycle ride away. The bus stop is on your doorstep, Lelylaan station and the tram are quickly reached, and by car you are on the A4 and the A10 in a matter of minutes. Schiphol is a quarter of an hour away. You live quietly and among greenery here, and are close to everything at the same time.
Particulars:
- Living area: 60,60 sqm (measured in accordance with NEN 2580, measurement report available)
- Building-related outdoor space: 4,70 sqm (canopy)
- Gross volume: 214,63 cbm
- Plot size: 228 sqm, freehold land (no ground lease)
- Property type: semi-detached house, set back from the Sloterweg
- Number of rooms: 3 (of which 2 bedrooms)
- Year of construction: 1992 according to the Dutch land registry records (BAG)
- Energy label: C, valid until 20 August 2036
- Heating and hot water: HR-107 combi boiler
- No owners' association, no service charges
- The house requires renovation and modernisation; the asking price reflects this
- The sale takes place subject to a non-occupancy clause and an age clause (niet-zelfbewoningsclausule en ouderdomsclausule)
- Transfer date in consultation
Features
Transfer of ownership
- Listed since
- Acceptance
- Available in consultation
- Asking price
- € 350,000 kosten koper
- Asking price per m²
- € 5,738
- Status
- Available
Construction
- Kind of house
- Single-family home, double house
- Building type
- Resale property
- Year of construction
- 1992
- Specific
- Renovation project
- Type of roof
- Gable roof covered with roof tiles
Surface areas and volume
- Areas
- Living area
- 61 m²
- Exterior space attached to the building
- 5 m²
- Plot size
- 228 m²
- Volume in cubic meters
- 215 m³
Layout
- Number of rooms
- 2 rooms (1 bedroom)
- Number of bath rooms
- 1 bathroom and 1 separate toilet
- Bathroom facilities
- Shower, bath, and toilet
- Number of stories
- 1 story
Energy
- Energy label
- Heating
- CH boiler
- Hot water
- CH boiler
- CH boiler
- Gas-fired combination boiler, in ownership
Cadastral data
- SLOTEN NOORD HOLLAND F 2564
- Cadastral map
- Area
- 228 m²
- Ownership situation
- Full ownership
Exterior space
- Location
- Alongside a quiet road, in residential district and open location
- Garden
- Surrounded by garden
© 2001-2026 funda