
This house on Funda: https://www.funda.nl/en/detail/koop/amsterdam/huis-sommelsdijkstraat-1/44484230/
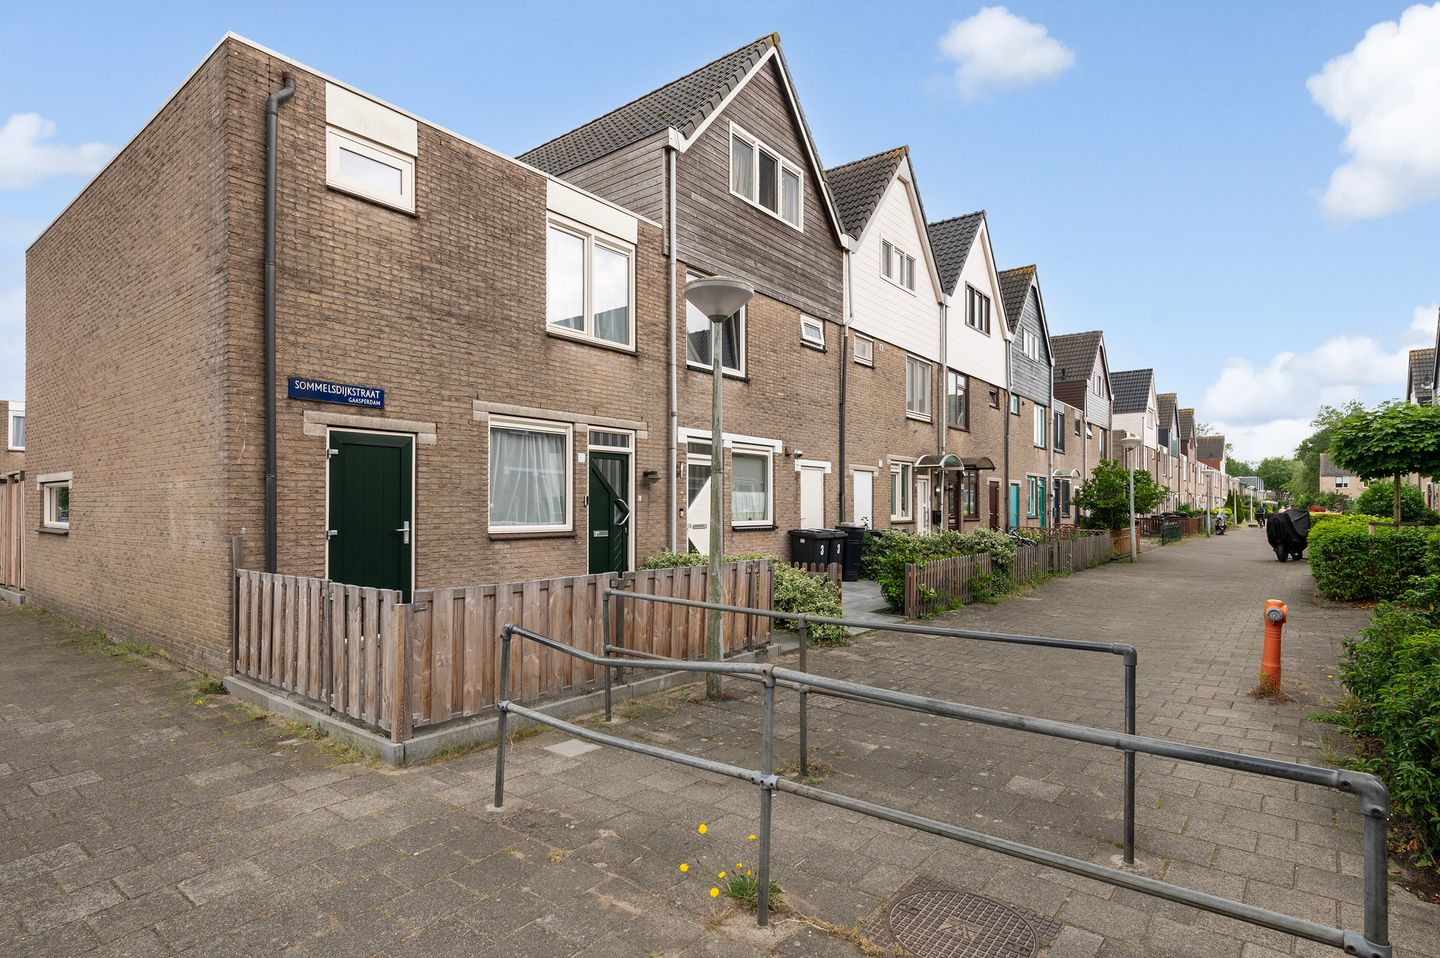
Description
If you would like to view the property, please make an appointment via FUNDA. We will contact you as soon as possible to schedule an appointment.
Living area: approx. 88 m²
Year of construction: 1985
Garden orientation: east
Number of rooms: four
Number of bedrooms: three
Plot area: 135 m²
Spacious and green living on the outskirts of Amsterdam, just outside Abcoude and within walking distance of the Gein river, the De Hoge Dijk recreational area featuring swimming water, beaches, and, for enthusiasts, a 27-hole golf course. The modern Reigersbos shopping center, with various shops and the weekly market on Wednesdays, is within walking distance. The neighborhood is further served by public transport (bus, metro, and bicycle to various NS stations), a large number of good primary schools, childcare options, IKEA, and the AMC. Within 10 minutes, you can reach the Amsterdamse Poort or the Arena Boulevard, home to the Ziggo Dome, the Arena, and the main office district of Amsterdam-Zuidoost. By car, you can reach all major roads in and around Amsterdam within minutes via short, fast arterial roads, such as the A-9 (Gaasperdammerweg – Amstelveen – Haarlem and beyond), the A-2 (Amsterdam – Utrecht and beyond), the A-1 (’t Gooi – Amersfoort with the A-6 exit to Almere, among others), and of course the Amsterdam Ring Road, the A-10. You can be in the center of Amsterdam or at Schiphol Airport in 15 minutes.
This is an end-of-terrace house with a deep east-facing garden. The strength of this property is that a second floor could potentially be added (subject to approval from the municipality). The owner has incorporated the indoor storage into the kitchen. Description
Entrance, hall, meter cupboard, living room with extra natural light from the side, semi-open kitchen where the storage area has been incorporated into the kitchen, living room, intermediate hall, toilet with washbasin;
1st floor landing, 3 bedrooms, bathroom equipped with toilet, shower, washbasin and washing machine connection, central heating cupboard and internal storage
Particulars
- ground lease fee: 5-yearly indexation until December 1, 2029, fee € 2,000.81 per year
- perpetual ground lease until December 1, 2034
- year of construction 1985
- internal storage area incorporated into kitchen
- synthetic window frames fitted with double glazing
- roof extension possible
- sunny east-facing backyard
- child-friendly neighborhood
- application for conversion to perpetual ground lease submitted in 2025 but no offer yet
- Intergas combi central heating boiler, year of construction 2016
Completion
By mutual agreement
Features
Transfer of ownership
- Listed since
- Acceptance
- Available in consultation
- Asking price
- € 399,000 kosten koper
- Asking price per m²
- € 4,534
- Status
- Sold under reservation
Construction
- Kind of house
- Single-family home, corner house
- Building type
- Resale property
- Year of construction
- 1985
- Type of roof
- Flat roof covered with asphalt roofing
Surface areas and volume
- Areas
- Living area
- 88 m²
- Plot size
- 135 m²
- Volume in cubic meters
- 285 m³
Layout
- Number of rooms
- 4 rooms (3 bedrooms)
- Number of bath rooms
- 1 bathroom and 1 separate toilet
- Bathroom facilities
- Shower, toilet, and sink
- Number of stories
- 2 stories
- Facilities
- TV via cable
Energy
- Energy label
- Insulation
- Roof insulation, double glazing, insulated walls and floor insulation
- Heating
- CH boiler
- Hot water
- CH boiler
- CH boiler
- Intergas (gas-fired combination boiler from 2016, in ownership)
Cadastral data
- WEESPERKARSPEL L 3408
- Cadastral map
- Area
- 135 m²
- Ownership situation
- Municipal ownership encumbered with long-term leaset (end date of long-term lease: 01-12-2029)
- Fees
- € 2,000.81 per year
Exterior space
- Location
- Alongside a quiet road and in residential district
- Garden
- Back garden and front garden
- Back garden
- 62 m² (11.15 metre deep and 5.55 metre wide)
- Garden location
- Located at the southeast with rear access
Parking
- Type of parking facilities
- Paid parking
© 2001-2026 funda