
This house on Funda: https://www.funda.nl/en/detail/koop/amsterdam/huis-spicastraat-3/44586400/
Eye-catcherDroomhuis met 34 m2 tuin en afgekochte erfpacht in Tuindorp Oostzaan
Description
LIVING in Tuindorp Oostzaan
A home that gives the feeling: this is where I want to live. This charming house in Tuindorp Oostzaan has everything you could wish for in Amsterdam: a sunny backyard, a lovely frontyard, two bedrooms, parking right in front of the door and completely bought-off ground lease. A bright and welcoming home for those who want the city close by, while enjoying greenery, peace and outdoor living just as much.
A short tour;
WELCOME
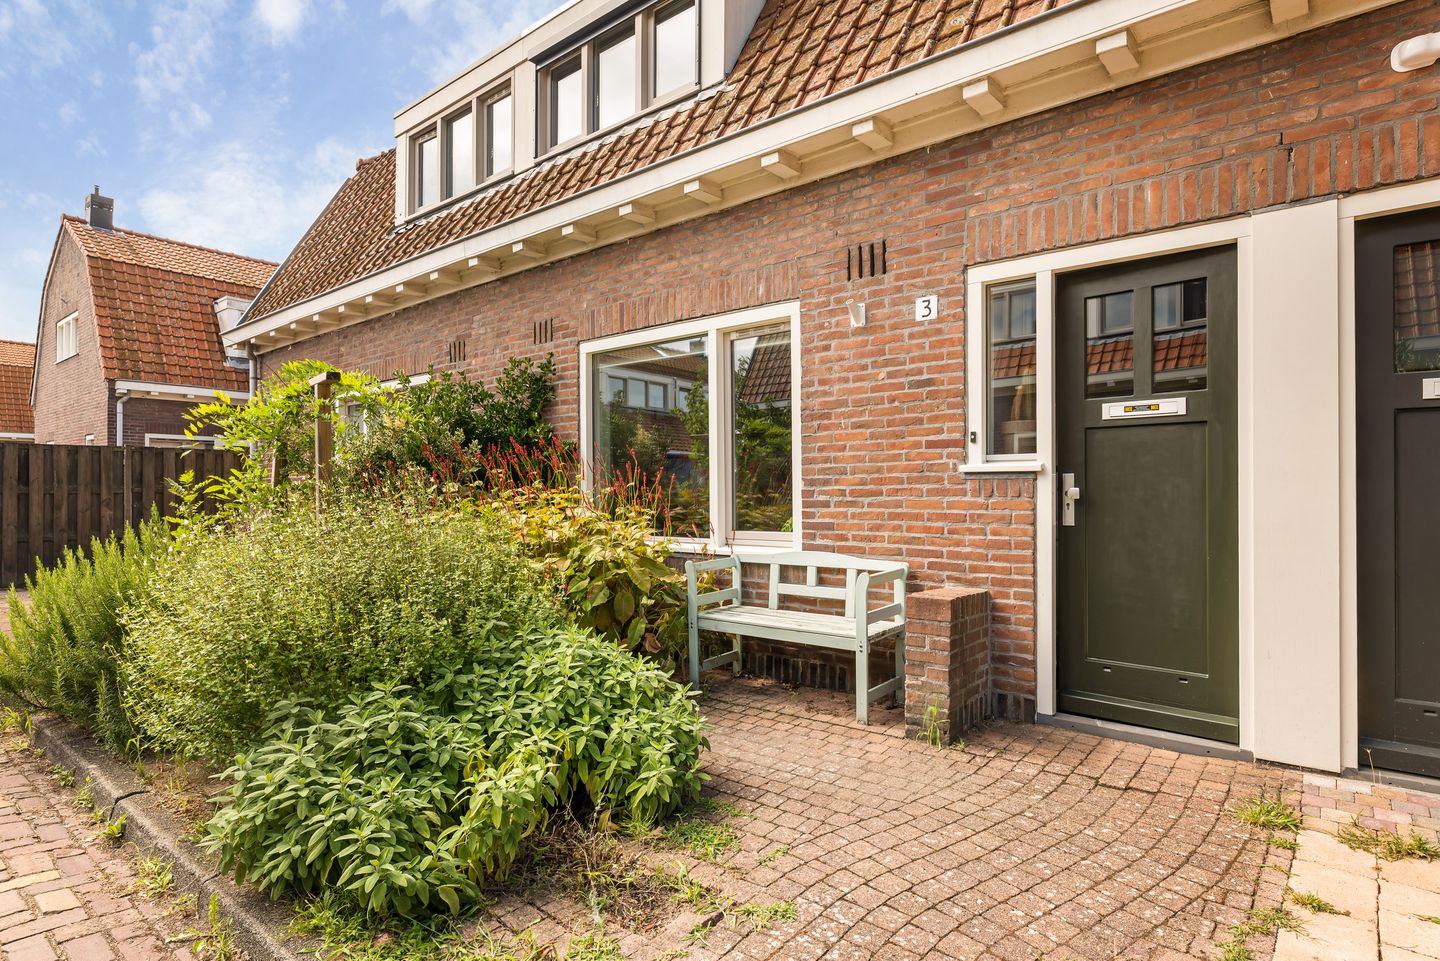
The front garden leads to the entrance of the house, with its door in the characteristic colour of this neighbourhood. The frontyard is not only a welcoming entrance, but also catches the morning sun. Upon entering, the hallway offers space for coats and shoes, as well as access to the meter cupboard.
From here, you walk into the living room, where the character of the house immediately becomes apparent.
LIVING
The living room is wonderfully bright thanks to the abundance of windows and feels particularly spacious. The wooden floor adds warmth and character, while the French doors at the rear create a lovely connection with the garden.
On sunny days, simply open the doors and the living room naturally extends outdoors. That is precisely what makes this house so appealing: all the advantages of living in Amsterdam, combined with the peace and greenery of a residential neighbourhood and your own garden.
COOKING
The open-plan kitchen was renewed in 2021, as part of the complete renovation of the ground floor, and has a stylish and contemporary finish. It is equipped with all the necessary built-in appliances, including an induction hob, fridge-freezer, dishwasher and oven.
The two windows create a direct connection between the kitchen and the garden. A lovely place to cook while the children are playing outside or friends are enjoying the garden. Even on summer days, this is a delightful kitchen to spend time in.
OUTDOORS
The garden at the rear is undoubtedly one of the great assets of this home. The sun reaches the garden from the afternoon onwards, making it an ideal place for plants to thrive — the grapevine is living proof — as well as for outdoor dining or relaxing.
The garden can be reached via a rear access path, leading to the private shed just beyond it. The shed is ideal for bicycles, gardening equipment and everything you would rather keep out of the house.
There is also a lovely outdoor space at the front of the house. The front garden enjoys the morning sun and is therefore a perfect place to start the day.
And something quite special for Amsterdam: parking is available directly outside the house or in one of the many spaces in the area.
SLEEPING
The first floor has a particularly practical layout with two bedrooms, a bathroom, laundry room and built-in cupboard.
The master bedroom is located at the quiet rear of the house and offers a lovely place to retreat. At the front is the second bedroom, currently used as a childrens bedroom. This is also a good-sized room and could just as easily serve as a home office, guest room or hobby room.
Both bedrooms have electric sunscreens, helping to maintain a comfortable indoor climate on warmer days.
The separate laundry room and built-in cupboard provide that little bit of extra storage space that is always welcome in Amsterdam.
BATHING
The bathroom is beautifully renovated in 2024 and looks as though it could have come straight from an interior design magazine. Stylishly finished, it features a bathtub, walk-in shower, toilet and elegant vanity unit.
STORAGE
As the finishing touch, the house has an attic currently used for storage. Together with the under-stair cupboard and the garden shed, there is surprisingly generous storage space throughout the house.
GROUND LEASE
The ground lease has been perpetually bought off by the sellers, meaning that no ground lease payment will ever be due again.
SURROUNDINGS
The Spicastraat is located in Tuindorp Oostzaan, one of the most beautiful and popular neighbourhoods in Amsterdam Noord. The area is known for its green surroundings, quiet streets and friendly, village-like atmosphere. It is particularly appealing to families, but equally suited to anyone looking for more space and tranquillity without giving up the city.
The Zonneplein is a meeting place for the local community, with spots such as White Label Coffee, the local bakery, (second-hand) neighbourhood shops and cultural centre Het Zonnehuis.
Here, you are surrounded by greenery while still being within easy reach of the centre of Amsterdam. The area offers a range of shops, schools, sports facilities and places to enjoy the outdoors. The combination of its family-friendly character, peaceful streets and abundance of gardens gives Tuindorp Oostzaan a character all of its own.
The NDSM ferry is just a 7-minute cycle away, while the North-South metro line provides another convenient connection to the city. By car, you can reach the A10 ring road in just 10 minutes from Spicastraat.
ALL THE HIGHLIGHTS AT A GLANCE
- Charming house in Tuindorp Oostzaan
- Front and rear garden
- Parking directly outside the house
- Two bedrooms
- Ground floor completely renovated in 2021
- Stylish kitchen installed in 2021
- Beautiful wooden floor
- French doors opening onto the rear garden
- Bathroom completely renovated in 2024
- Electric awnings in both bedrooms
- Plenty of storage space
- Private garden shed
- Energy label C
- Perpetually bought-off ground lease
- Located in one of the most beautiful and family-friendly neighbourhoods of Amsterdam Noord
- Transfer date in consultation (from December onwards)
DISCLAIMER
The property has been measured in accordance with NEN2580. This measurement standard is intended to provide a more uniform method of measuring and indicating the usable floor area. However, differences in measurement results cannot be entirely excluded due to, for example, differences in interpretation, rounding or limitations during the measurement process.
This information has been compiled with the utmost care. However, no liability can be accepted for any incompleteness, inaccuracies or otherwise, nor for any consequences thereof. All dimensions and surface areas stated are indicative. Buyers have their own duty to investigate all matters that may be of importance to them.
Our office acts as the selling agent on behalf of the owner of this property. We recommend engaging an NVM/MVA estate agent to assist you with their professional expertise throughout the purchase process. If you choose not to engage professional guidance, you are, in accordance with Dutch law, considered sufficiently knowledgeable to oversee all matters of importance. The General Consumer Conditions of the NVM apply.
Features
Transfer of ownership
- Listed since
- Acceptance
- Available in consultation
- Asking price
- € 550,000 kosten koper
- Asking price per m²
- € 8,730
- Status
- Available
Construction
- Kind of house
- Single-family home, row house
- Building type
- Resale property
- Year of construction
- 1921
- Specific
- Protected townscape or village view (permit needed for alterations) and with carpets and curtains
- Type of roof
- Mansard roof covered with roof tiles
Surface areas and volume
- Areas
- Living area
- 63 m²
- External storage space
- 5 m²
- Plot size
- 84 m²
- Volume in cubic meters
- 235 m³
Layout
- Number of rooms
- 4 rooms (2 bedrooms)
- Number of bath rooms
- 1 bathroom
- Bathroom facilities
- Walk-in shower, bath, toilet, sink, and washstand
- Number of stories
- 3 stories
- Facilities
- Outdoor awning and TV via cable
Energy
- Energy label
- Insulation
- Roof insulation and double glazing
- Heating
- CH boiler
- Hot water
- CH boiler
- CH boiler
- HR-107 ketel (gas-fired combination boiler, in ownership)
Cadastral data
- AMSTERDAM AH 2224
- Cadastral map
- Area
- 84 m²
- Ownership situation
- Municipal ownership encumbered with long-term leaset
- Fees
- Bought off for eternity
Exterior space
- Location
- Alongside a quiet road and in residential district
- Garden
- Back garden and front garden
- Back garden
- 18 m² (3.25 metre deep and 5.48 metre wide)
- Garden location
- Located at the northwest with rear access
Storage space
- Shed / storage
- Detached brick storage
- Facilities
- Electricity
- Insulation
- No insulation
Parking
- Type of parking facilities
- Paid parking and resident's parking permits
© 2001-2026 funda