
This house on Funda: https://www.funda.nl/en/detail/koop/amsterdam/huis-spijtellaantje-7/80836411/
Eye-catcherLuxe woning + tuin aan water + 3 slaapkamers + A label
Description
Charming, luxurious, and high-quality built terraced house with a beautiful green garden along a city canal, three good bedrooms, and an energy label A.
Here you live in a unique part of the city on the edge of the Hoofddorpplein neighborhood in Amsterdam Oud Zuid. The house, built in 2016, has been completely renovated, extended, and tastefully furnished by the current owners. A home to fall in love with instantly! The sleek kitchen, luxurious bathroom, and glass rear façade overlooking the greenery of the garden complete the picture. Come and view this tastefully decorated home and experience it yourself. We would be happy to welcome you!
Did you know that you can also schedule a viewing yourself? Press the ‘contact us’ button and receive a direct link to schedule an appointment.
AREA
This home is located in a unique spot in the city. Here you live surrounded by greenery and yet within walking distance of the lively Hoofddorpplein neighborhood and the Vondelpark. Along the back garden runs a small canal and there is a view of the beautiful garden of ‘Huis Te Vraag’: A park managed by a neighborhood association with guaranteed privacy. Access is limited.
For your daily groceries is a Albert Heijn nearby and you can visit charming local shops on the Amstelveenseweg, the Zeilstraat, or Hoofddorpplein. There are also nice coffee spots and terraces within walking distance, such as Pipes and Beans, Bennies, and Cafe Maurits. For relaxation and sports, there is the Vondelpark, and within 10 minutes by bike you can reach the center of Amsterdam or the Zuidas business district. In addition, there are many (international) schools, sports clubs, and childcare facilities nearby.
The apartment is also very conveniently located in relation to the main roads. By car you can reach the A10 Ring Road within 5 minutes, and Amsterdam Zuid station offers quick connections to other locations in the city.
SUSTAINABILITY
Completely newly built in 2016 in the old style of the charming original houses that once stood here. The home has an energy label A and solar panels. The windows have HR++ glass and the entire home has underfloor heating.
GROUND LEASE
The municipal ground lease has been bought off until November 30, 2070. The General Provisions 2000 apply.
GROUND FLOOR
HALL
Through the front door you enter the spacious hall with room for a wardrobe. Under the stairs there is a generous storage cupboard. There is also a separate toilet with a washbasin. From the hall you step into the kitchen.
LIVING ROOM & KITCHEN
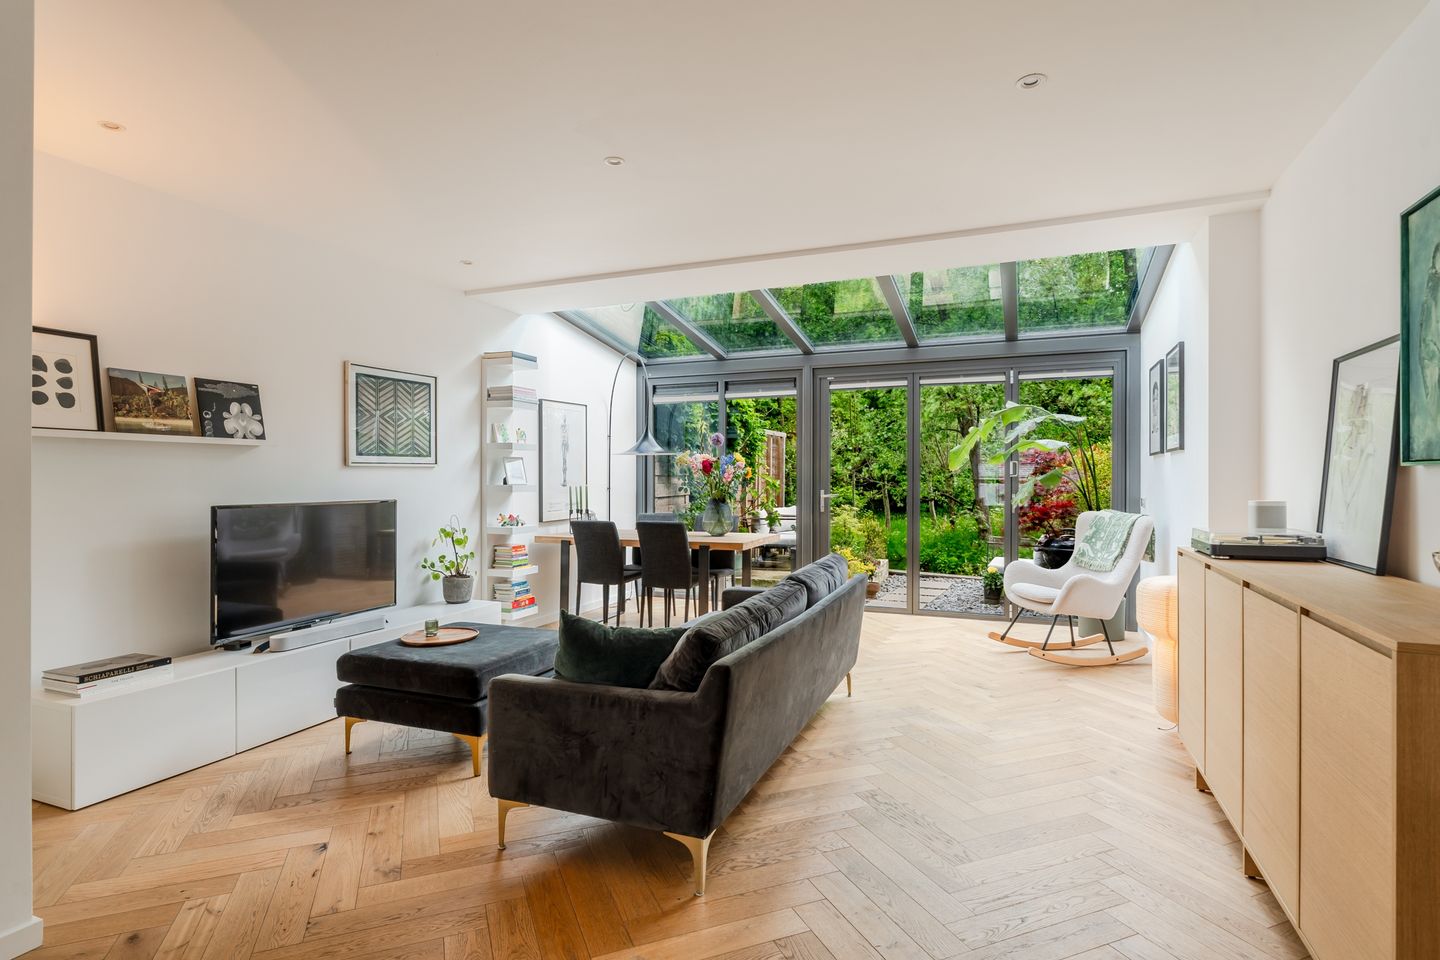
Upon entering, your eye is immediately drawn to the beautiful garden. The glass façade of the extension spans the full width of the rear façade and, together with the skylight, provides plenty of natural light indoors.
The extension is a Solarlux conservatory fitted with triple glazing and a partially glass folding wall opening onto the garden. An electric sunshade on the roof provides shade, as do light pleated blinds for the windows. During the summer months, the garden becomes an extension of your living room.
The white kitchen has a beautiful and practical design. It features an induction cooktop, a large oven, microwave oven, fridge-freezer combination, and dishwasher. The ground floor has an oak herringbone floor.
GARDEN
The well-maintained garden and abundant greenery create a wonderful atmosphere. Early in the year, you can already enjoy the first spring sunshine here. Adjacent to the garden is a city canal and the greenery of the ‘Huis te Vraag’ park. From your garden you can watch kingfishers, woodpeckers, and of course ducks and moorhens. Without exaggeration, a true oasis in Amsterdam.
In the living room is the staircase to the first floor. Next to the stairs is the laundry room. There is enough space here for a washing machine and dryer. The central heating boiler is also installed here.
FIRST FLOOR
3 BEDROOMS
At the rear is the main bedroom with built-in wardrobe. This room is very spacious and also has a beautiful view of the greenery and the canal. At the front are two smaller bedrooms, one of which is currently used as a study.
BATHROOM
The bathroom is located in the middle of the floor. The current owners installed ceramic tiles. There is a spacious walk-in shower, vanity unit, and toilet.
PARTICULARS
+ Charming terraced house from 2016
+ Luxurious and high-quality renovated
+ Energy label A
+ Unique location along a city canal with a wonderful garden
+ Three bedrooms
+ Underfloor heating throughout the home, fully insulated, and HR++ glass
+ 4 Solar panels
+ Municipal ground lease bought off until November 30, 2070
+ Delivery in consultation
VIEWING
Easily schedule a viewing yourself via the ‘Contact us’ button and immediately receive a link to schedule an appointment. Prefer personal contact? Feel free to contact us at: 020 210 10 48. For specific questions, please contact the selling real estate agent, Marieke Lammers.
Features
Transfer of ownership
- Listed since
- Acceptance
- Available in consultation
- Asking price
- € 925,000 kosten koper
- Asking price per m²
- € 10,165
- Status
- Under offer
Construction
- Kind of house
- Single-family home, row house
- Building type
- Resale property
- Year of construction
- 2016
- Type of roof
- Gable roof covered with roof tiles
Surface areas and volume
- Areas
- Living area
- 91 m²
- Plot size
- 83 m²
- Volume in cubic meters
- 328 m³
Layout
- Number of rooms
- 4 rooms (3 bedrooms)
- Number of bath rooms
- 1 bathroom and 1 separate toilet
- Bathroom facilities
- Walk-in shower, toilet, and washstand
- Number of stories
- 2 stories
- Facilities
- Optical fibre and mechanical ventilation
Energy
- Energy label
- Insulation
- Double glazing and energy efficient window
- Heating
- CH boiler and complete floor heating
- Hot water
- CH boiler
- CH boiler
- Intergas Kombi Kompakt (gas-fired from 2016, in ownership)
Cadastral data
- AMSTERDAM F 3129
- Cadastral map
- Area
- 46 m²
- Ownership situation
- Long-term lease
- Fees
- Paid until 30-11-2070
- AMSTERDAM F 1806
- Cadastral map
- Area
- 37 m²
- Ownership situation
- Long-term lease (end date of long-term lease: 30-11-2070)
- Fees
- Paid until 30-11-2070
Exterior space
- Location
- Alongside a quiet road, alongside waterfront and in residential district
- Garden
- Back garden
- Back garden
- 23 m² (4.72 metre deep and 4.95 metre wide)
- Garden location
- Located at the east
Parking
- Type of parking facilities
- Paid parking, public parking and resident's parking permits
© 2001-2026 funda