
This house on Funda: https://www.funda.nl/en/detail/koop/amsterdam/huis-stadionweg-80/44675700/
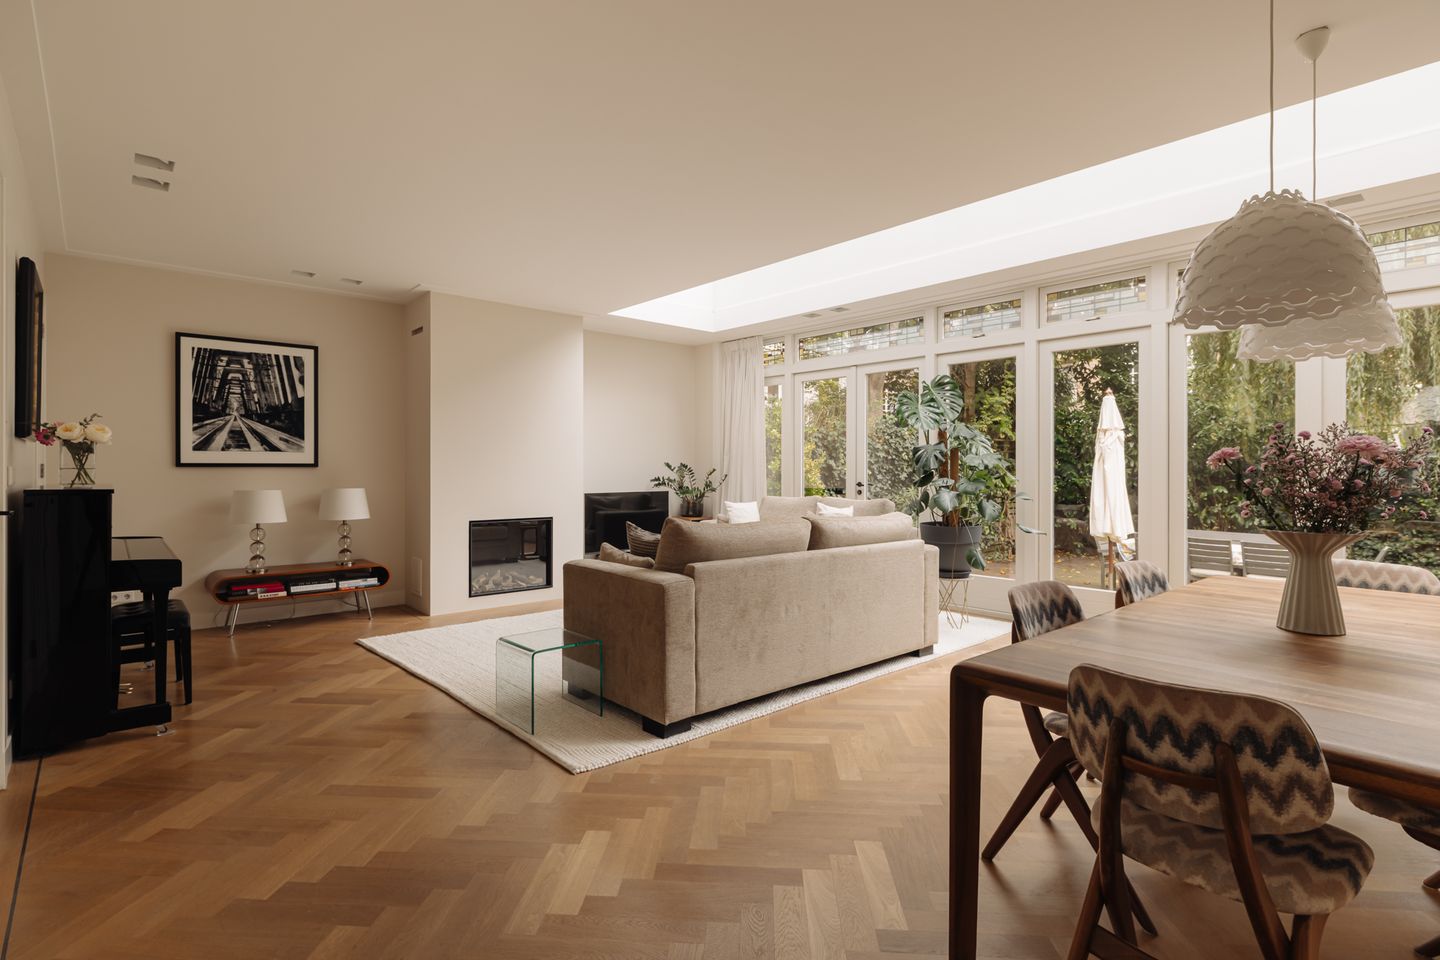
Stadionweg 801077 SP AmsterdamBeethovenbuurt
€ 3,680,000 k.k.
Description
Maison Stadion | Royaal en karakteristiek familiehuis van circa 337 m², in de geliefde Apollobuurt in Amsterdam-Zuid. Het woonhuis beschikt over lichte en ruime leefvertrekken, vijf slaapkamers, een afzonderlijke werkkamer, drie badkamers een grote leef/loungeruimte grenzend aan het dakterras en een inpandige garage/fitness. De achtertuin van circa 74 m², het royale dakterras van circa 45 m² en drie balkons bieden volop buitenruimte. Het huis is in 2014-2015 volledig gerenoveerd met behoud van originele details. De erfpacht is eeuwigdurend is afgekocht.
De volledige woonbeleving is te ervaren op onze website of download ons magazine. Hier kun je ook eenvoudig zelf je bezichtiging inplannen. *See English translation below*
Rondleiding
Aan de Stadionweg 80 staat een royaal familiehuis met een bijzondere breedte, hoge plafonds en volop ruimte voor het gezinsleven. Met vijf slaapkamers, een afzonderlijke werkkamer, drie badkamers, een beschutte achtertuin, een grote leef/loungeruimte grenzend aan het dakterras, verschillende balkons en een inpandige garage is het huis uitzonderlijk compleet. Dankzij de goede isolatie en het dubbele glas is het binnen opvallend rustig. De erfpacht is bovendien eeuwigdurend afgekocht.
De karakteristieke bakstenen gevel met natuurstenen accenten en houten voordeuren vormt een statige entree. Binnen vallen direct de originele trapleuning, marmeren voorportaal en glas-in-looddetails op, die op verschillende verdiepingen terugkomen.
Op de begane grond verbinden hoge plafonds en een doorlopende eikenhouten visgraatvloer de keuken, eetkamer en living. Aan de straatzijde ligt de keuken, uitgevoerd als replica van een klassieke Bruynzeel-keuken. Het royale eiland, brede gasfornuis en de twee ingebouwde ovens bieden alle ruimte om uitgebreid te koken. Via dubbele deuren met glas-in-lood kijk je door naar de woon- en eetkamer en het groen daarachter.
De living aan de tuinzijde is licht en ruim, met een glazen pui over de gehele breedte en een langgerekte lichtstraat. Door het glas zie je de groene boomtoppen, terwijl de glas-in-loodbovenlichten subtiele kleuraccenten in het interieur brengen. De gashaard geeft het zitgedeelte een eigen karakter. Openslaande deuren verbinden de eetkamer met het terras en de beschutte achtertuin, waar je van voor- tot najaar tot de namiddag van de zon kunt genieten, alvorens voor de avond borrel het zonnige dakterras op te zoeken.
Vanuit de hal zijn de inpandige garage, geschikt voor een oldtimer of middelgrote auto, en de kelder met stahoogte bereikbaar.
Op de eerste verdieping ligt de royale hoofdslaapkamer, met kamerhoge kasten, veel daglicht en toegang tot een balkon. De badkamer en-suite is ingericht met een ligbad onder de glas-in-loodramen, een inloopdouche en een brede wastafel. Aan de voorzijde bevindt zich een lichte werkkamer met airconditioning, een eigen balkon en uitzicht op de bomen langs de Stadionweg en een separaat toilet op de overloop.
De tweede verdieping biedt vier slaapkamers en twee badkamers, waarvan een (gasten-) badkamer en-suite welke ook vanuit de hal kan worden betreden. De schuine dakvlakken aan de voorzijde en het uitzicht op de groene boomkronen geven de kamers een eigen karakter. De slaapkamers aan de achterzijde hebben glas-in-lood bovenlichten en rechte wanden, waarvan een slaapkamer beschikt over een balkon met openslaande deuren. Beide badkamers zijn voorzien van een (stort-)douche, wastafel en toilet
Op de derde verdieping bevindt zich een lichte, open ruimte die zich leent voor een tweede woonkamer, gastenverblijf, extra slaapkamer of werkruimte met pantry, wasmachine en droger aansluiting en koelkast. De brede glazen gevel geeft direct toegang tot het royale dakterras. Houten vlonders, plantenbakken en een pergolaconstructie zorgen hier voor een beschutte plek, met uitzicht over de boomtoppen en omliggende daken waar van de avondzon kan worden genoten.
Bij de integrale renovatie in 2014-2015 zijn de oorspronkelijke details behouden en is veel aandacht besteed aan comfort. Geïsoleerde voorzetwanden, dubbel glas, extra brede waterleidingen en een hydrofoor dragen daaraan bij. De woning beschikt daarnaast over een cv-installatie uit 2025 en een zonneboiler.
De combinatie van royale leefruimtes, vijf slaapkamers, drie badkamers en buitenruimtes op verschillende niveaus maakt dit huis bijzonder geschikt voor een groot gezin. Met de eigen garage, de goede isolatie en de veelzijdige bovenverdieping biedt Stadionweg 80 alle ruimte om comfortabel te wonen, midden in Amsterdam-Zuid.
Wat de eigenaren gaan missen: "Ligging, ruimte en rust. We hebben hier met veel plezier gewoond met opgroeiende kinderen. Met alle gemakken op loopafstand en scholen om de hoek was het de perfecte match voor ons hectische gezinsleven."
Buurtgids
De Apollobuurt maakt deel uit van Plan Zuid van architect Berlage en is met haar karakteristieke architectuur een van de meest geliefde woonbuurten van Amsterdam. Brede lanen met oude bomen, statige herenhuizen en woningblokken in de Amsterdamse School-stijl bepalen het straatbeeld. De bruggen en gevels zijn versierd met beeldhouwwerk van Hildo Krop, aan wie de eretitel Stadsbeeldhouwer van Amsterdam is toegekend. Aan de Apollolaan staat het Hilton Amsterdam, bekend van de beroemde bed-in van John Lennon en Yoko Ono in 1969.
Het is een rustige, groene buurt, geliefd bij gezinnen, met een goed aanbod aan basis- en middelbare scholen. In de Beethovenstraat bevinden zich speciaalzaken, bakkers, delicatessenwinkels en koffiebars. Het Beatrixpark, met zijn oude bomen en moderne beelden, en de groene oevers van het Noorder Amstelkanaal zijn ideaal om te sporten en te ontspannen. Het centrum, Oud-Zuid en de Zuidas liggen allemaal op korte afstand.
Bijzonderheden
• Gebruiksoppervlakte wonen circa 337 m²
• Achtertuin gelegen op het noorden van circa 74 m², met zon van de ochtend tot in de namiddag
• Dakterras gelegen op het noorden van circa 45 m², met de gehele dag zon
• Drie balkons gelegen op het zuiden en op het noorden
• Gelegen op erfpachtgrond van Gemeente Amsterdam. De erfpachtcanon is eeuwigdurend afgekocht
• Inpandige garage (5,65m x 2,54m)
• Energielabel C
• De beglazing aan de voorzijde bestaat uit driemaal gelaagd, geluidswerend glas.
• Funderingsrisico A t/m C (laag)
• Renovatiejaar: 2014 - 2015
• Gemeentelijk beschermd stadsgezicht
Deze informatie is door ons met de nodige zorgvuldigheid samengesteld. Onzerzijds wordt echter geen enkele aansprakelijkheid aanvaard voor enige onvolledigheid, onjuistheid of anderszins, dan wel de gevolgen daarvan. Alle opgegeven maten en oppervlakten zijn slechts indicatief
De Meetinstructie is gebaseerd op de NEN2580. De Meetinstructie is bedoeld om een meer eenduidige manier van meten toe te passen voor het geven van een indicatie van de gebruiksoppervlakte. De Meetinstructie sluit verschillen in meetuitkomsten niet volledig uit, door bijvoorbeeld interpretatieverschillen, afrondingen of beperkingen bij het uitvoeren van de meting.
-----------------------
Maison Stadion | A spacious and characterful family home of approximately 337 m², situated in the highly sought-after Apollobuurt in Amsterdam-Zuid. The property features bright and generously proportioned living areas, six bedrooms, a separate study, three bathrooms, a large living/lounge area adjoining the roof terrace, and an integral garage/fitness space. The rear garden of approximately 74 m², the generous roof terrace of approximately 45 m² and three balconies provide an abundance of outdoor space. The house was completely renovated in 2014–2015, while retaining its original architectural details. The ground lease has been bought out in perpetuity.
Discover the full living experience on our website or download our magazine. You can also easily schedule a viewing online.
Tour
At Stadionweg 80 stands an exceptionally spacious family home, distinguished by its generous width, high ceilings and ample room for family life. With five bedrooms, a separate study, three bathrooms, a sheltered rear garden, a large living/lounge area adjoining the roof terrace, several balconies and an integral garage, this is a remarkably complete home. Thanks to its excellent insulation and double glazing, the interior is exceptionally peaceful. Furthermore, the ground lease has been bought out in perpetuity.
The characteristic brick façade, with natural stone accents and wooden entrance doors, creates an elegant and distinguished entrance. Inside, the original staircase balustrade, marble entrance hall and stained-glass details immediately catch the eye, with these period features recurring throughout the different floors.
On the ground floor, high ceilings and continuous herringbone oak flooring connect the kitchen, dining room and living area. The kitchen is situated at the front of the house and has been designed as a replica of a classic Bruynzeel kitchen. The generous island, large gas range and two built-in ovens provide ample space for elaborate cooking. Double doors with stained-glass panels offer a view through to the living and dining rooms and the greenery beyond.
The garden-facing living room is bright and spacious, featuring a full-width glass façade and an elongated skylight. The glass offers views of the leafy treetops, while the stained-glass transom windows introduce subtle touches of colour to the interior. A gas fireplace lends the seating area its own distinctive character. French doors connect the dining room to the terrace and sheltered rear garden, where sunshine can be enjoyed from morning until late afternoon from spring through autumn, before moving up to the sunny roof terrace for evening drinks.
The entrance hall provides access to the integral garage, suitable for a classic car or medium-sized vehicle, as well as the basement, which offers standing height.
The first floor accommodates the generous principal bedroom, featuring floor-to-ceiling wardrobes, abundant natural light and access to a balcony. The en-suite bathroom is fitted with a bathtub beneath the stained-glass windows, a walk-in shower and a wide washbasin. At the front of the property is a bright study with air conditioning, a private balcony and views of the trees lining Stadionweg. A separate toilet is located on the landing.
The second floor offers four bedrooms and two bathrooms, one of which is an en-suite guest bathroom that can also be accessed from the hallway. The sloping rooflines at the front and views of the leafy treetops give the rooms their individual character. The rear bedrooms feature stained-glass transom windows and straight walls, with one bedroom offering access to a balcony through French doors. Both bathrooms are equipped with a rain shower, washbasin and toilet.
On the third floor is a bright, open-plan space that can serve as a second living room, guest accommodation, additional bedroom or workspace. It includes a pantry, connections for a washing machine and tumble dryer, and a refrigerator. The wide glass façade opens directly onto the generous roof terrace. Timber decking, planters and a pergola structure create a sheltered outdoor retreat, offering views across the treetops and surrounding rooftops, where the evening sun can be enjoyed.
During the comprehensive renovation in 2014–2015, the original architectural details were carefully preserved, with considerable attention paid to modern comfort. Insulated internal wall linings, double glazing, extra-wide water pipes and a water pressure booster system all contribute to this. The property also benefits from a central heating system installed in 2025 and a solar water heating system.
The combination of generous living spaces, five bedrooms, three bathrooms and outdoor areas on multiple levels makes this home particularly suitable for a large family. With its private garage, excellent insulation and versatile upper floor, Stadionweg 80 offers exceptional space for comfortable family living in the heart of Amsterdam-Zuid.
What the owners will miss: “The location, the space and the tranquillity. We have thoroughly enjoyed living here while raising our children. With all amenities within walking distance and schools just around the corner, it was the perfect fit for our busy family life.”
Neighbourhood
The Apollobuurt forms part of Plan Zuid, designed by architect H.P. Berlage, and is one of Amsterdam's most desirable residential neighbourhoods, celebrated for its distinctive architecture. Broad, tree-lined avenues, elegant townhouses and residential buildings in the Amsterdam School style define the streetscape. The bridges and façades are adorned with sculptures by Hildo Krop, who was awarded the honorary title of City Sculptor of Amsterdam. The Hilton Amsterdam on Apollolaan is famously associated with John Lennon and Yoko Ono's 1969 bed-in for peace.
This peaceful, green neighbourhood is particularly popular with families and offers an excellent selection of primary and secondary schools. Beethovenstraat is home to specialist shops, bakeries, delicatessens and coffee bars. Beatrixpark, with its mature trees and contemporary sculptures, and the leafy banks of the Noorder Amstelkanaal are ideal for exercise and relaxation. Amsterdam's city centre, Oud-Zuid and the Zuidas business district are all within easy reach.
Details
• Living area of approximately 337 m²
• North-facing rear garden of approximately 74 m², enjoying sunshine from morning until late afternoon
• North-facing roof terrace of approximately 45 m², enjoying sunshine throughout the day
• Three balconies, facing south and north
• Situated on leasehold land owned by the Municipality of Amsterdam. The ground rent has been bought out in perpetuity
• Integral garage (5.65 m × 2.54 m)
• Energy performance certificate C
• Triple-laminated, sound-insulating glazing at the front of the property
• Foundation risk category A to C (low risk)
• Renovated in 2014–2015
• Located within a municipally protected cityscape
This information has been compiled by us with the utmost care. However, we accept no liability for any omissions, inaccuracies or other errors, or for any consequences arising from them. All stated dimensions and surface areas are indicative only.
The measurement instructions are based on NEN 2580. These instructions are intended to provide a more consistent method of measuring and indicating the usable floor area of a property. However, differences in measurement results cannot be entirely excluded, for example due to differences in interpretation, rounding or limitations encountered during the measurement process.
Features
Transfer of ownership
- Listed since
- Acceptance
- Available in consultation
- Asking price
- € 3,680,000 kosten koper
- Asking price per m²
- € 10,920
- Status
- Available
Construction
- Kind of house
- Mansion, row house
- Building type
- Resale property
- Year of construction
- 1930
- Specific
- Protected townscape or village view (permit needed for alterations)
Surface areas and volume
- Areas
- Living area
- 337 m²
- Other space inside the building
- 14 m²
- Exterior space attached to the building
- 71 m²
- Plot size
- 216 m²
- Volume in cubic meters
- 1,225 m³
Layout
- Number of rooms
- 10 rooms (6 bedrooms)
- Number of bath rooms
- 3 bathrooms and 2 separate toilets
- Bathroom facilities
- Bidet, 2 walk-in showers, bath, 3 toilets, 2 sinks, 2 washstands, shower, and double sink
- Number of stories
- 3 stories, an attic, and a basement
- Facilities
- Air conditioning, mechanical ventilation, passive ventilation system, and TV via cable
Energy
- Energy label
- Insulation
- Roof insulation, energy efficient window plus and floor insulation
- Heating
- CH boiler
- Hot water
- CH boiler
- CH boiler
- 2025
Cadastral data
- AMSTERDAM Z 1570
- Cadastral map
- Area
- 216 m²
- Ownership situation
- Municipal ownership encumbered with long-term leaset
- Fees
- Bought off for eternity
Exterior space
- Location
- In residential district
- Garden
- Back garden
- Balcony/roof terrace
- Roof terrace present and balcony present
Garage
- Type of garage
- Built-in
- Capacity
- 1 car
- Facilities
- Loft, electricity, heating and running water
- Insulation
- Completely insulated
Parking
- Type of parking facilities
- Paid parking, parking on private property and resident's parking permits
© 2001-2026 funda