
This house on Funda: https://www.funda.nl/en/detail/koop/amsterdam/huis-suikerpeerpad-11/44463857/
Description
Atmospheric corner house with mezzanine, high ceilings and sunny garden in the popular De Bongerd neighborhood!
Living in the sought-after De Bongerd area means enjoying peace, space, and a green environment while still having the city within easy reach. This bright and surprisingly spacious 102 m² corner house with 3 rooms combines modern living comfort with a playful layout, impressive high ceilings (4.6 m!), and a wonderful sunny garden. Featuring a private parking space, a recently renovated kitchen, and a unique living room with mezzanine and built-in bed nook, this home perfectly balances character and functionality. In addition, there are several possibilities to create a third bedroom.
The property is located in a low-traffic, family-friendly neighborhood, close to the natural reserve ’t Twiske and just a short distance from the vibrant NDSM Wharf area.
Layout
Ground floor
Through the front garden, you reach the entrance of the home. The hallway provides access to the utility meter cupboard and practical storage space. At the front of the house is the cozy kitchen-diner, a wonderful place to gather and entertain. Thanks to the sliding doors opening onto the garden and the additional side window, this space enjoys an abundance of natural light.
The recently renovated open-plan kitchen has a modern design and is equipped with various built-in appliances, including a 5-burner induction cooktop, Quooker tap, combination oven, refrigerator, freezer, and extractor hood. The ceiling height of approximately 2.6 meters further enhances the spacious feel.
The sunny northwest-facing front garden is the perfect spot to enjoy afternoon and evening sun. There is also space for, for example, a cargo bike.
First floor
This floor features two well-sized bedrooms, both wonderfully bright and versatile enough to be used as bedrooms, home offices, or children’s rooms. The well-maintained bathroom includes a bathtub, walk-in shower, vanity unit, and designer radiator. There is also a separate toilet.
Second floor
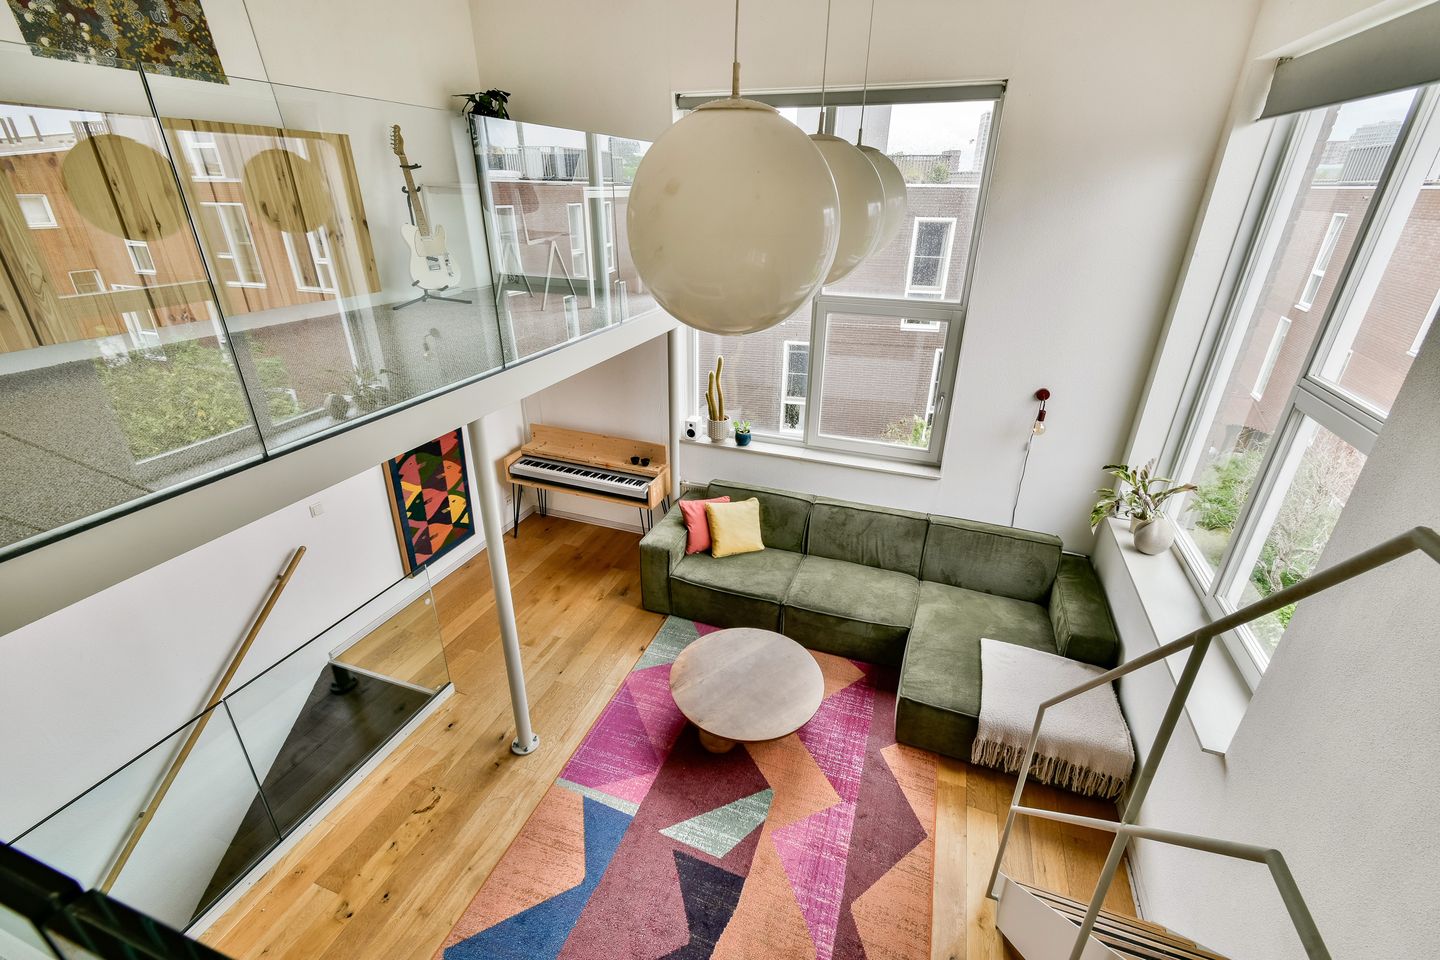
The absolute showpiece of the home. The atmospheric living room with soaring ceilings (an impressive 4.6 meters!) and mezzanine gives this floor a truly unique character. The open height creates an exceptional sense of space, while the mezzanine adds warmth and coziness.
Beneath the mezzanine, an additional area has been created, ideal as a children’s play area, reading corner, lounge space, or guest sleeping area. This floor also houses the technical room with the central heating system, heat recovery ventilation system (WTW), and connections for a washing machine and dryer. In addition, there is an extra water connection, making it easy to install a second kitchen if desired.
Surroundings
De Bongerd is a modern and highly desirable residential neighborhood in Amsterdam North, designed as a contemporary garden village. The area is known for its peaceful atmosphere, wide streets, abundant greenery, and family-friendly design. Nearby amenities include two primary schools, a daycare center, a supermarket (Plus), several playgrounds, and a petting zoo. During warm summer days, the nearby swimming docks are perfect for cooling off.
The lively NDSM Wharf is also just a short bike ride away, offering popular restaurants and cafés such as Pllek, IJver, Noorderlicht, and Loetje aan ’t IJ. From there, you can easily take the ferry to Amsterdam city center or Amsterdam West. Nature areas including ’t Twiske, the Wilmkebreekpolder, and Noorderpark are also nearby, ideal for walking, sports, or simply relaxing outdoors.
Accessibility
The property is excellently connected. Within minutes, you can access the A10 ring road by car. A bus stop is within walking distance, and the North/South metro line can be reached within approximately 10 minutes by bike, providing quick access to the heart of Amsterdam.
Leasehold
The property is situated on leasehold land owned by the Municipality of Amsterdam. The ground lease has been prepaid until February 28, 2057.
Key features
- Living area approx. 102 m² (measurement report available);
- Built in 2008;
- Plot size approx. 74 m² + private parking space of 13 m²;
- Two bedrooms with several possibilities to create a third room;
- Unique living room with mezzanine and high ceilings (4.6 m);
- Sunny northwest-facing garden;
- Recently renovated kitchen (2021);
- Private parking space;
- Located in a low-traffic, family-friendly neighborhood;
- Close to nature areas and the NDSM Wharf;
- Leasehold prepaid until February 28, 2057;
- Energy label A+;
- Transfer date in consultation.
Features
Transfer of ownership
- Listed since
- Acceptance
- Available in consultation
- Asking price
- € 675,000 kosten koper
- Asking price per m²
- € 6,618
- Status
- Available
Construction
- Kind of house
- Single-family home, corner house
- Building type
- Resale property
- Year of construction
- 2008
- Type of roof
- Flat roof covered with asphalt roofing
Surface areas and volume
- Areas
- Living area
- 102 m²
- Other space inside the building
- 5 m²
- Plot size
- 87 m²
- Volume in cubic meters
- 509 m³
Layout
- Number of rooms
- 5 rooms (2 bedrooms)
- Number of bath rooms
- 1 bathroom and 1 separate toilet
- Bathroom facilities
- Shower, bath, and sink
- Number of stories
- 3 stories
- Facilities
- Mechanical ventilation, sliding door, and TV via cable
Energy
- Energy label
- Insulation
- Double glazing and completely insulated
- Heating
- CH boiler and heat recovery unit
- Hot water
- CH boiler
- CH boiler
- Ferolli (gas-fired combination boiler from 2016, in ownership)
Cadastral data
- AMSTERDAM AH 4048
- Cadastral map
- Area
- 74 m²
- Ownership situation
- Municipal ownership encumbered with long-term leaset (end date of long-term lease: 01-03-2057)
- Fees
- Paid until 01-03-2057
- AMSTERDAM AH 4265
- Cadastral map
- Area
- 13 m²
- Ownership situation
- Municipal ownership encumbered with long-term leaset (end date of long-term lease: 01-03-2057)
- Fees
- Paid until 01-03-2057
Exterior space
- Location
- Alongside a quiet road, sheltered location and in residential district
- Garden
- Front garden
- Front garden
- 17 m² (5.50 metre deep and 3.00 metre wide)
- Garden location
- Located at the northwest
Parking
- Type of parking facilities
- Parking on private property and public parking
© 2001-2026 funda