
This house on Funda: https://www.funda.nl/en/detail/koop/amsterdam/huis-tenerifestraat-12/17261233/
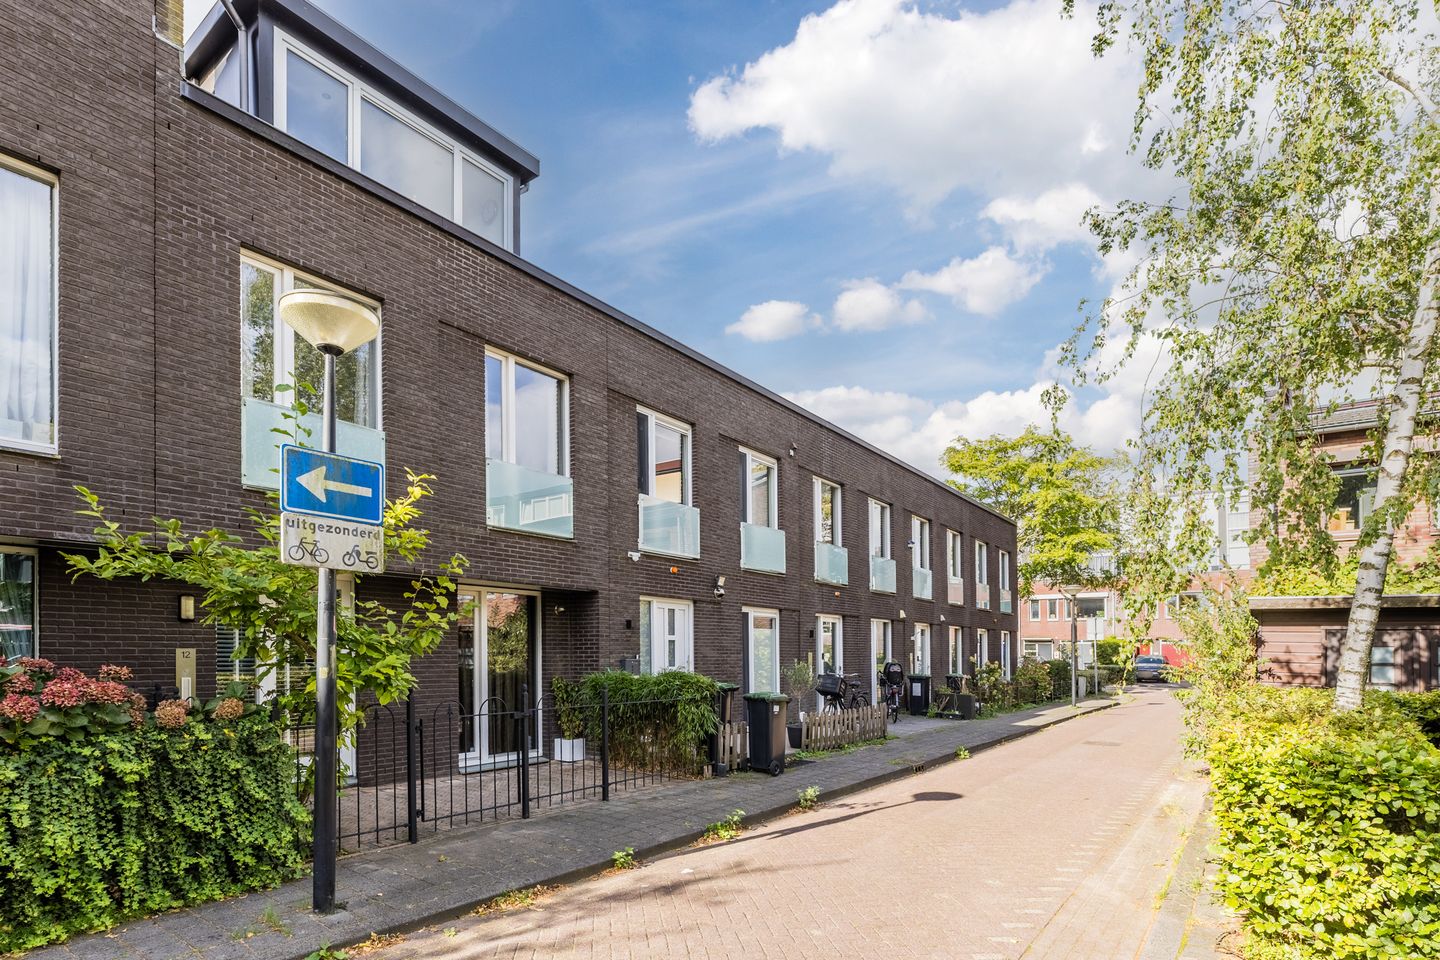
Description
Are you looking for a move-in-ready extended home with a storage room, a sunny southwest-facing garden and parking on private property? Do you value natural light, comfort and a beautiful finish? Is a central location important to you? Then Tenerifestraat 12 could be just what you are looking for!
Key features of Tenerifestraat 12:
- Energy label "A++";
- Parking on private property;
- Centrally located;
- Sunny southwest-facing rear garden with rear access;
- Extension and dormer window;
- Close to shopping centres.
Could Tenerifestraat 12 be just what you are looking for?
Together with the photographs, we would like to give you a brief impression of this property below.
This move-in-ready, extended and well-maintained family home with a sunny southwest-facing garden, storage room and private parking space is located in the pleasant, child-friendly neighbourhood of De Aker. Tenerifestraat is situated in the European Islands neighbourhood in De Aker, a child-friendly and spacious residential area with plenty of greenery and play areas. The property is within walking distance of several primary schools, a health centre, childcare facilities and Dukaat shopping centre. Here, you can do all your daily shopping at a supermarket and various speciality shops. Tram line 1 takes you to the centre of Amsterdam in approximately half an hour, and by car, you can reach the A4, A5, A9 and A10 motorways within minutes. The property is well maintained and features herringbone parquet flooring with underfloor heating, a modern fitted kitchen and bathroom, a dormer window, a heat pump and much more. In short, this property is well worth viewing for anyone looking for a beautifully finished home that is ready to move into.
Layout:
Ground floor:
Entrance/hallway, wall-mounted toilet with washbasin. Bright and spacious extended living room with access to the sunny rear garden through sliding doors. At the front, there is a semi-open fitted kitchen equipped with various built-in appliances, namely: 2 dishwashers, an induction hob with oven and extractor hood. The ground floor features beautiful herringbone parquet flooring with underfloor heating.
First floor:
Spacious landing, 3 generous (bed)rooms, one of which is currently used as a study/home office, and 2 rooms equipped with roller shutters. Modern bathroom fitted with a wall-mounted toilet with washbasin, walk-in shower and fixed washbasin. Underfloor heating is also available.
Second floor:
Very spacious landing, 2 (bed)rooms, one of which has a dormer window. Separate storage room with space for the heat pump. From the landing, you have access to the attic storage space via a loft ladder.
Attic:
More than enough space is available to store your belongings.
Details:
- Energy-efficient home equipped with a heat pump;
- Leasehold situation: the ground lease has been bought off until 31 January 2049;
- An age clause applies;
- Transfer date by mutual agreement.
A tour of this beautiful home:
Contact us, and we would be delighted to show you around this property!
Features
Transfer of ownership
- Listed since
- Acceptance
- Available in consultation
- Asking price
- € 725,000 kosten koper
- Asking price per m²
- € 4,966
- Status
- Available
Construction
- Kind of house
- Single-family home, row house
- Building type
- Resale property
- Year of construction
- 2001
- Type of roof
- Flat roof covered with asphalt roofing
Surface areas and volume
- Areas
- Living area
- 146 m²
- External storage space
- 6 m²
- Plot size
- 118 m²
- Volume in cubic meters
- 511 m³
Layout
- Number of rooms
- 6 rooms (5 bedrooms)
- Number of bath rooms
- 1 bathroom and 1 separate toilet
- Bathroom facilities
- Walk-in shower, toilet, underfloor heating, and sink
- Number of stories
- 3 stories and a loft
- Facilities
- Optical fibre, mechanical ventilation, passive ventilation system, rolldown shutters, and sliding door
Energy
- Energy label
- Insulation
- Roof insulation, double glazing, insulated walls and floor insulation
- Heating
- Heat pump
Cadastral data
- SLOTEN NOORD-HOLLAND G 4261
- Cadastral map
- Area
- 118 m²
- Ownership situation
- Full ownership
Exterior space
- Location
- Alongside a quiet road and in residential district
- Garden
- Back garden and front garden
- Back garden
- 55 m² (10.00 metre deep and 5.50 metre wide)
- Garden location
- Located at the southwest with rear access
Storage space
- Shed / storage
- Detached wooden storage
- Facilities
- Electricity
Garage
- Type of garage
- Parking place
Parking
- Type of parking facilities
- Parking on private property, public parking and resident's parking permits
© 2001-2026 funda