
This house on Funda: https://www.funda.nl/en/detail/koop/amsterdam/huis-twellostraat-32/80862011/
Description
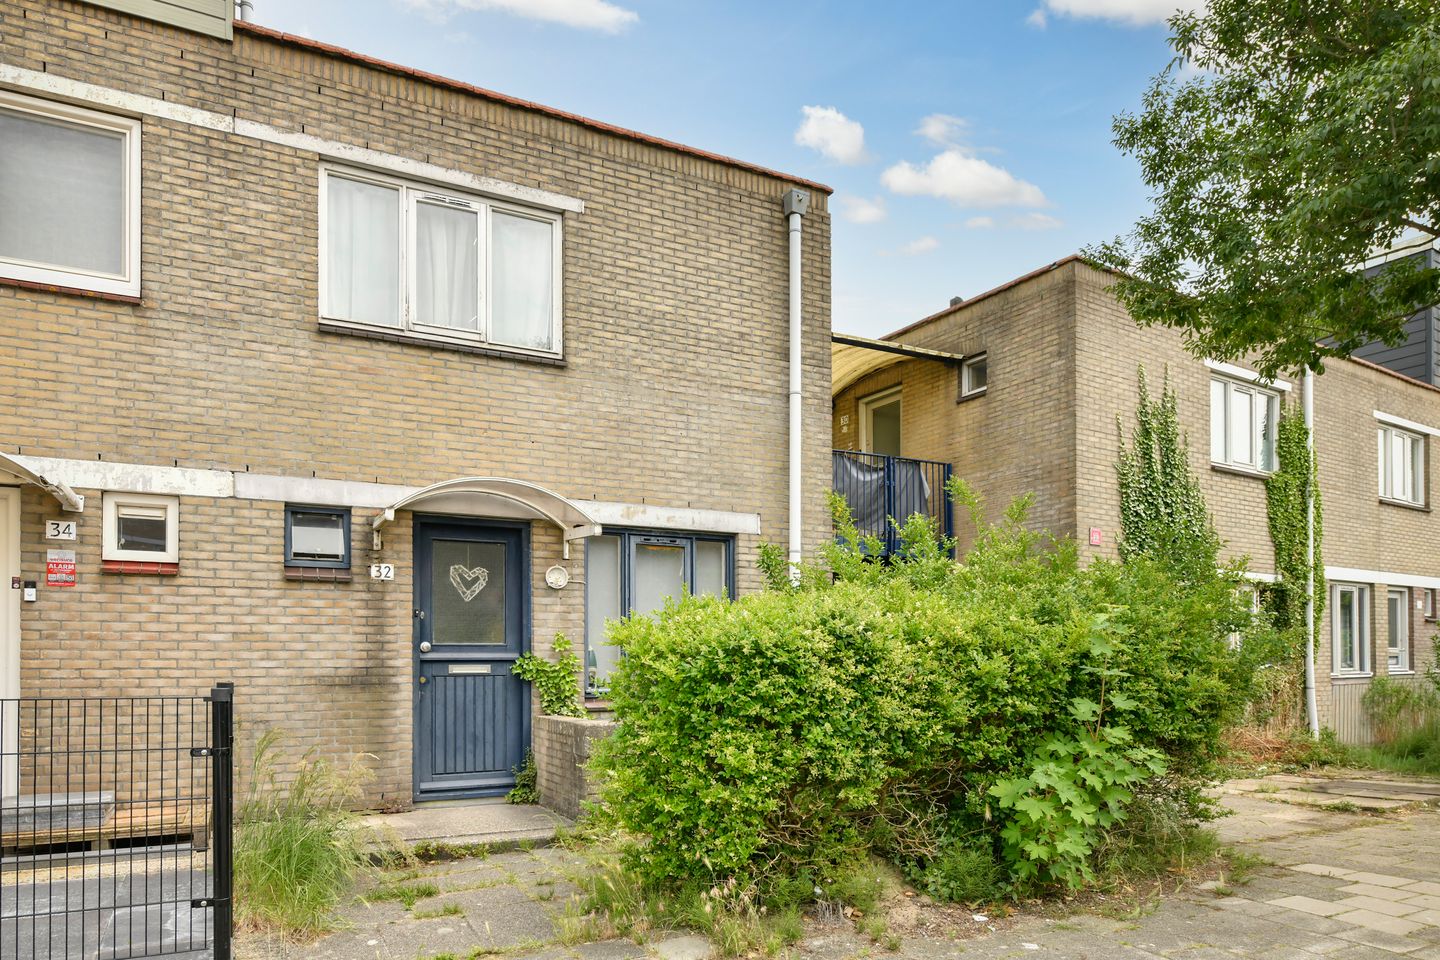
Delightfully spacious and highly potential 2-story family home with a sunny backyard (56 m²) including a rear alley entrance and a handy shed (6 m²). Additionally, you can CREATE A LOT OF EXTRA LIVING SPACE – of potentially around 50 m² through a home extension and an upbuild with second floor. There is also a lovely front garden (15 m²) with a path leading to the front door, planting, and a second terrace.
Inside, you will enjoy a large living room with windows on both sides and a semi-open kitchen, access to the spacious backyard, an internal staircase to the first floor, 2 comfortable bedrooms, an intermediate bathroom with a bathtub, shower, and sink, a separate toilet, and plenty of storage space.
Furthermore, this solid home is pleasantly situated as a corner house in an ideal location near many shops, restaurants, schools, main roads, public transport, sports facilities, the Johan Cruyff Boulevard (with the Johan Cruyff Arena, cinema, Afas Life, and Ziggo Dome), and plenty of nature nearby, such as the lake with park of ‘Gaasperplas’ and the Amstel River. Equipped with energy label C and the GROUND LEASE BOUGHT OFF until 01-11-2047.
LAYOUT
Upon entering, you step directly into the entrance hall featuring a cloakroom, toilet, key rack, and meter cupboard. Next, you pass the stairs leading upstairs and move into the living room. The home features laminate flooring laid in wide strips with a light grey wood look. Through the large windows, you enjoy pleasant natural light, and due to the cozy atmosphere, lovely outdoor spaces, and hugh potential, this place will undoubtedly feel familiar very quickly. Welcome home!
Living Room
The spacious living room, with windows on both sides, serves as the beating heart of the home. There is more than enough space to accommodate both a cozy seating area with a large family sofa, coffee table, TV unit, and a potential armchair, as well as a dining table with matching chairs arranged to your liking. An opening door provides direct access to the large backyard. The living room is also connected to the semi-open kitchen at the front.
Back garden (54 m²) + handy shed (6 m2)
The sunny back garden is easily accessible from the living room and also via the rear alley entrance. This spacious private outdoor area is approximately 12 meters deep and 4.7 meters wide and is fully equipped with a large patio of floor tiles with artificial grass covering, a large garden with plants, and a handy shed (6 m²). In the summer, it is therefore wonderful to enjoy a BBQ and water fun in a swimming pool with family and friends. As mentioned, there is also the luxury of a back path entrance, making the back garden easily accessible and extra functional.
First Floor
We make our way to the first floor via the internal wooden staircase near the entrance hall. Once upstairs, you step directly onto the landing, which connects to all the rooms.
Bedrooms
Both bedrooms are located on the first floor and are easily accessible from the landing. The largest (master) bedroom offers ample space for a double bed with bedside tables, and there is also a big wardrobe with sliding doors placed against the wall. The second bedroom, currently used as a children’s room, also offers more than enough space for a double bed and wardrobes if desired. Naturally, this space could also serve ideally as a hobby room or home office. The bedrooms feature large opening windows, and the pleasant surroundings allow you to spend time here in complete peace. With a possible upbuild—which some neighbors have likely already realized—you could easily add another 2 bedrooms and, for example, an extra bathroom.
Bathroom
Centrally located on the first floor is the intermediate bathroom, which is equipped with a bathtub, shower, wall shelves, designer radiator, and washbasin with vanity unit. As such, the bathroom is easily accessible from both bedrooms.
Possible extension & addition (for an extra 50 m²)
As mentioned, you could consider creating additional living space, as some neighbors have already done, and this gives the property a great deal of potential, to say the least. You could likely add a total of about 50 square meters, which will naturally benefit the value. With an addition, you would have a full-fledged second floor, and an extension can expand the living room even further while still leaving a beautiful garden. A future-proof home, in other words!
PARTICULARITIES
- Year of build 1984;
- Living area 72 m2, in accordance with NEN2580;
- Sunny backyard (55 m2) with a rear alley entrance and a handy shed (6 m2);
- Front garden (15 m2) with extra terrace, space for bicycles and plants;
- Extension of the house possible at the rear; permit-free up to 3 meters;
- Adding an extra floor is also possible – as neighbors have already realized;
- Large and bright living room with windows on both sides, including a semi-open kitchen;
- 2 spacious and comfortable bedrooms with a practical layout;
- Intermediate bathroom with bathtub, shower, designer radiator, and washbasin;
- Separate toilet;
- Fiber optic internet connection;
- Energy label C;
- GROUND LEASE BOUGHT OFF UNTIL 01-11-2047;
- Quiet neighborhood near many shops, restaurants, schools, main roads, public transport, sports facilities, Johan Cruyff Boulevard (with the Johan Cruyff Arena, cinema, Afas Life, and Ziggo Dome), and plenty of nature nearby, such as Gaasperplas and the Amstel River;
- Notary of buyer's choice (Amsterdam ring model);
- Delivery could be quick – in consultation with buyer;
- Reservation to seller's award.
This advertisement has been compiled with the utmost care; however, no rights can be derived from its content.
Features
Transfer of ownership
- Listed since
- Acceptance
- Available in consultation
- Asking price
- € 375,000 kosten koper
- Asking price per m²
- € 5,208
- Status
- Sold under reservation
Construction
- Kind of house
- Single-family home, corner house
- Building type
- Resale property
- Year of construction
- 1984
- Type of roof
- Flat roof covered with asphalt roofing
Surface areas and volume
- Areas
- Living area
- 72 m²
- Exterior space attached to the building
- 71 m²
- External storage space
- 6 m²
- Plot size
- 120 m²
- Volume in cubic meters
- 181 m³
Layout
- Number of rooms
- 3 rooms (2 bedrooms)
- Number of bath rooms
- 1 bathroom and 1 separate toilet
- Bathroom facilities
- Shower, bath, sink, and washstand
- Number of stories
- 1 story
Energy
- Energy label
- Heating
- CH boiler
- Hot water
- CH boiler
- CH boiler
- Intergas Kombi Kompakt 28/24A (gas-fired combination boiler from 2022, in ownership)
Cadastral data
- WEESPERKARSPEL L 6281
- Cadastral map
- Area
- 120 m²
- Ownership situation
- Municipal ownership encumbered with long-term leaset
- Fees
- Paid until 01-11-2047
Exterior space
- Location
- Alongside a quiet road and in residential district
- Garden
- Back garden and front garden
- Back garden
- 56 m² (11.80 metre deep and 4.71 metre wide)
- Garden location
- Located at the east with rear access
Storage space
- Shed / storage
- Detached wooden storage
- Facilities
- Electricity and running water
Parking
- Type of parking facilities
- Paid parking and resident's parking permits
© 2001-2026 funda