
This house on Funda: https://www.funda.nl/en/detail/koop/amsterdam/huis-twiskestraat-4/17249298/
Twiskestraat 41035 RM AmsterdamKadoelen
€ 748,000 k.k.
Uitgebouwde twee-onder-een-kap met vernieuwde fundering
Description
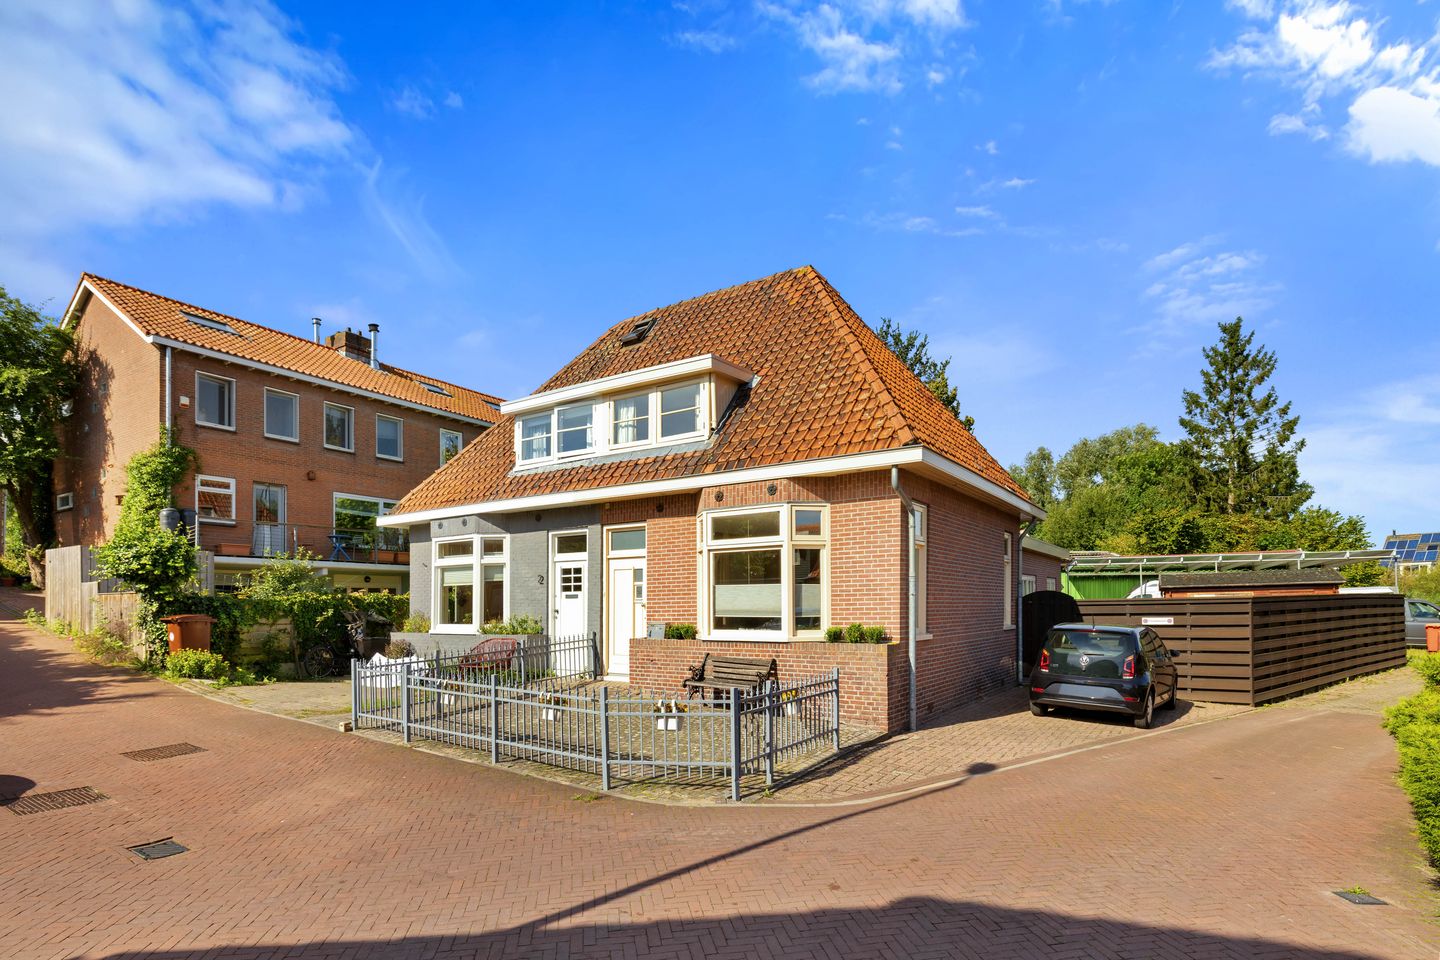
On Twiskestraat in Amsterdam Noord, set on a generous 238 m² plot, you will find this renovated and extended, characteristic semi-detached home with a renewed foundation. A place where Amsterdam suddenly feels a world away, while the city centre is still just a short bike ride away.
The property offers 102 m² of living space and features two bedrooms. In addition to its pleasant location, the abundance of natural light is one of the home's standout features. Thanks to the bay window, side windows and skylights, daylight enters beautifully from various directions. Combined with the approximately 8.5 m x 12 m garden, French doors and surprisingly spacious layout, the house feels larger than you might initially expect.
Paid parking applies on Twiskestraat, but fortunately this property offers private parking on its own grounds.
LAYOUT:
Ground floor: Upon entering, you step directly into the spacious living room. The characteristic bay window and side windows give the room plenty of character and create an open, airy feel. From the living room, you continue into the kitchen, which is equipped with various built-in appliances, including a dishwasher and combination microwave oven. The French doors in the kitchen create an easy connection between the indoors and the garden. The perfect spot for your first cup of coffee of the day. Can you already picture yourself sitting here?
Adjacent to the kitchen are the bathroom and one of the bedrooms. The spacious bathroom features a toilet, bathtub with shower, washbasin and connections for a washing machine and dryer. The skylight also allows plenty of natural light into the bathroom. The bedroom is located at the rear of the house and, like the kitchen, has French doors opening onto the garden. A lovely place to wake up. Prefer to use the room differently? It would also make an excellent home office, hobby room or study.
First floor:
The first floor features the second spacious bedroom. It is currently used as one large bedroom, but offers plenty of possibilities for a different layout. For example, you could create an additional sleeping area, workspace or your own custom configuration. In other words, this is a versatile space that can be adapted entirely to suit the way you want to live.
FEATURES
• Private parking on the property;
• Extension completed in 2005;
• Energy label D;
• Living area: 102 m²;
• Plot size: 238 m²;
• Year of construction: 1936;
• Leasehold from the Hoogheemraadschap until 2033. As of 1 January 2027, the annual ground rent is €3,378.60, with the option to buy out the residual ownership interest.
LOCATION
Enjoy a rural and picturesque setting while still being within a 10-minute bike ride of the lively NDSM Wharf. That is exactly what makes Twiskestraat so appealing. The street is located just off Oostzanerdijk and Landsmeerderdijk, meaning there is no through traffic directly in front of the house. Within approximately 5 minutes by bike, you can reach Molenwijk shopping centre, where you will find, among others, an Albert Heijn supermarket, Etos, Kruidvat, Primera and various specialist shops. The recreational area Het Twiske is also nearby. Covering 650 hectares, it offers plenty of opportunities for swimming, diving, surfing, sailing and a wide range of other sports and recreational activities. And if you are in the mood for a little more buzz, simply cycle towards the NDSM Wharf, where you can enjoy restaurants and cafés, culture, a drink by the River IJ and the ferry to Amsterdam city centre.
Features
Transfer of ownership
- Listed since
- Acceptance
- Available in consultation
- Asking price
- € 748,000 kosten koper
- Asking price per m²
- € 7,333
- Status
- Available
Construction
- Kind of house
- Single-family home, double house
- Building type
- Resale property
- Year of construction
- 1936
- Type of roof
- Hipped roof covered with roof tiles
Surface areas and volume
- Areas
- Living area
- 102 m²
- Other space inside the building
- 3 m²
- External storage space
- 10 m²
- Plot size
- 238 m²
- Volume in cubic meters
- 397 m³
Layout
- Number of rooms
- 3 rooms (2 bedrooms)
- Number of bath rooms
- 1 bathroom
- Bathroom facilities
- Bath, toilet, and sink
- Number of stories
- 2 stories and a loft
- Facilities
- Mechanical ventilation
Energy
- Energy label
- Not available
- Insulation
- Roof insulation, insulated walls and floor insulation
- Heating
- CH boiler
- Hot water
- CH boiler
- CH boiler
- Nefit (gas-fired combination boiler, in ownership)
Cadastral data
- AMSTERDAM AP 3388
- Cadastral map
- Area
- 238 m²
- Ownership situation
- Long-term lease
Exterior space
- Garden
- Back garden and front garden
- Back garden
- 143 m² (16.83 metre deep and 8.51 metre wide)
- Garden location
- Located at the northwest with rear access
Storage space
- Shed / storage
- Detached wooden storage
Parking
- Type of parking facilities
- Parking on private property
© 2001-2026 funda