
This house on Funda: https://www.funda.nl/en/detail/koop/amsterdam/huis-valutaboulevard-50/44679591/
Description
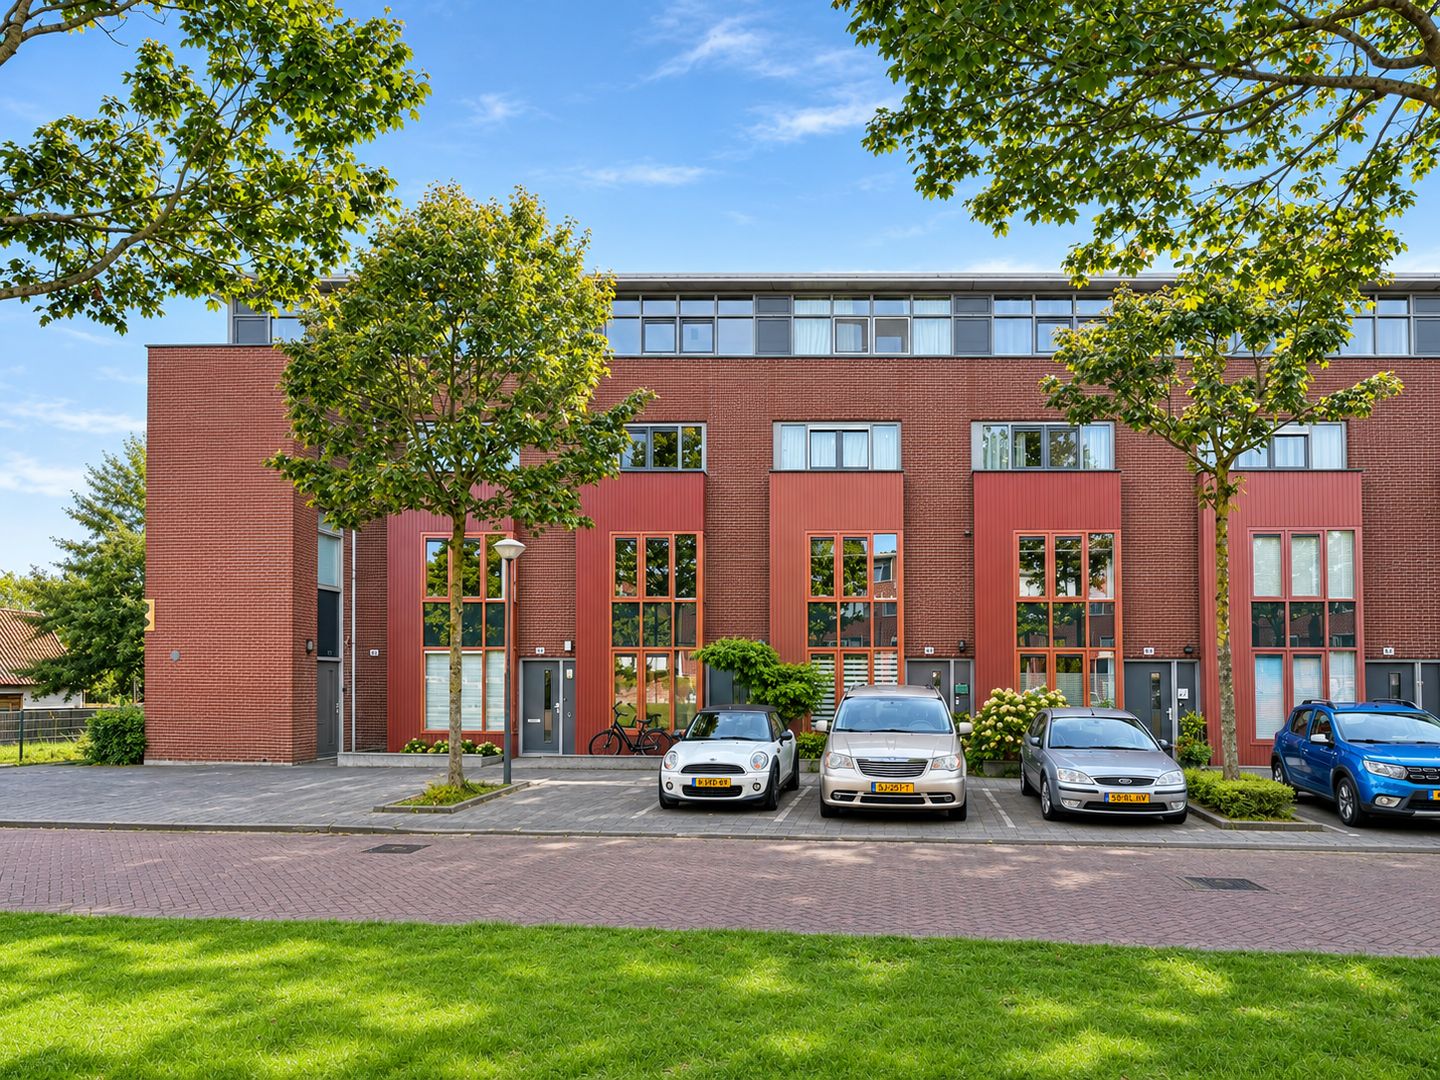
Spacious and surprisingly versatile living in De Aker. Located at Valutaboulevard 50, this generous and exceptionally practically laid-out home offers approximately 140 m² of living space, no fewer than five bedrooms, a spacious eat-in kitchen, and a delightfully sunny southwest-facing backyard. A house with a remarkable amount of living space and possibilities, ideal for a large family, remote workers, or anyone who appreciates having multiple rooms at their disposal. Furthermore, the property boasts an Energy Label A: comfortable living with favorable energy consumption.
The house is spread over four levels and offers ample opportunities to pleasantly separate living, working, and sleeping areas. On the ground floor, there are already two spacious rooms, the rear of which provides direct access to the garden. These spaces are excellent for use as a bedroom, home office, practice room, or playroom, for example. On the first floor, there is a living room and the spacious eat-in kitchen. These rooms can be relatively easily connected to create a spacious living floor with an open kitchen. There is no shortage of space on the other floors either. On the second floor, there are two spacious bedrooms and the bathroom, and on the third floor, a fifth bedroom, along with a practical storage space featuring a second shower and a connection for the washing machine. Due to the large number of rooms, the home can easily be adapted to various living preferences.
The backyard faces southwest, allowing you to enjoy the sun to the fullest. The garden also features a private rear entrance and a spacious wooden shed. At the front, the house overlooks the green and spacious surroundings. Various parking options are available.
Valutaboulevard is located in the green and child-friendly De Aker neighborhood, with shops, schools, childcare, sports facilities, and public transport in the immediate vicinity. Shopping center De Dukaat and the stop for tram line 1 are a short distance away, making the center of Amsterdam easily accessible. By car, the A9, A4, and Ring A10 are quickly accessible, putting Schiphol, Hoofddorp, and Haarlem, among others, within easy reach. At the same time, you live here in a quiet area, surrounded by plenty of greenery and water.
A wonderfully spacious family home with many rooms, a sunny garden, a flexible layout, and an Energy Label A, in a pleasant and easily accessible location in Amsterdam!
Particulars:
Volume/Living Area
The gross volume of the property is approximately 448 m³, the living area is approximately 140 m², and the external storage space is approximately 7 m². A NEN2580 Measurement Report is available, carried out by an external agency in accordance with BBMI measurement instructions.
Year of Construction
Circa 1999.
Maintenance
The property is reasonably to well maintained on the exterior and interior. The house features wooden window frames with double glazing (some leaky windows).
Heating/Hot Water
Heating and hot water via an Intergas central heating boiler (type Kombi Kompakt HRE 36/30 A, built in 2024), serviced in 2026. The house is equipped with mechanical ventilation. The unit was replaced in 2023.
Insulation
At the time of construction, the house was fitted with floor, roof, and facade insulation, as was customary at the time of construction. The house was fully fitted with double glazing from the time of construction.
Energy Label
An Energy Label A has been issued for the property, valid until July 13, 2036.
Electricity / Fiber Optic Internet Connection
The fuse box contains a residual current device. Fiber optic cable is present.
Cadastral Data
Municipality of Sloten, North Holland, section G, number 3888, size 96 centiare.
Leasehold
This concerns a perpetual leasehold right, AB 1994. The ground rent has been paid in full until January 1, 2047.
WOZ value 2026
€ 662,000.00 (reference date January 1, 2025).
Environment
Neither the seller nor the North Sea Canal Area Environmental Service is aware of any (oil) tanks and/or burdensome soil contaminations.
Right of award
The seller reserves the right of award.
Movable property
The list of which movable property will or will not remain or is offered for takeover is available upon request from our office.
Handover
By mutual agreement; can be quick.
General Terms and Conditions:
Our General Terms and Conditions apply to our sales procedure and are available upon request from our office. Furthermore, we would like to draw your attention to the fact that the buyer must appoint a notary in the vicinity of the property within 2 working days after reaching a verbal agreement regarding the purchase price and conditions, so that the deed of sale can be signed no later than 1 week after this verbal agreement. If the buyer has not appointed a notary within this period, the seller has the right to appoint one. An oral agreement between the private seller and the private buyer is not legally valid. In other words: there is no purchase. A purchase agreement only exists when the private seller and the private buyer have signed the purchase agreement. The deed of sale will include an Age Clause, a Non-Self-Occupancy Clause, an NEN2580 Explanatory Clause, and an Energy Label Clause. The wording of these clauses can be requested from our office.
Features
Transfer of ownership
- Listed since
- Acceptance
- Available immediately
- Asking price
- € 595,000 kosten koper
- Asking price per m²
- € 4,250
- Status
- Available
Construction
- Kind of house
- Single-family home, row house
- Building type
- Resale property
- Year of construction
- 1999
- Type of roof
- Flat roof covered with asphalt roofing
Surface areas and volume
- Areas
- Living area
- 140 m²
- External storage space
- 7 m²
- Plot size
- 96 m²
- Volume in cubic meters
- 448 m³
Layout
- Number of rooms
- 6 rooms (5 bedrooms)
- Number of bath rooms
- 1 bathroom and 1 separate toilet
- Bathroom facilities
- Shower, walk-in shower, toilet, and sink
- Number of stories
- 4 stories
- Facilities
- Optical fibre, mechanical ventilation, and TV via cable
Energy
- Energy label
- Insulation
- Roof insulation, double glazing, insulated walls and floor insulation
- Heating
- CH boiler
- Hot water
- CH boiler
- CH boiler
- Intergas HRE (gas-fired combination boiler from 2024, in ownership)
Cadastral data
- SLOTEN N.H. G 3888
- Cadastral map
- Area
- 96 m²
- Ownership situation
- Municipal ownership encumbered with long-term leaset (end date of long-term lease: 01-01-2047)
- Fees
- Paid until 01-01-2047
Exterior space
- Garden
- Back garden and front garden
- Back garden
- 34 m² (7.90 metre deep and 4.30 metre wide)
- Garden location
- Located at the southwest with rear access
Storage space
- Shed / storage
- Detached wooden storage
- Facilities
- Electricity
Parking
- Type of parking facilities
- Paid parking and public parking
© 2001-2026 funda