
This house on Funda: https://www.funda.nl/en/detail/koop/amsterdam/huis-van-abbestraat-18/17216647/
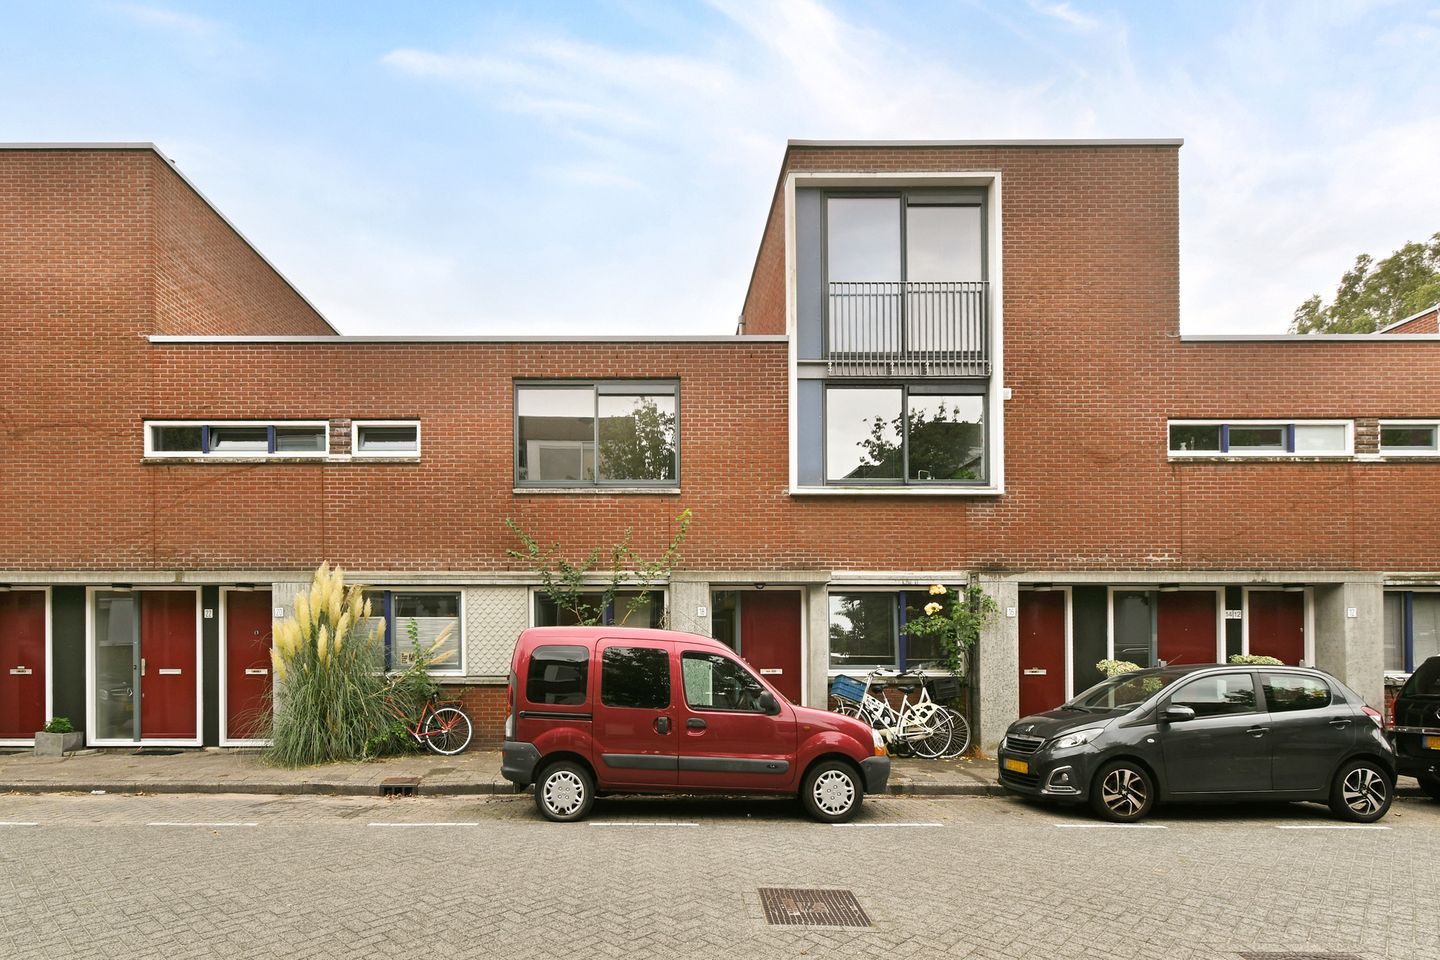
Van Abbestraat 181064 WV AmsterdamOostoever Sloterplas
€ 600,000 k.k.
Eye-catcherRuime gezinswoning met zonnige tuin en energielabel A!
Description
This property is listed by an MVA Certified Expat Broker
Want to schedule an online viewing? Click the orange ‘Contact us’ button to receive a link and book an appointment yourself.
New for sale with Wester Makelaars: Van Abbestraat 18, Amsterdam!
A wonderful family home offering a surprising amount of space, practical layout options and a lovely private garden in Amsterdam-West. Arranged over the ground and first floors, this property provides plenty of living space for a family, with a comfortable living room, several bedrooms and ample opportunity to make adjustments to suit your own taste. Its quiet location, combined with all the amenities of Amsterdam-West within easy reach, makes this a particularly comfortable place to live.
HIGHLIGHTS
• Spacious family home arranged over two floors;
• Situated on the ground and first floors;
• Lovely private garden with separate storage room;
• Energy label A, 6 solar panels present;
• Currently arranged with four bedrooms, but easily adaptable to create a three-bedroom home with a larger living area (see visual impression and alternative floor plan);
• Situated in a quiet and family-friendly residential area;
• Comfortable and energy-efficient home thanks to good insulation and modern construction quality, with a solid concrete foundation;
•Ground lease payments prepaid up to and including 30 September 2045, with the ground rent for the perpetual period already secured under favourable conditions.
LAYOUT
(see also the interactive floor plans and alternative layout)
The property is accessed via its own private entrance on the ground floor. Immediately to the left is the first bedroom. With an alternative layout, this room could be incorporated into the living area, creating a spacious through-living room with an open-plan kitchen. Please see our alternative floor plan and visual impression for further details. Centrally located within the property are the meter cupboard with an upgraded electrical distribution board and a separate toilet. The living room and kitchen adjoin the garden directly, which can be accessed through sliding doors. The well-maintained kitchen is equipped with an induction hob, extractor hood, combination oven and fridge/freezer. The garden offers plenty of privacy and enjoys a favourable south-facing position. It is no coincidence that the grapevine thrives here! The storage room can be accessed directly from the garden and is equipped with electricity. At the rear there is also a communal back passage, allowing easy access to the storage room by bicycle.
The first floor comprises three well-proportioned bedrooms. There is also a separate storage room housing the central heating system and mechanical ventilation, with space for a washing machine and dryer. Finally, this floor features a bathroom with a washbasin unit and shower enclosure.
OWNERS’ ASSOCIATION (VvE)
The property forms part of an Owners’ Association (VvE) comprising 30 apartment rights. Van Abbestraat 18 is apartment index 9, with a 100/2961th share in the communal property. The VvE is responsible for the management and maintenance of the communal parts (excluding window frames), the building insurance, and the communal footpaths and access roads. The monthly VvE contribution is €120.12. The VvE is professionally managed, has a long-term maintenance plan (MJOP) and healthy cash reserves. The roof was recently renewed, and all documents will be available in the Move dossier once a viewing appointment has been scheduled.
GROUND LEASE
The seller has switched to the City of Amsterdam’s perpetual ground lease system (AB 2016) under favourable conditions. The ground lease payments have been prepaid up to and including 30 September 2045. For the period thereafter, the ground rent has been ‘locked in’; the current notional ground rent amounts to €1,258.83 per year and is indexed annually. This ground rent will therefore only become payable from 1 October 2045 and, under current regulations, is tax-deductible in most cases.
SURROUNDINGS
Van Abbestraat is located in Amsterdam-West, in a quiet and green residential area that is particularly well suited to families. Here you can enjoy relatively peaceful surroundings while still having the vibrancy and amenities of the city within easy reach.
The Sloterplas lake and Sloterpark are nearby and offer plenty of opportunities for relaxation, water sports or a run around the lake. For cafés and restaurants, options include BUITEN, Oeverzicht and Kaap West, while Rembrandtpark and the lively neighbourhood of Oud-West are also within easy cycling distance.
Accessibility is excellent. Both the city centre and other parts of Amsterdam are easily reached by public transport, while there are also convenient road connections to the A10 ring road.
IN SUMMARY
Are you looking for a spacious and practical family home with a private garden in Amsterdam-West? A property offering two full floors of living space, a pleasant outdoor area and all everyday amenities close at hand? Then Van Abbestraat 18 is definitely worth a viewing.
NON-OCCUPANCY CLAUSE
The seller has not personally occupied the property and has used it exclusively as a rental property. The buyer is aware that the seller is therefore unable to provide information based on personal experience regarding characteristics and/or defects that might become apparent during normal residential use. For this reason, a non-occupancy clause applies.
DISCLAIMER
This sales information has been compiled with due care; however, no rights may be derived from it and we cannot guarantee its accuracy. The information provided is for indicative purposes only and should not be regarded as an offer. Any stated dimensions, surface areas or measurements are approximate. Buyers are advised to conduct their own investigations into matters that may be important to them. We recommend appointing an NVM estate agent to represent their interests.
Features
Transfer of ownership
- Service charges
- € 120 per month
- Listed since
- Acceptance
- Available in consultation
- Asking price
- € 600,000 kosten koper
- Asking price per m²
- € 6,000
- Status
- Available
Construction
- Kind of house
- Single-family home, row house
- Building type
- Resale property
- Year of construction
- 1997
- Type of roof
- Flat roof covered with asphalt roofing
Surface areas and volume
- Areas
- Living area
- 100 m²
- External storage space
- 6 m²
- Volume in cubic meters
- 340 m³
Layout
- Number of rooms
- 5 rooms (4 bedrooms)
- Number of bath rooms
- 1 bathroom and 1 separate toilet
- Bathroom facilities
- Shower, toilet, and sink
- Number of stories
- 2 stories
Energy
- Energy label
- Heating
- CH boiler
- Hot water
- CH boiler
- CH boiler
- Combiketel (gas-fired from 2008, in ownership)
Cadastral data
- SLOTEN NH D 6808
- Cadastral map
- Ownership situation
- Municipal ownership encumbered with long-term leaset
- Fees
- Paid until 01-10-2045
Exterior space
- Location
- Alongside a quiet road and in residential district
- Garden
- Back garden
- Back garden
- 32 m² (6.80 metre deep and 4.70 metre wide)
- Garden location
- Located at the south
Storage space
- Shed / storage
- Detached wooden storage
- Facilities
- Electricity
Parking
- Type of parking facilities
- Paid parking, public parking and resident's parking permits
© 2001-2026 funda